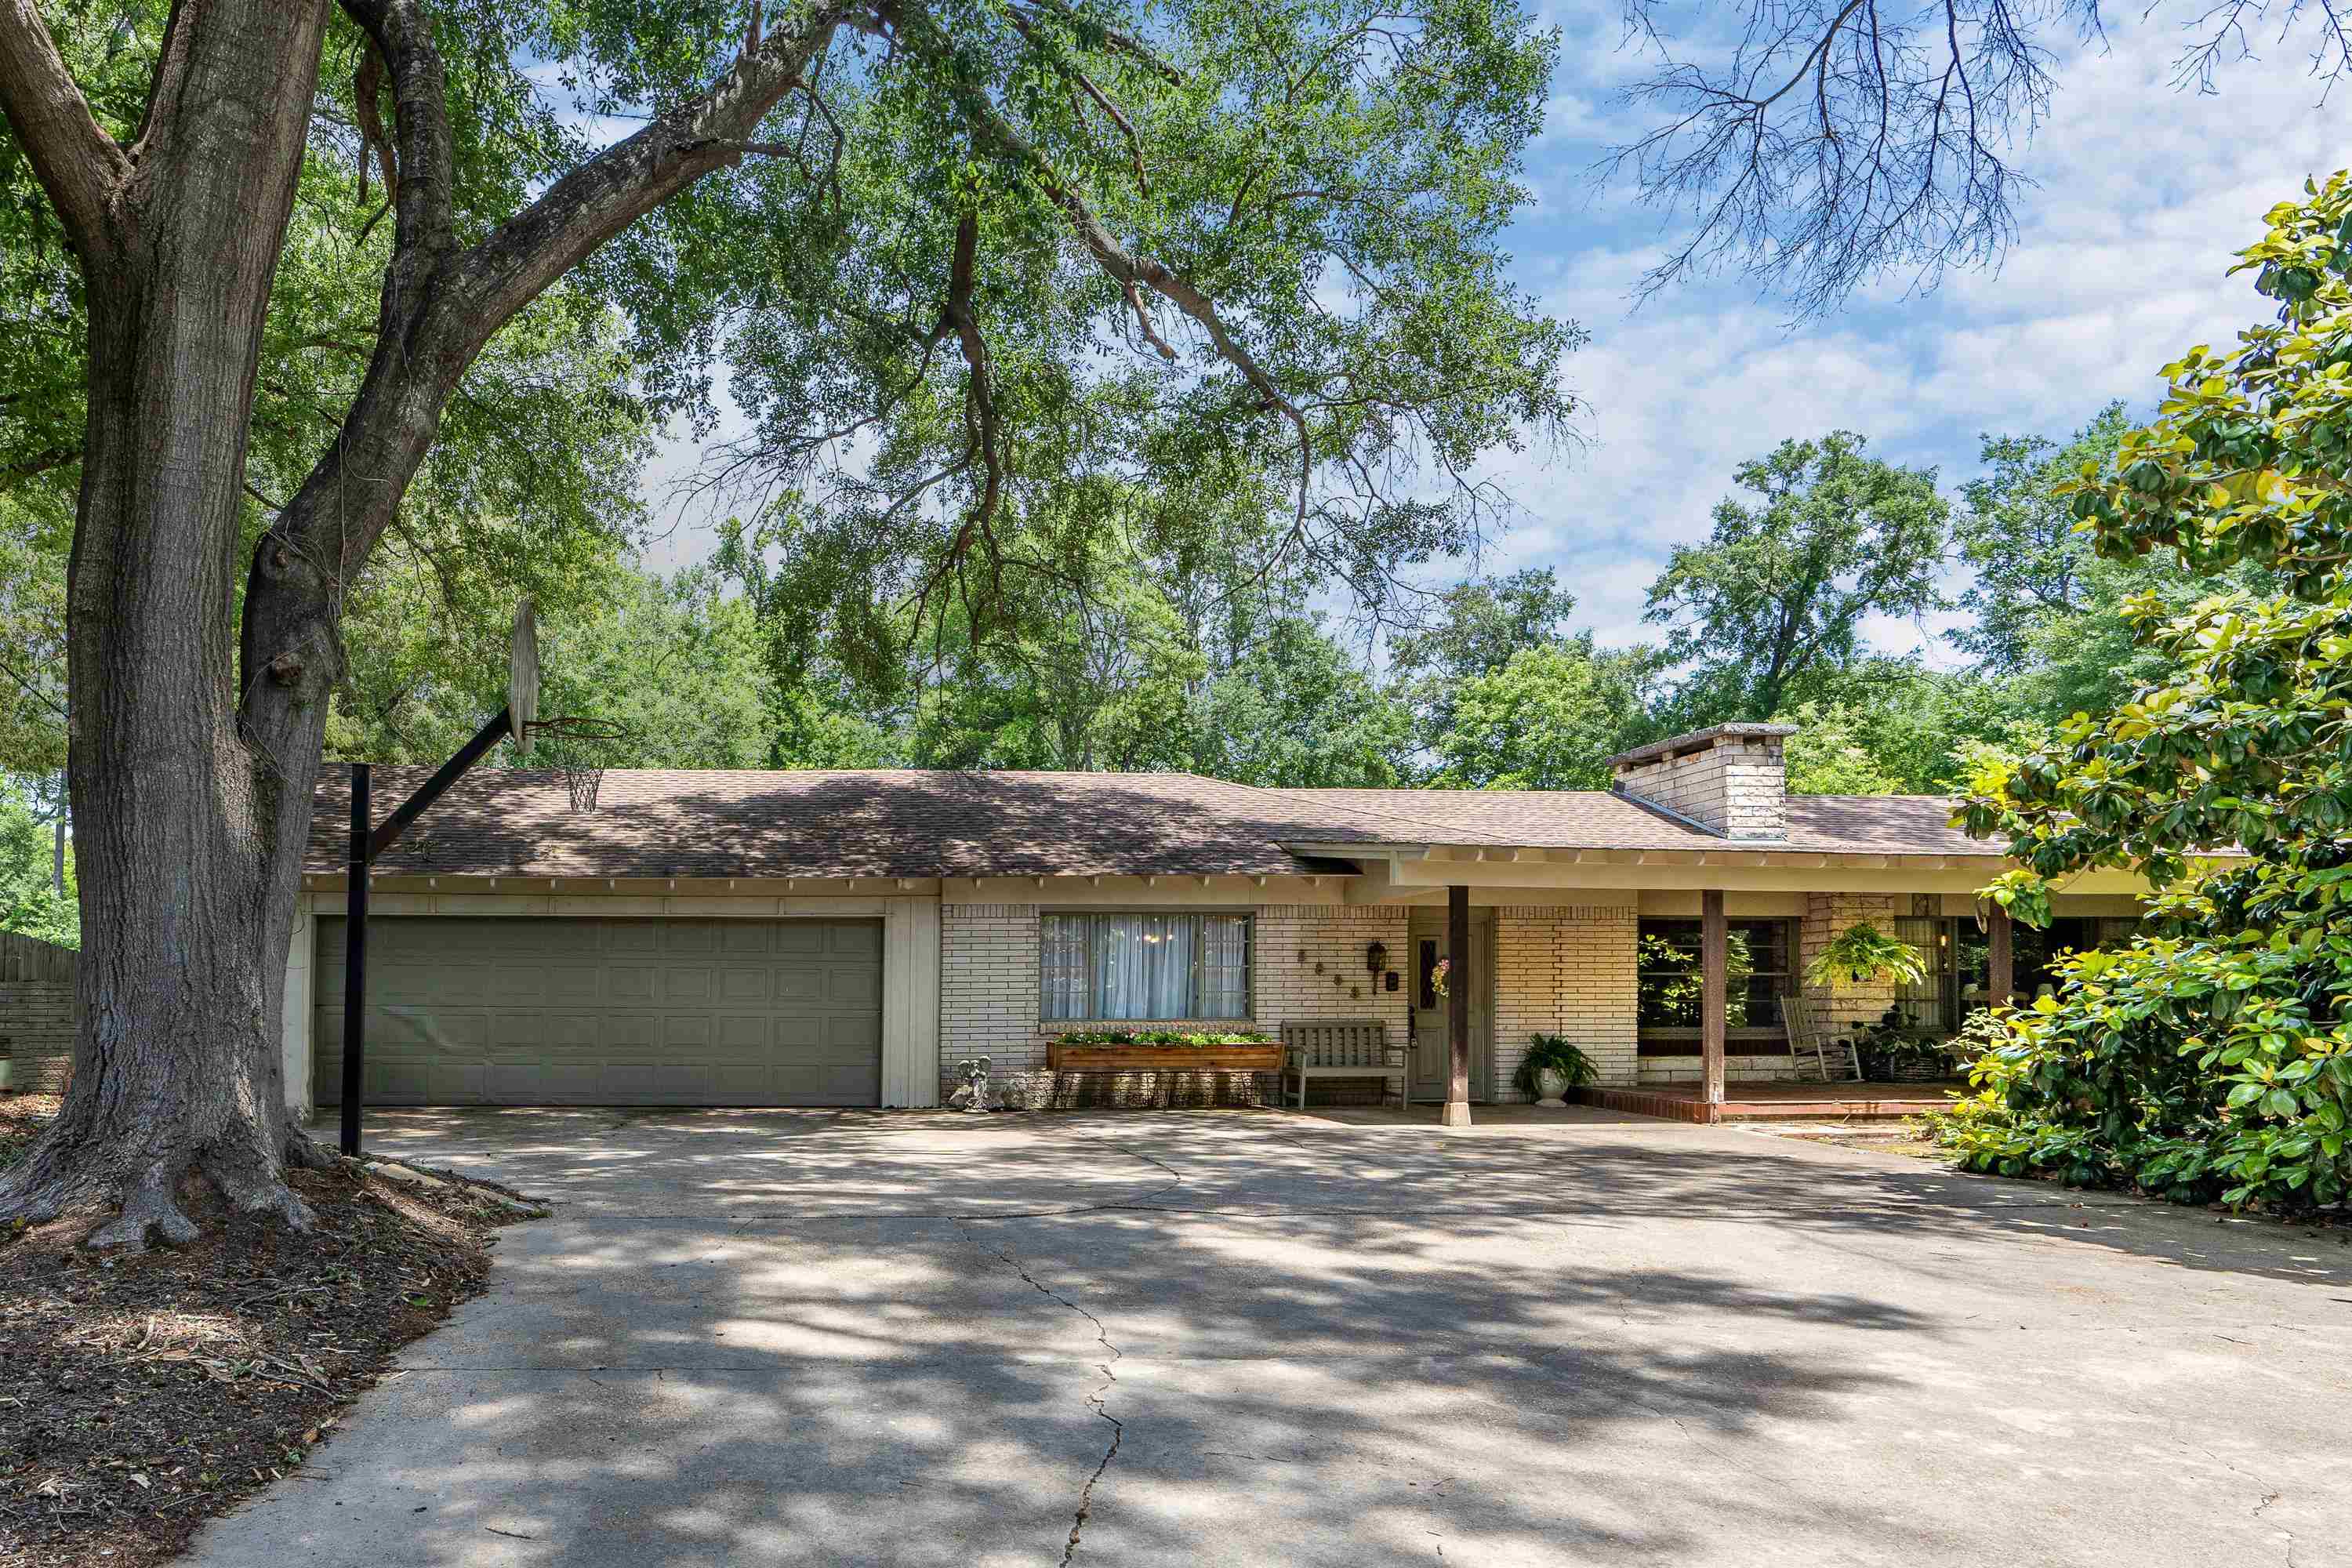
| Price: | $439,000 |
| Property Type: | residential |
| MLS #: | 20263241 |
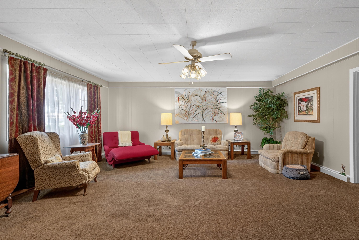
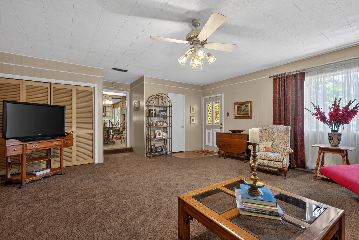
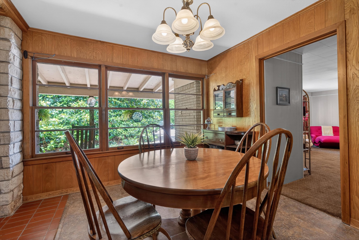
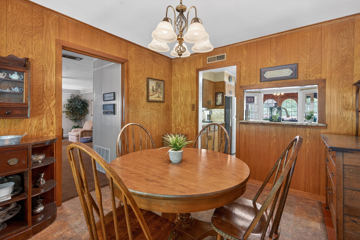
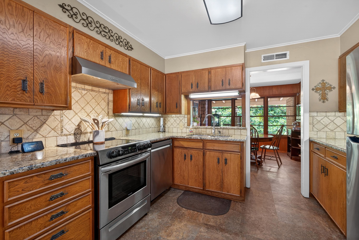
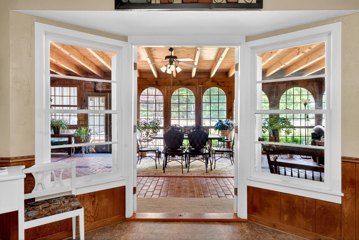
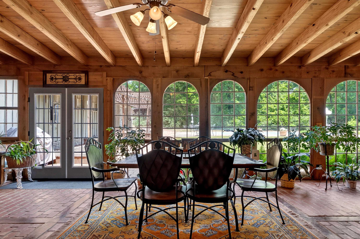
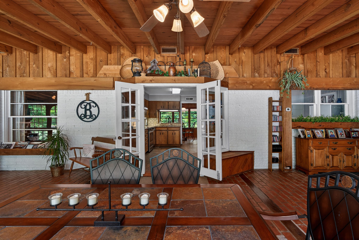
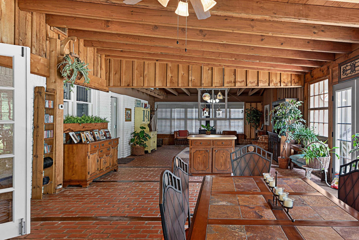
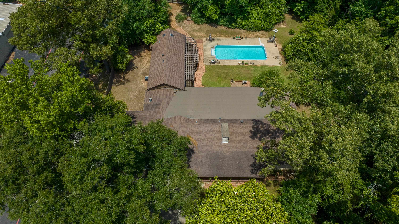
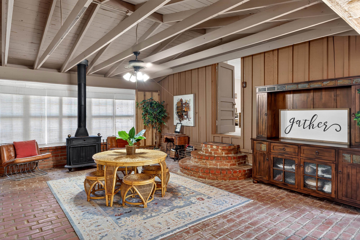
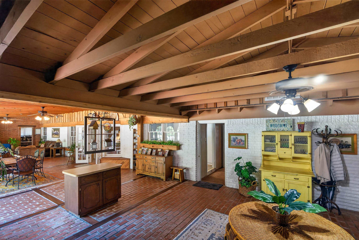
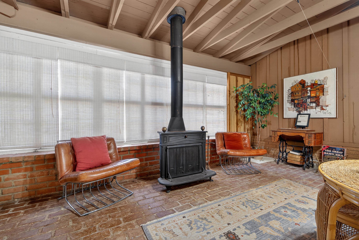
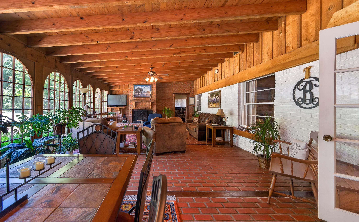
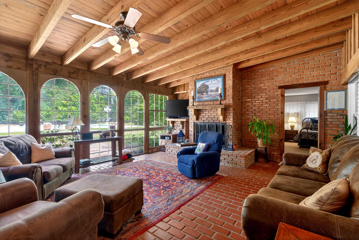
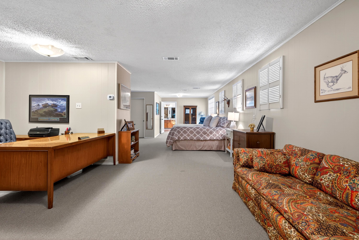
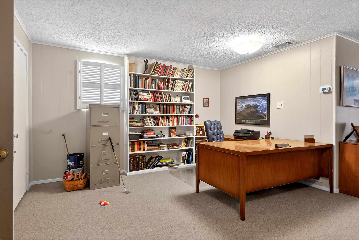
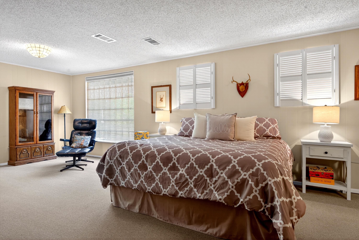
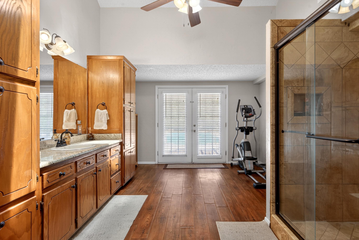
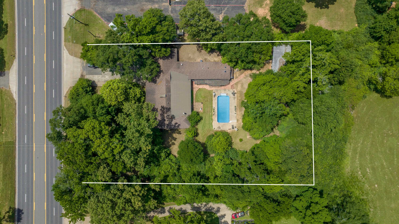
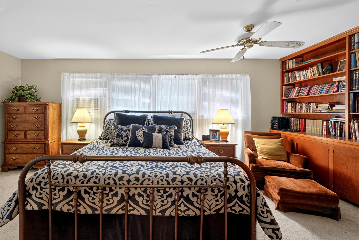
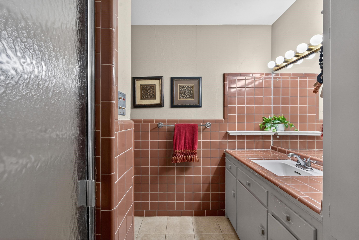
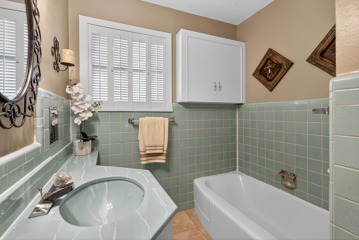
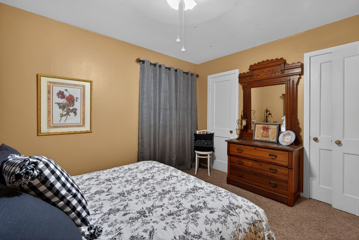
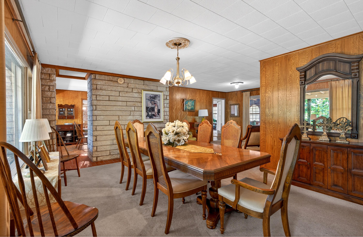
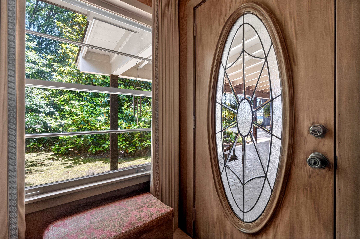
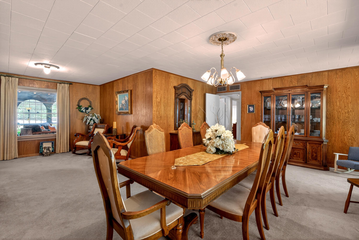
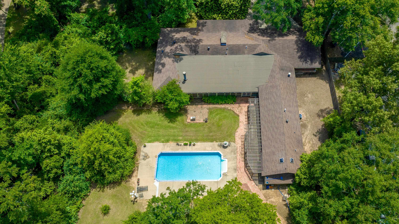
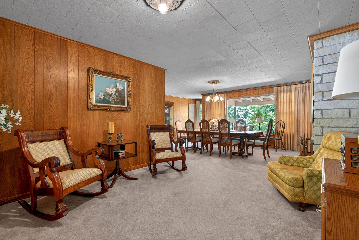
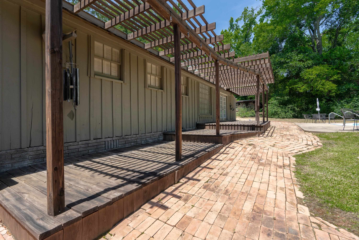
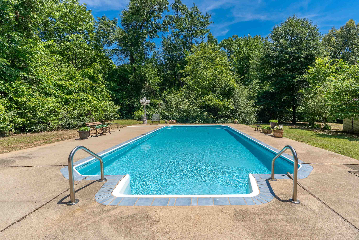
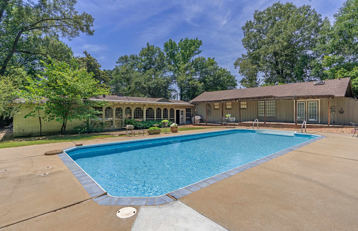
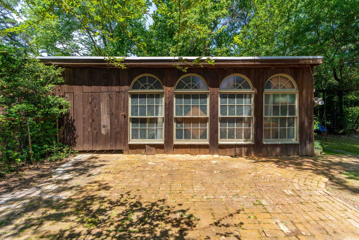
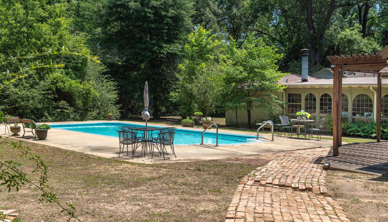
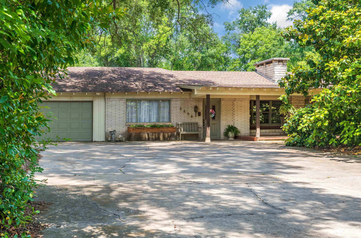
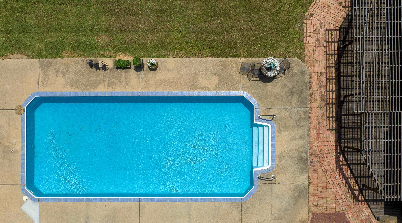
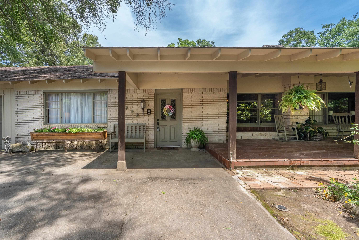
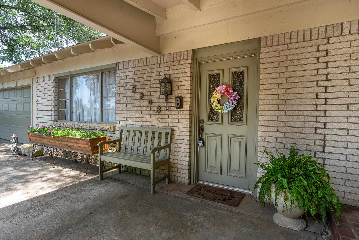
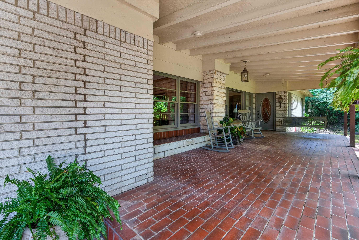
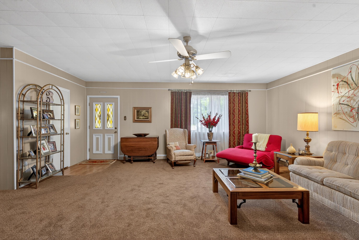
| Welcome to a one-of-a-kind property where space, character, and charm come together beautifully. Nestled on 1.64 acres in town, this impressive 4,650-square-foot home offers the perfect blend of country-style living with the convenience of city access. With four bedrooms, three full bathrooms, and three separate living areas, there is truly room for everyone and everything. At the heart of the home is a stunning main living area surrounded by expansive windows that flood the space with natural light and create a warm, inviting atmosphere perfect for gathering and entertaining. The oversized primary suite is rich with local history, originally serving as the pro shop for the historic Greggton Golf Course! featuring a built-in putting hole for golf enthusiasts. Step outside into your own private backyard retreat. The sparkling pool, large deck, and pergola create the ultimate entertaining space, while the sprawling yard offers endless opportunities for recreation and relaxation. Kids of all ages will love the play structures, massive swing set, and open space to roam. A large storage building and dedicated pool supply room provide plenty of room for tools, hobbies, and seasonal storage. Adding to the home's unique appeal are thoughtful historic touches throughout the property. The backyard brick pavers were salvaged from the historic Arlyne Theater in Longview, the storage building features windows from a former church, and the breathtaking windows in the main living area originated from one of the iconic H.L. Hunt buildings in Dallas. This extraordinary property offers unmatched space, timeless character, and an unforgettable setting unlike anything else on the market. Schedule your private showing today and experience everything this remarkable home has to offer. | |
| Area: | Pine Tree Isd |
| Year Built: | 1959 |
| Bedrooms: | Four |
| Bathrooms: | Three |
| Garage: | 2 |
| Acres: | 1.68 |
| Heating : | Central Gas |
| Heating : | Zoned |
| Cooling : | Central Electric |
| InteriorFeatures : | Smoke Detectors |
| InteriorFeatures : | Cable TV |
| InteriorFeatures : | Skylights |
| InteriorFeatures : | Ceiling Fan |
| InteriorFeatures : | Paneling |
| InteriorFeatures : | Bookcases |
| InteriorFeatures : | Other Floors |
| InteriorFeatures : | Vinyl Flooring |
| Fireplaces : | Wood Stove |
| Fireplaces : | Three Woodburning |
| DiningRoom : | Separate Formal Dining |
| DiningRoom : | Kitchen/Eating Combo |
| CONSTRUCTION : | Brick |
| CONSTRUCTION : | Slab Foundation |
| WATER/SEWER : | Public Water |
| WATER/SEWER : | Public Sewer |
| Style : | Traditional |
| ROOM DESCRIPTION : | 2 Living Areas |
| ROOM DESCRIPTION : | Library/Study |
| ROOM DESCRIPTION : | Utility Room |
| ROOM DESCRIPTION : | Family Room |
| ROOM DESCRIPTION : | Office |
| ROOM DESCRIPTION : | Separate Formal Living |
| ROOM DESCRIPTION : | Den |
| ROOM DESCRIPTION : | Game Room |
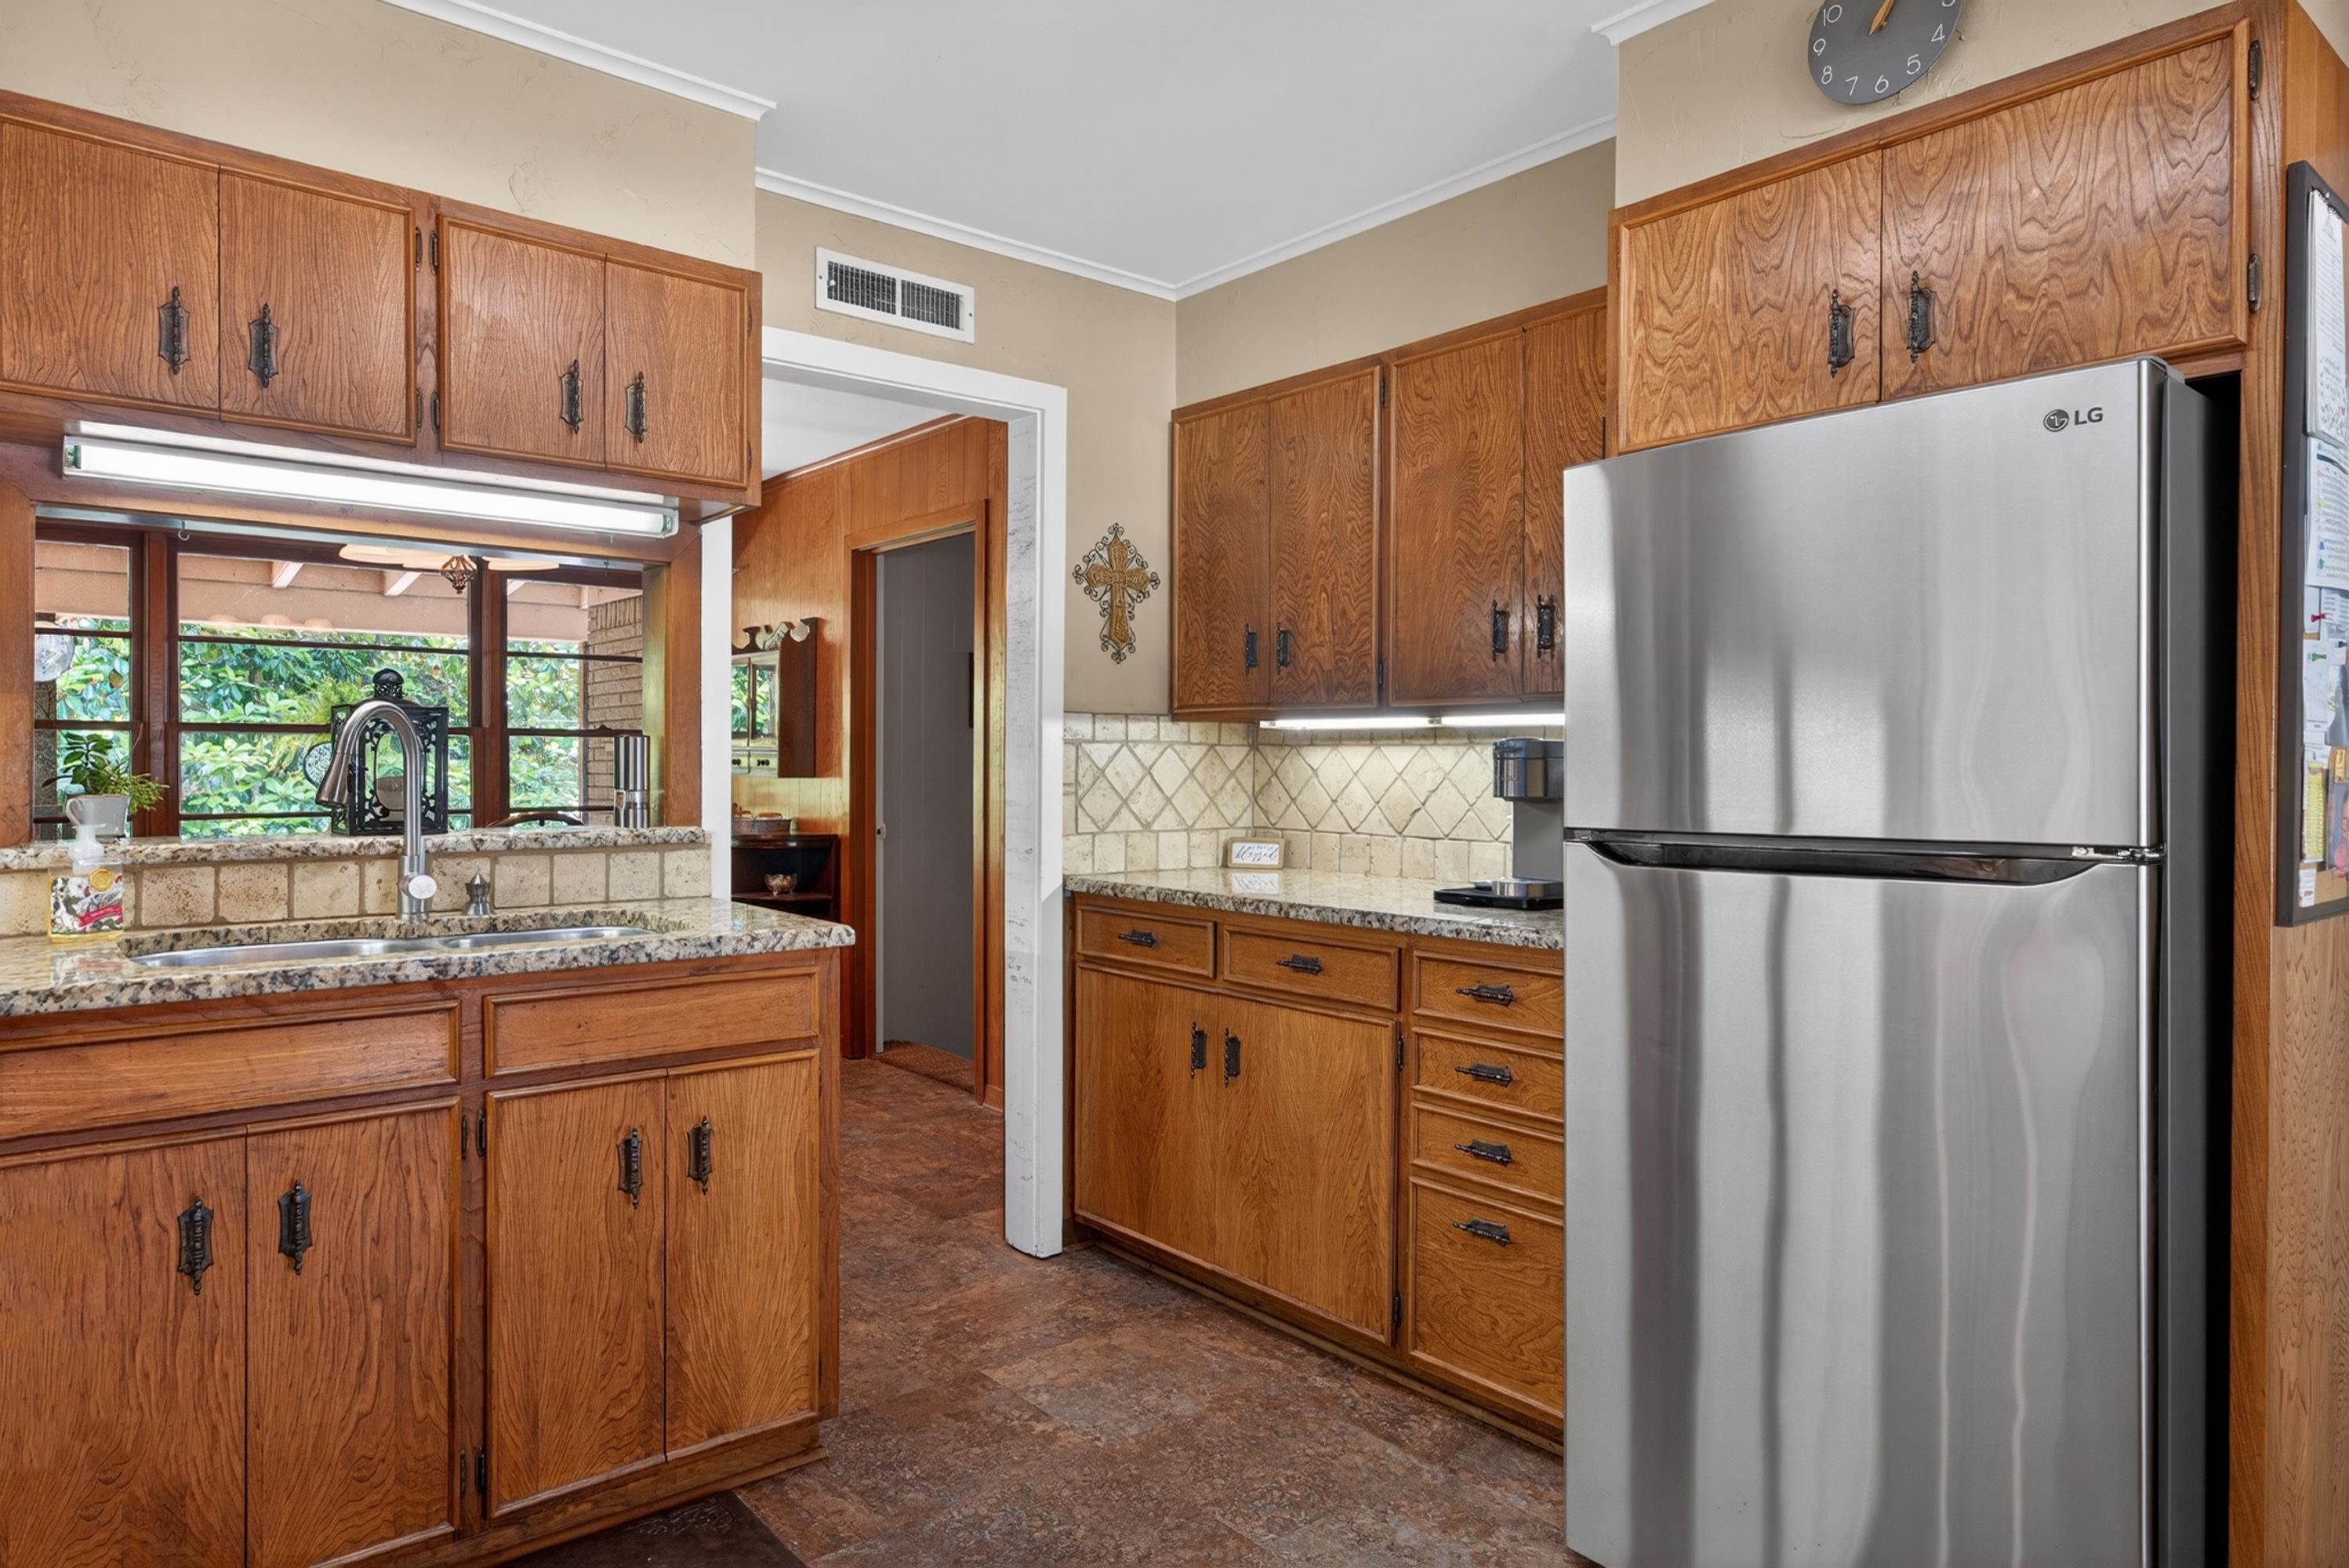
| KITCHEN EQUIPMENT : | Elec Range/Oven |
| KITCHEN EQUIPMENT : | Free Standing |
| KITCHEN EQUIPMENT : | Dishwasher |
| KITCHEN EQUIPMENT : | Refrigerator |
| KITCHEN EQUIPMENT : | Self-Cleaning Oven |
| POOL/SPA : | Vinyl-Lined Pool |
| POOL/SPA : | In Ground Pool |
| FENCING : | Chain Link Fence |
| FENCING : | Wood Fence |
| DRIVEWAY : | Concrete |
| ExistingStructures : | Storage Buildings |
| UTILITY TYPE : | Cable Available |
| UTILITY TYPE : | High Speed Internet Avail |
| UTILITY TYPE : | Gas |
| UTILITY TYPE : | COOP Electric |
| UTILITY TYPE : | Electric |
| ExteriorFeatures : | Storage Building |
| ExteriorFeatures : | Porch |
| ExteriorFeatures : | Deck Covered |







Courtesy: • TRINA GRIFFITH & COMPANY REAL ESTATE • 903-212-2121 
Users may not reproduce or redistribute the data found on this site. The data is for viewing purposes only. Data is deemed reliable, but is not guaranteed accurate by the MLS or LAAR.
This content last refreshed on 09/21/2026 12:45 AM. Some properties which appear for sale on this web site may subsequently have sold or may no longer be available.
-
Get In Touch
East Texas Homes & Land
Call: 903.991.3850 -

-
Menu