| Price: | $450,000 |
| Property Type: | residential |
| MLS #: | 20264078 |
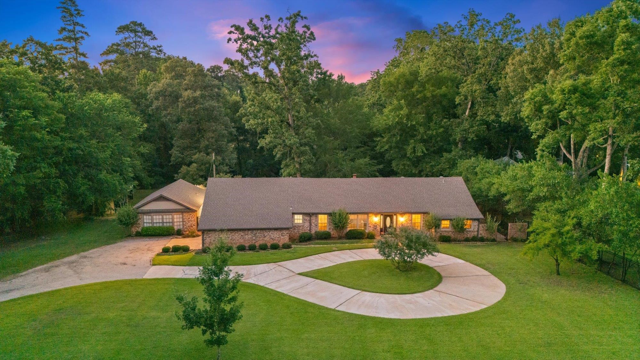
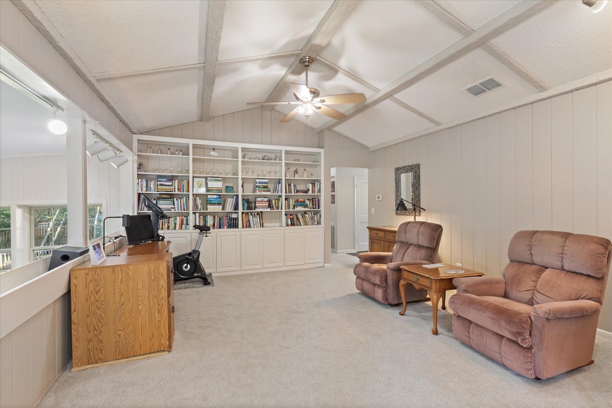
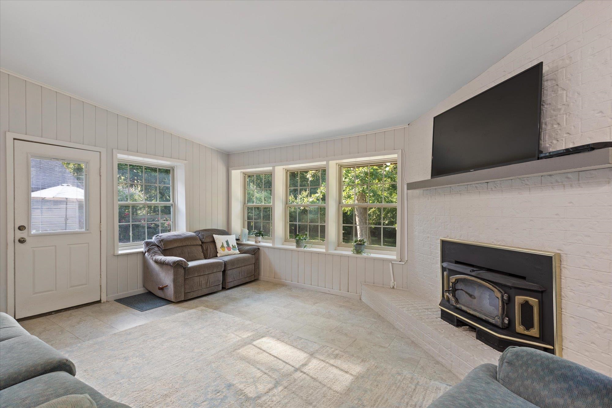
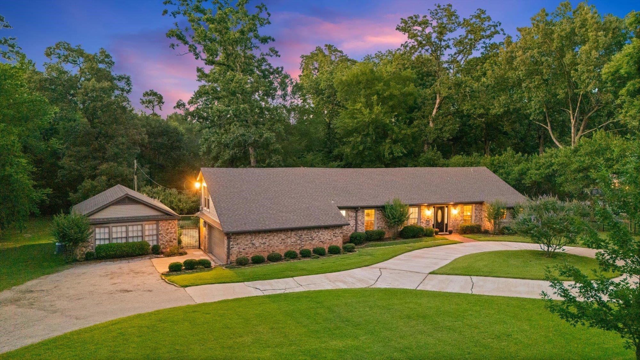
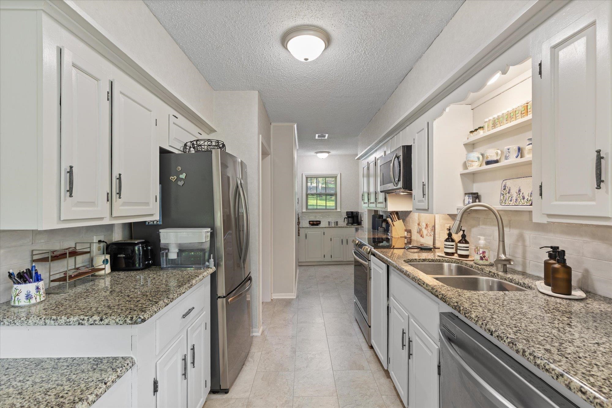
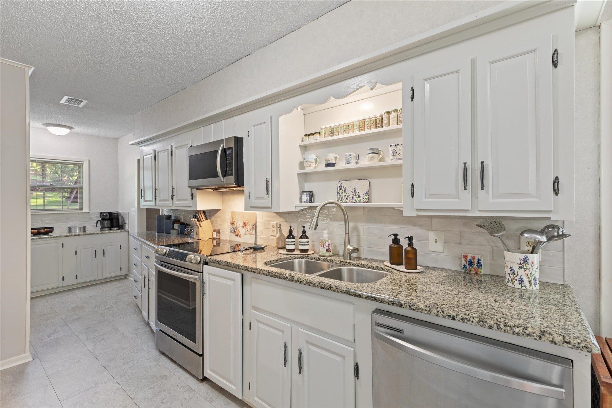
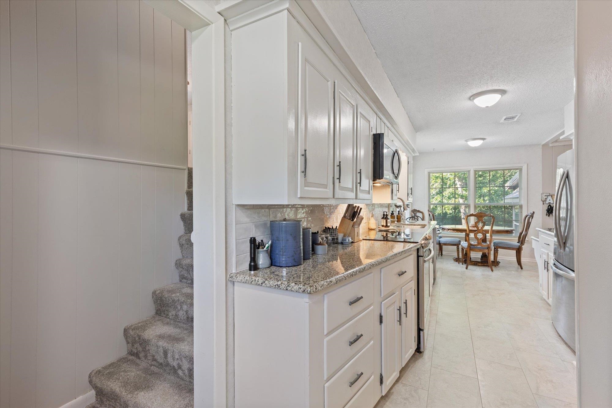
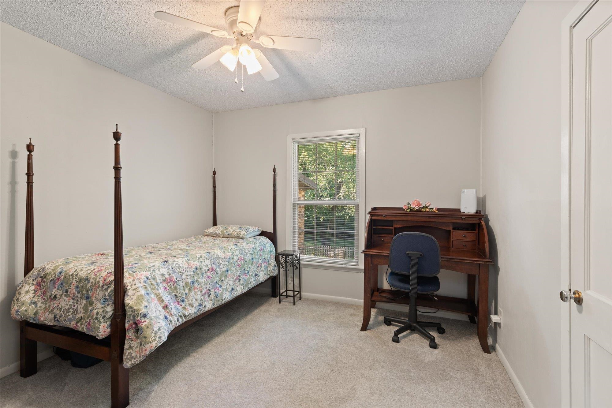
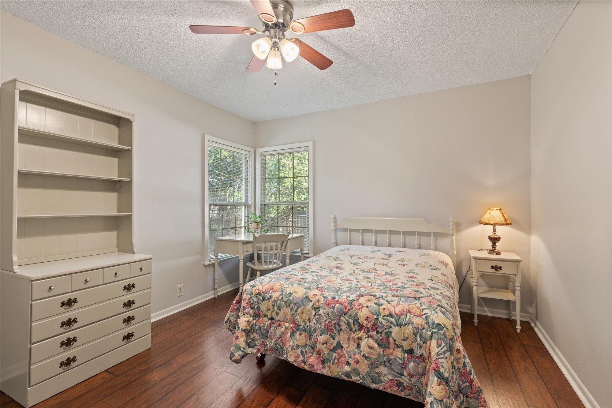
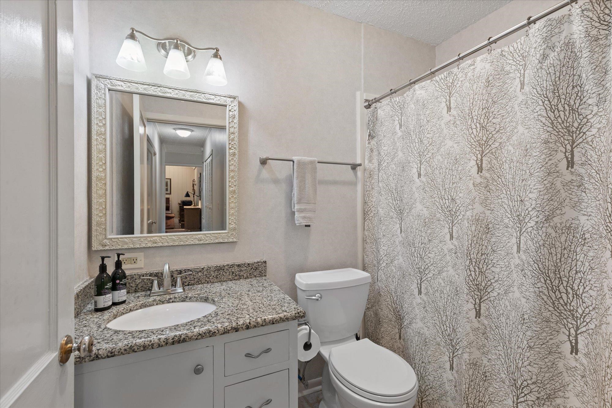
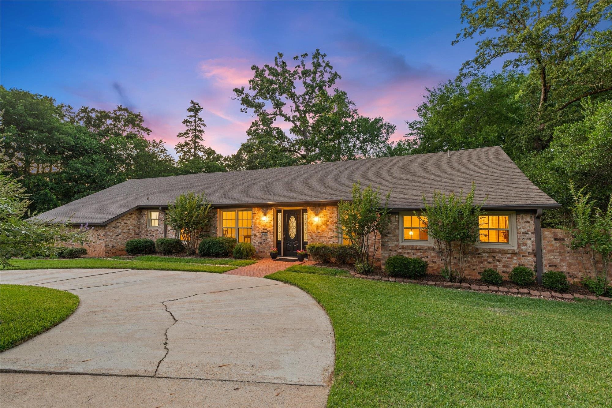
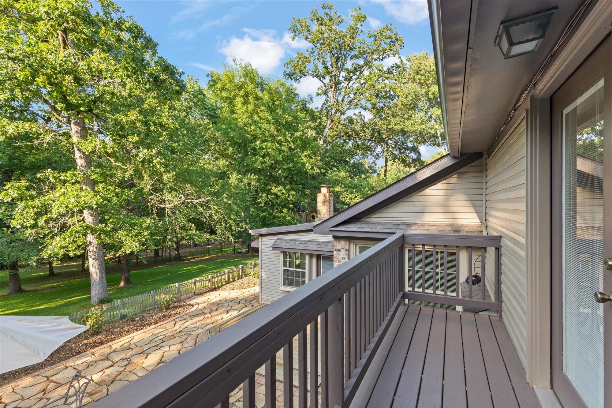
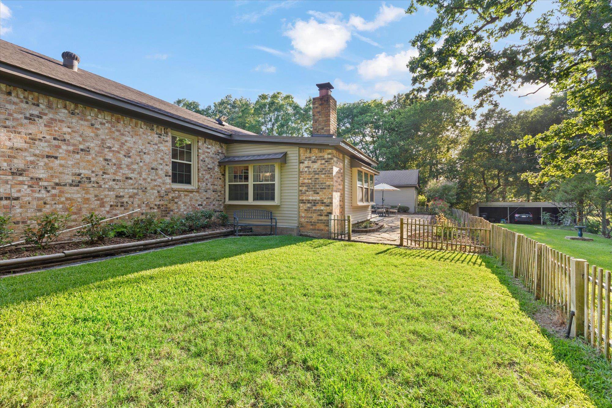
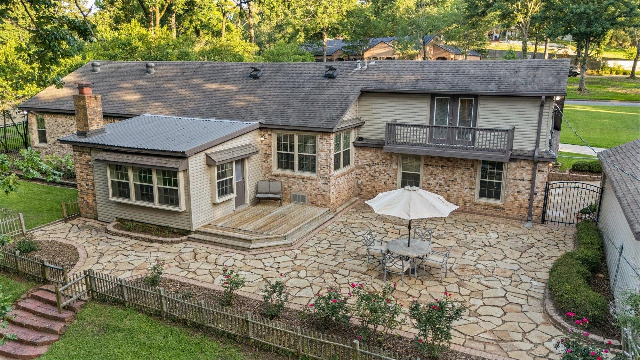
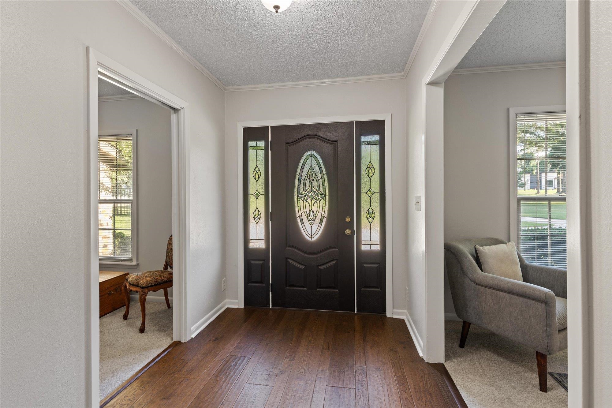
| Tucked away on an incredible 1.42-acre lot in the heart of coveted Forest Hills, this timeless split-level home offers a rare opportunity to experience privacy, charm, and character ! all while remaining moments from everything Longview has to offer. Built in 1952 and thoughtfully updated throughout the years, this 4-bedroom, 3-bath home spans approximately 2,400 square feet and is filled with warmth and architectural detail. Beautiful beamed ceilings anchor the main living space, while multiple living and entertaining areas create a home that feels both inviting and functional. A formal living room, separate dining area, and stunning sunroom overlooking the expansive backyard provide endless opportunities for gathering, relaxing, and enjoying the peaceful setting. The oversized lawn and mature surroundings make the property feel like a secluded retreat in the middle of town. In addition to the main home, the property also features an approximately 600-square-foot bonus flex space with a full bathroom and 2 full rooms ! ideal for storage, hobbies, a workshop, fitness area, studio, or additional utility space. Homes with this combination of acreage, character, location, and potential rarely become available in Forest Hills. This is truly one you have to experience in person. Call to schedule today! | |
| Area: | Lgv Isd 112 |
| Year Built: | 1952 |
| Bedrooms: | Four |
| Bathrooms: | Three |
| Garage: | 2 |
| Acres: | 1.42 |
| Virtual Tour: | Click here to view |
| Heating : | Central Electric |
| Cooling : | Central Electric |
| InteriorFeatures : | Ceiling Fan |
| InteriorFeatures : | Bookcases |
| InteriorFeatures : | High Ceilings |
| InteriorFeatures : | Hardwood Floors |
| InteriorFeatures : | Tile Flooring |
| InteriorFeatures : | Vinyl Flooring |
| InteriorFeatures : | Shades/Blinds |
| Fireplaces : | One Woodburning |
| DiningRoom : | Breakfast Room |
| DiningRoom : | Formal Living Combo |
| DiningRoom : | Separate Formal Dining |
| CONSTRUCTION : | Brick and Wood |
| CONSTRUCTION : | Shingles |
| CONSTRUCTION : | Metal |
| WATER/SEWER : | Public Water |
| WATER/SEWER : | Public Sewer |
| Style : | Traditional |
| ROOM DESCRIPTION : | 3 Living Areas |
| ROOM DESCRIPTION : | Bonus Room |
| ROOM DESCRIPTION : | Sunroom |
| ROOM DESCRIPTION : | Utility Room |
| ROOM DESCRIPTION : | Family Room |
| ROOM DESCRIPTION : | Den |
| ROOM DESCRIPTION : | Separate Formal Living |
| KITCHEN EQUIPMENT : | Disposal |
| KITCHEN EQUIPMENT : | Dishwasher |
| KITCHEN EQUIPMENT : | Microwave |
| KITCHEN EQUIPMENT : | Oven-Electric |
| KITCHEN EQUIPMENT : | Elec Range/Oven |
| FENCING : | Wood Fence |
| FENCING : | Metal Fence |
| FENCING : | Brick Fence |
| FENCING : | Chain Link Fence |
| DRIVEWAY : | Paved |
| DRIVEWAY : | Concrete |
| ExistingStructures : | Guest Quarters |
| ExistingStructures : | Metal Outbuildings |
| ExistingStructures : | Work Shop |
| UTILITY TYPE : | Electric |
| UTILITY TYPE : | High Speed Internet Avail |
| ExteriorFeatures : | Balcony |
| ExteriorFeatures : | Sprinkler System |
| ExteriorFeatures : | Deck Open |
| ExteriorFeatures : | Storage Building |
| ExteriorFeatures : | Guest Quarters |
| ExteriorFeatures : | Auto Sprinkler |
| LAND FEATURES : | Creek |

















Courtesy: • TRINA GRIFFITH & COMPANY REAL ESTATE • 903-212-2121 
Users may not reproduce or redistribute the data found on this site. The data is for viewing purposes only. Data is deemed reliable, but is not guaranteed accurate by the MLS or LAAR.
This content last refreshed on 07/18/2026 04:45 AM. Some properties which appear for sale on this web site may subsequently have sold or may no longer be available.
-
Get In Touch
East Texas Homes & Land
Call: 903.991.3850 -

-
Menu