
| Price: | $389,900 |
| Property Type: | residential |
| MLS #: | 20264373 |
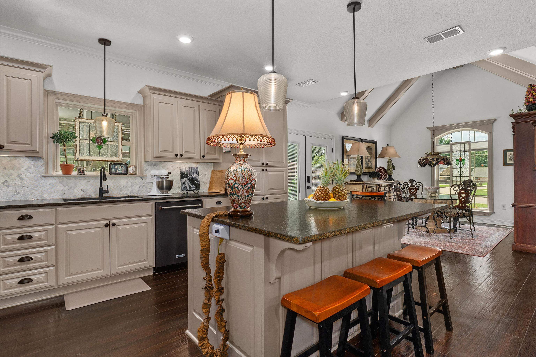
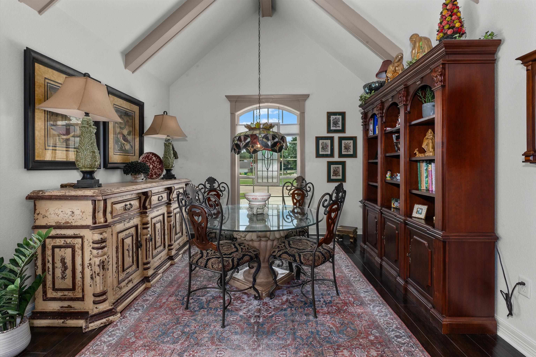
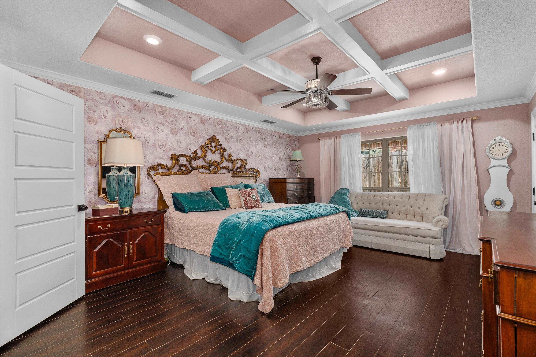
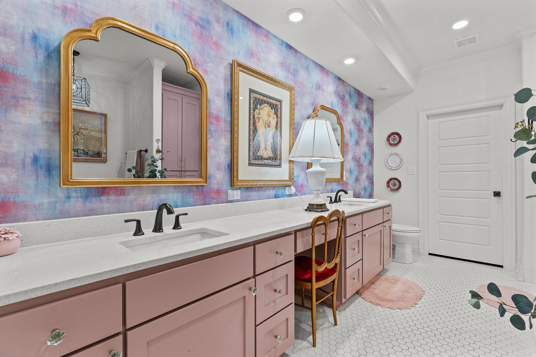
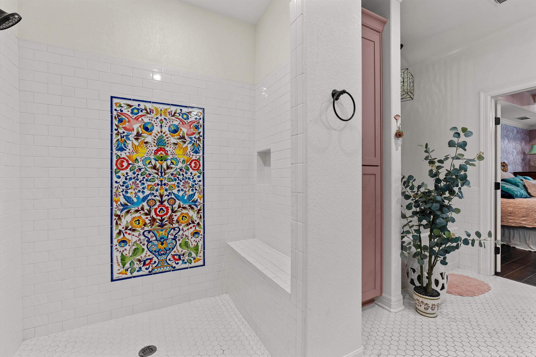
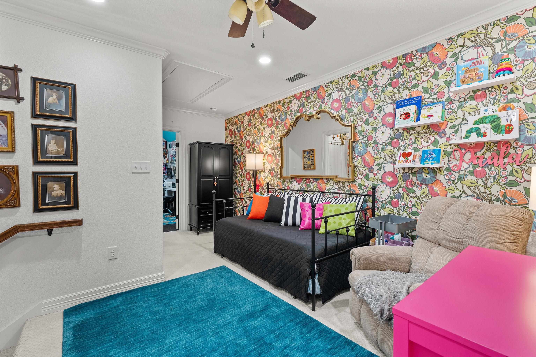
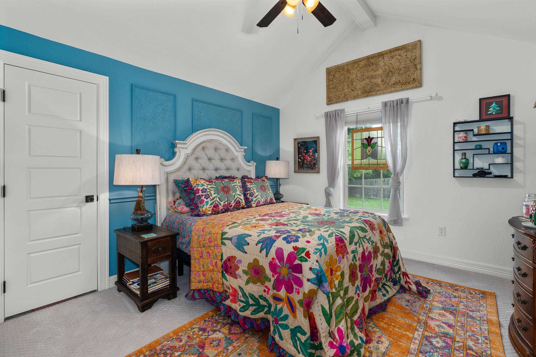
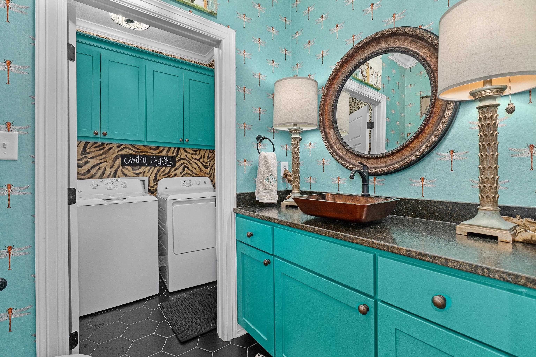
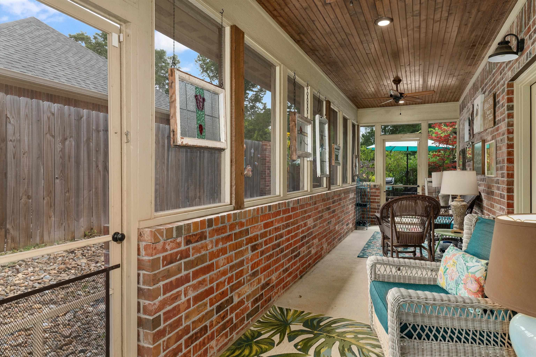
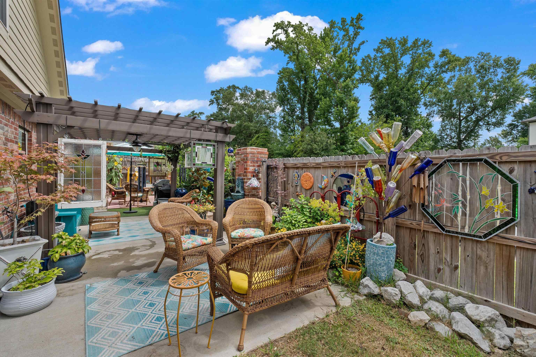
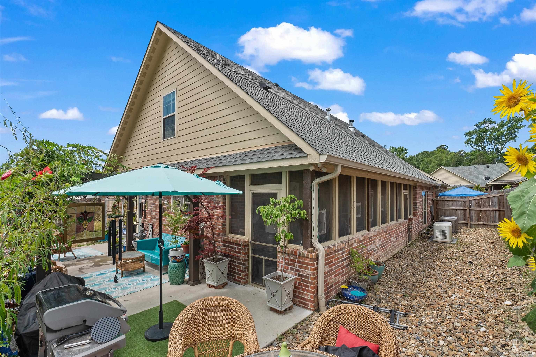
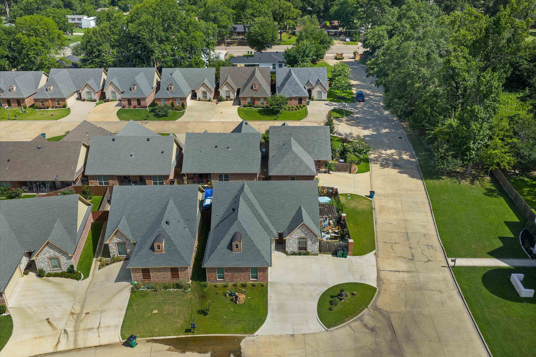
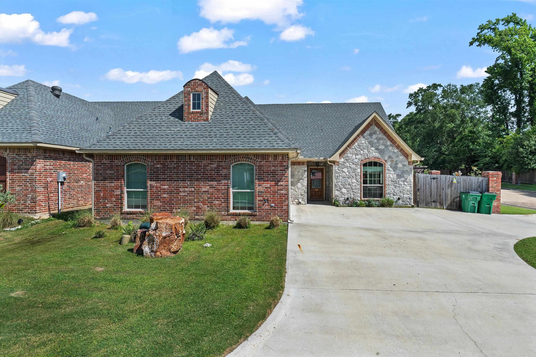
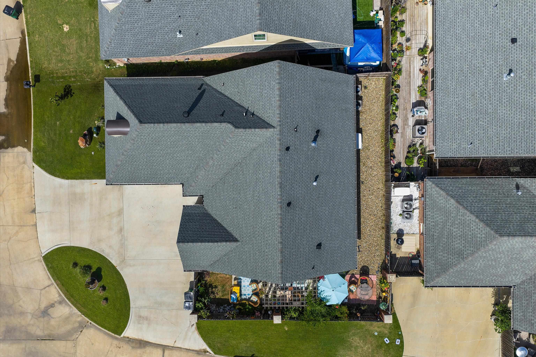
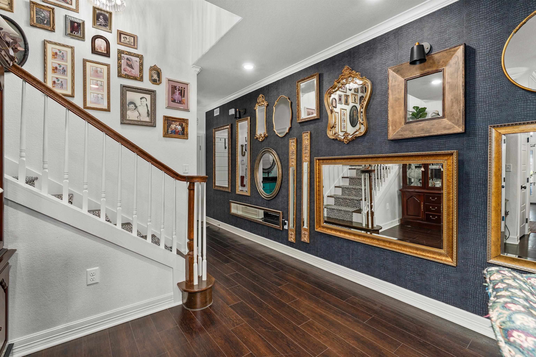
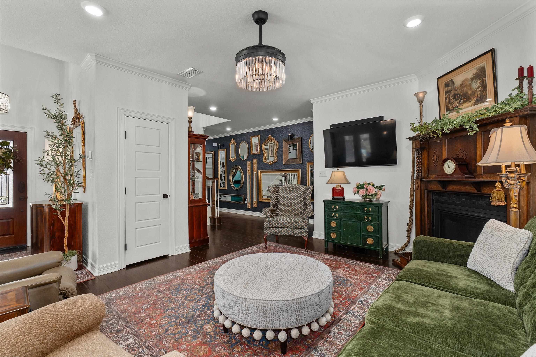
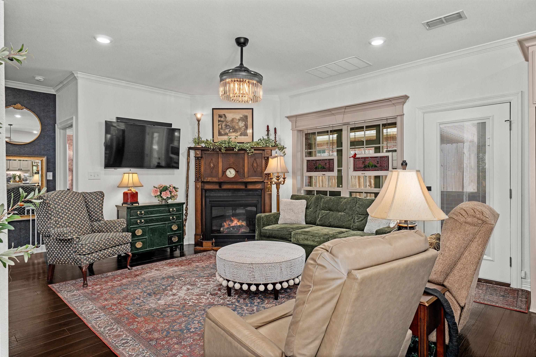
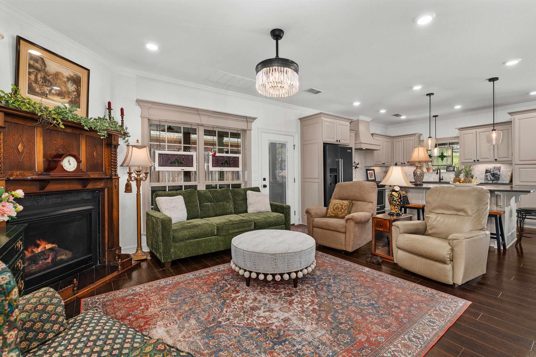
| Step into a home where custom craftsmanship, exceptional storage, and inviting living spaces come together to create the perfect blend of comfort and functionality. From the moment you arrive, the circle drive and beautiful stone-and-brick exterior offer impressive curb appeal, while inside you'll find a thoughtfully designed floor plan filled with unique character and quality finishes. The open living and dining area is anchored by a stunning fireplace featuring an English Oak surround from the early 1900s, creating a warm focal point for gatherings. High ceilings, crown molding throughout, and custom cabinetry elevate every room with timeless elegance. The kitchen is a dream for both everyday living and entertaining, offering KitchenAid appliances, leathered finished granite countertops, a pot filler, spacious island seating, and French doors that lead outdoors. The primary suite is equally impressive, featuring private French door access and a spa-inspired bath along with a hand-painted mosaic tile shower designed with handicap accessibility in mind. Storage is abundant throughout the home, including a large under-stair closet, fully floored and insulated attic space with upstairs access that could be used as a workroom, hobby room, or additional storage area. Energy efficiency and comfort are enhanced with foam insulation in both the attic and garage, dual HVAC systems, and ceiling fans in every bedroom, the living room, upstairs living area, attic, and garage. Outdoor living is just as exceptional. Relax year-round in the screened porch, host gatherings on the patio beneath the pergola and ceiling fan or cozy up around the gas-piped outdoor firepit. Additional features include French drains for proper yard drainage, whole home generator, and a security alarm system for peace of mind. Every detail of this home has been carefully considered, creating a truly special property that offers beauty, practicality, and plenty of room to enjoy life both inside and out. This is more than a house; it's a home designed to be lived in and loved. | |
| Area: | Carthage Isd |
| Year Built: | 2020 |
| Bedrooms: | Three |
| Bathrooms: | Two |
| 1/2 Bathrooms: | 1 |
| Garage: | 1 |
| Acres: | 0.116 |
| Heating : | Central Electric |
| Cooling : | Central Electric |
| InteriorFeatures : | Smoke Detectors |
| InteriorFeatures : | Vinyl Flooring |
| InteriorFeatures : | High Ceilings |
| InteriorFeatures : | Ceiling Fan |
| InteriorFeatures : | Blinds |
| Fireplaces : | Living Room |
| Fireplaces : | Gas Logs |
| DiningRoom : | Kitchen/Eating Combo |
| CONSTRUCTION : | Brick and Stone |
| CONSTRUCTION : | Slab Foundation |
| WATER/SEWER : | Public Sewer |
| Style : | Traditional |
| ROOM DESCRIPTION : | 2 Living Areas |
| KITCHEN EQUIPMENT : | Gas Range/Oven |
| KITCHEN EQUIPMENT : | Pantry |
| KITCHEN EQUIPMENT : | Dishwasher |
| FENCING : | Wood Fence |
| DRIVEWAY : | Concrete |
| UTILITY TYPE : | Electric |
| UTILITY TYPE : | High Speed Internet Avail |
| UTILITY TYPE : | Cable Available |
| UTILITY TYPE : | Natural Gas |
| ExteriorFeatures : | Patio Covered |
| ExteriorFeatures : | Gutter(s) |









Courtesy: • THERESA HULL HOMETOWN REALTY GROUP • 903-631-0234 
Users may not reproduce or redistribute the data found on this site. The data is for viewing purposes only. Data is deemed reliable, but is not guaranteed accurate by the MLS or LAAR.
This content last refreshed on 07/15/2026 10:45 PM. Some properties which appear for sale on this web site may subsequently have sold or may no longer be available.
-
Get In Touch
East Texas Homes & Land
Call: 903.991.3850 -

-
Menu