| Price: | $375,000 |
| Property Type: | residential |
| MLS #: | 20264422 |
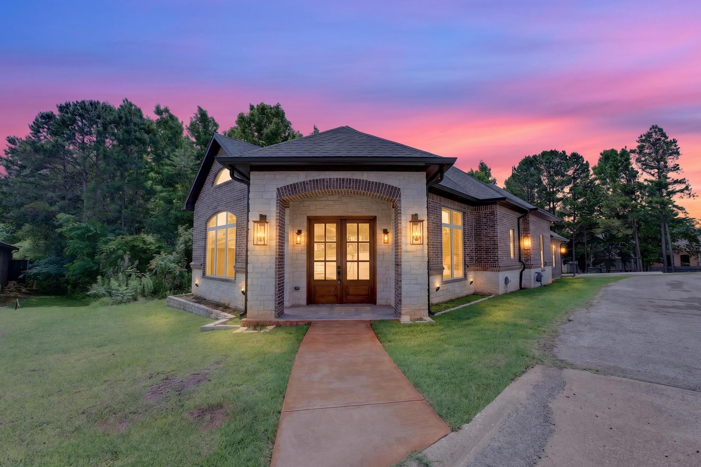
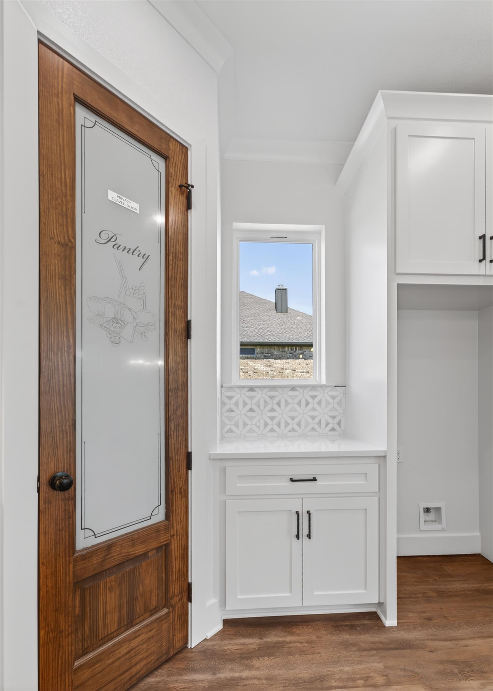
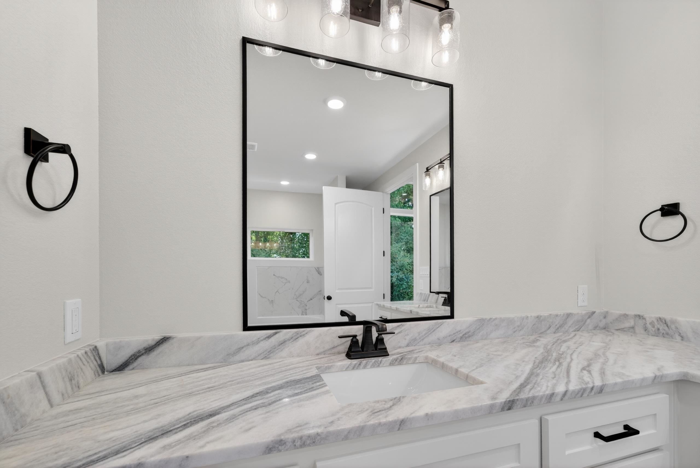
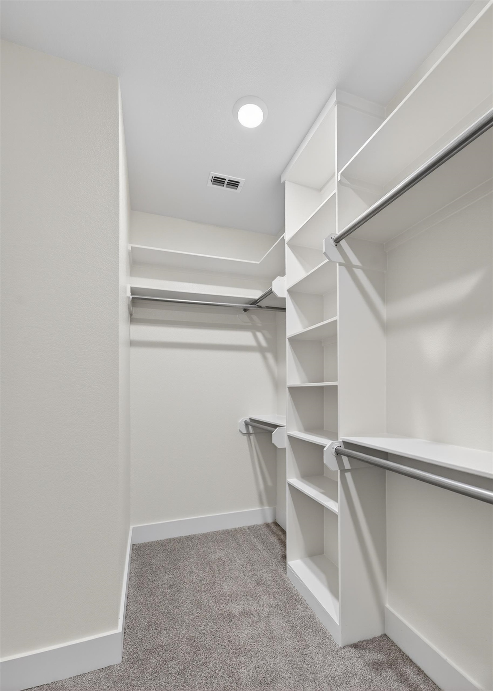
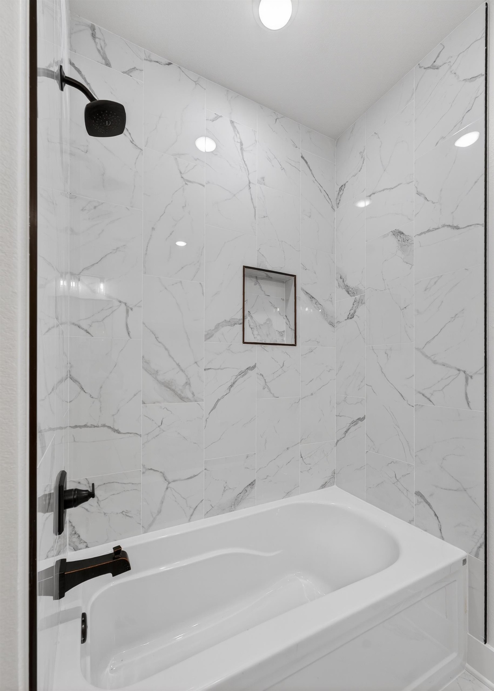
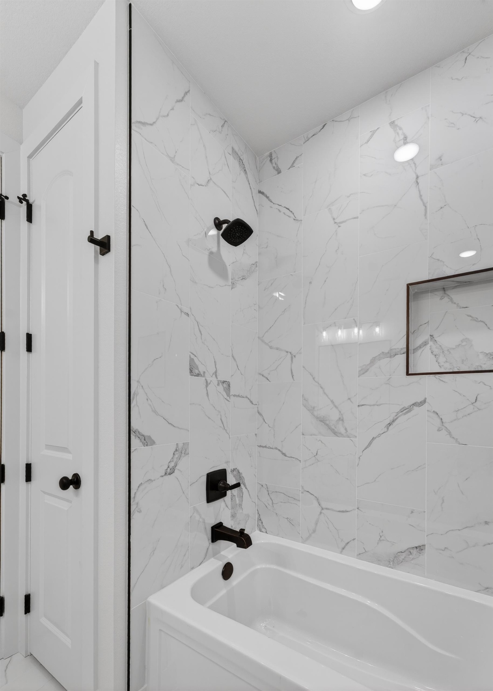
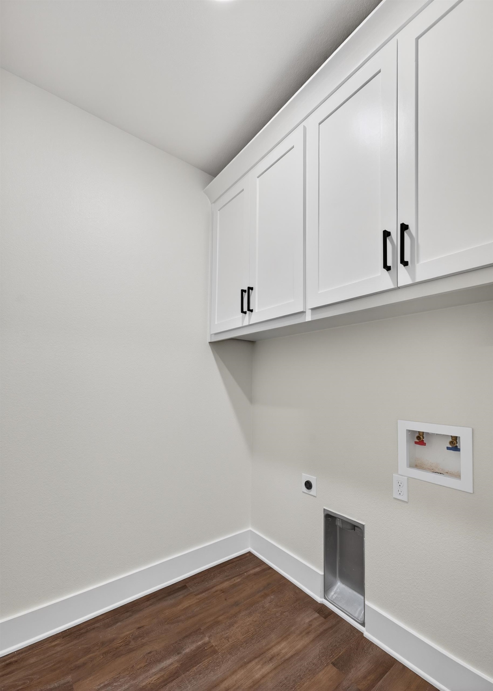
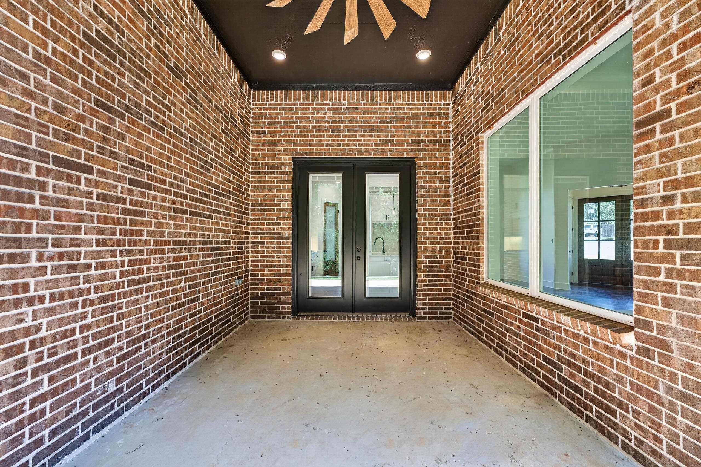
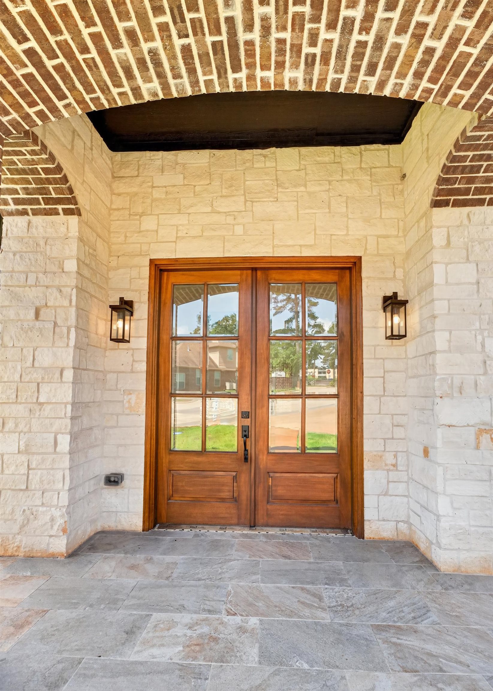
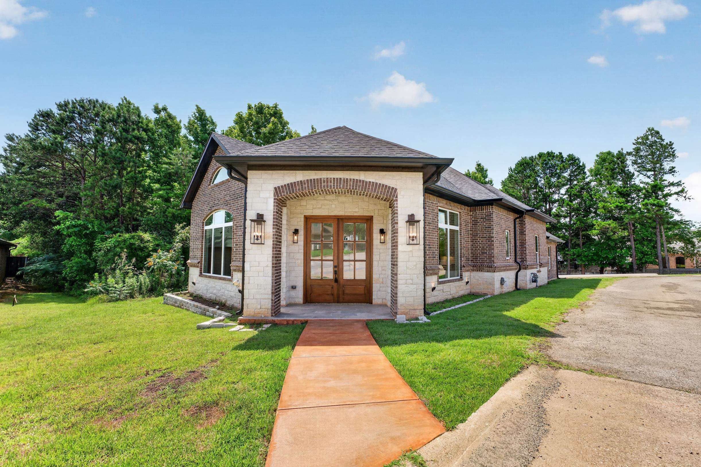
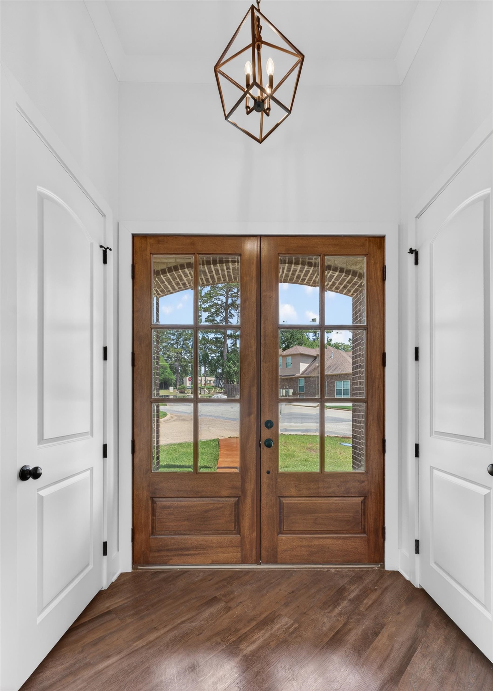
| Welcome to this stunning 2,104-square-foot new construction contemporary home located in North Longview and within highly sought-after Longview ISD. Thoughtfully designed with modern finishes, exceptional craftsmanship, and an open-concept layout, this 3-bedroom, 2-bathroom home offers the perfect blend of luxury and functionality. Step inside to discover soaring ceilings, neutral designer colors, and a massive living room anchored by a gorgeous electric fireplace that serves as the focal point of the home. Natural light pours throughout the space, creating a bright and inviting atmosphere. The chef-inspired kitchen is sure to impress with premium countertops, sleek custom cabinetry, high-quality appliances, a gas cooktop, spacious pantry, dedicated coffee bar, and a gorgeous oversized island that's perfect for meal preparation, entertaining, or gathering with family and friends. Storage is abundant throughout the entire home. The primary suite is a true retreat, offering beautiful views and a spa-like ensuite bathroom featuring dual vanities, a soaking tub, oversized walk-in shower, and a massive walk-in closet with plenty of space for both his and hers wardrobes. Two additional spacious bedrooms provide flexibility for family, guests, or a home office. The oversized laundry room is complete with additional cabinetry and countertop space, making daily tasks both convenient and organized. Step outside and enjoy the beautiful covered back porch, the perfect space for entertaining guests, grilling, or simply relaxing while overlooking the scenic surroundings. The two-car garage provides additional storage and functionality, adding to the home's thoughtful design. Combining modern design, premium finishes, an incredible floor plan, and a prime North Longview location, this home is priced to sell and won't last long. Schedule your private showing today and experience everything this exceptional property has to offer. | |
| Area: | Lgv Isd 112 |
| Year Built: | 2023 |
| Bedrooms: | Three |
| Bathrooms: | Two |
| Garage: | 2 |
| Acres: | 0.11 |
| Heating : | Central Gas |
| Cooling : | Central Electric |
| InteriorFeatures : | Smoke Detectors |
| InteriorFeatures : | Ceiling Fan |
| InteriorFeatures : | High Ceilings |
| InteriorFeatures : | Vinyl Flooring |
| Fireplaces : | Living Room |
| DiningRoom : | Separate Formal Dining |
| DiningRoom : | Kitchen/Eating Combo |
| DiningRoom : | Breakfast Bar |
| CONSTRUCTION : | Slab Foundation |
| CONSTRUCTION : | Brick and Stone |
| CONSTRUCTION : | Brick |
| WATER/SEWER : | Public Sewer |
| WATER/SEWER : | Public Water |
| Style : | Contemporary/Modern |
| ROOM DESCRIPTION : | Separate Formal Living |
| ROOM DESCRIPTION : | 1 Living Area |
| KITCHEN EQUIPMENT : | Food Center |
| KITCHEN EQUIPMENT : | Pantry |
| KITCHEN EQUIPMENT : | Ice Maker Connection |
| KITCHEN EQUIPMENT : | Disposal |
| KITCHEN EQUIPMENT : | Dishwasher |
| KITCHEN EQUIPMENT : | Microwave |
| KITCHEN EQUIPMENT : | Cooktop-Gas |
| KITCHEN EQUIPMENT : | Oven-Electric |
| DRIVEWAY : | Concrete |
| UTILITY TYPE : | High Speed Internet Avail |
| UTILITY TYPE : | Gas |
| UTILITY TYPE : | Electric |
| ExteriorFeatures : | Porch |
| ExteriorFeatures : | Patio Open |
| ExteriorFeatures : | Patio Covered |
| ExteriorFeatures : | Gutter(s) |

















Courtesy: SARAH JOHNSTON • JULIE WOODS & ASSOCIATES RE FIRM • 903-212-2896 
Users may not reproduce or redistribute the data found on this site. The data is for viewing purposes only. Data is deemed reliable, but is not guaranteed accurate by the MLS or LAAR.
This content last refreshed on 09/21/2026 01:00 PM. Some properties which appear for sale on this web site may subsequently have sold or may no longer be available.
-
Get In Touch
East Texas Homes & Land
Call: 903.991.3850 -

-
Menu