
| Price: | $729,000 |
| Property Type: | residential |
| MLS #: | 20264429 |
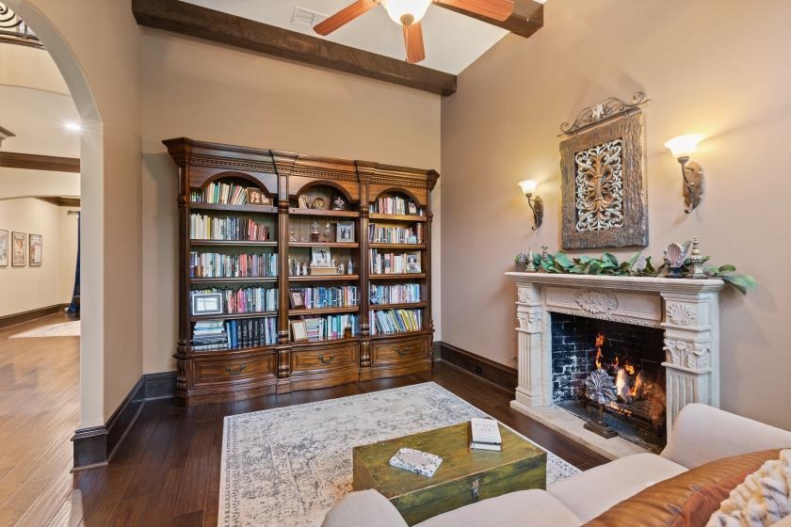
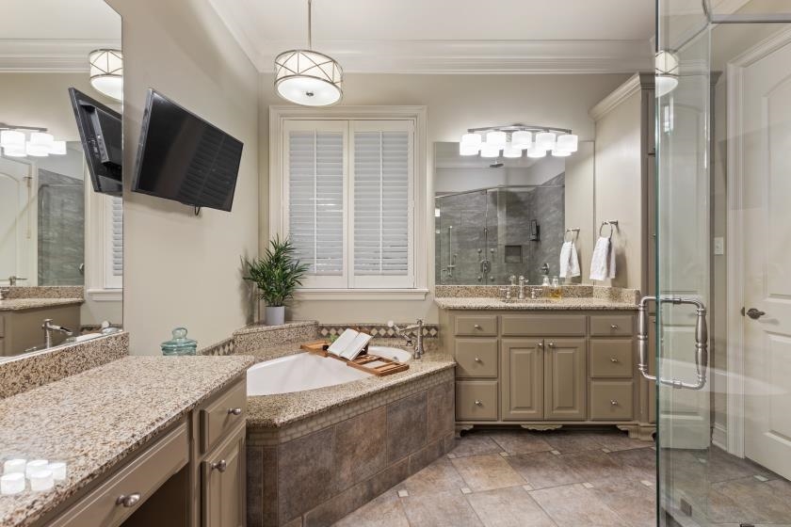
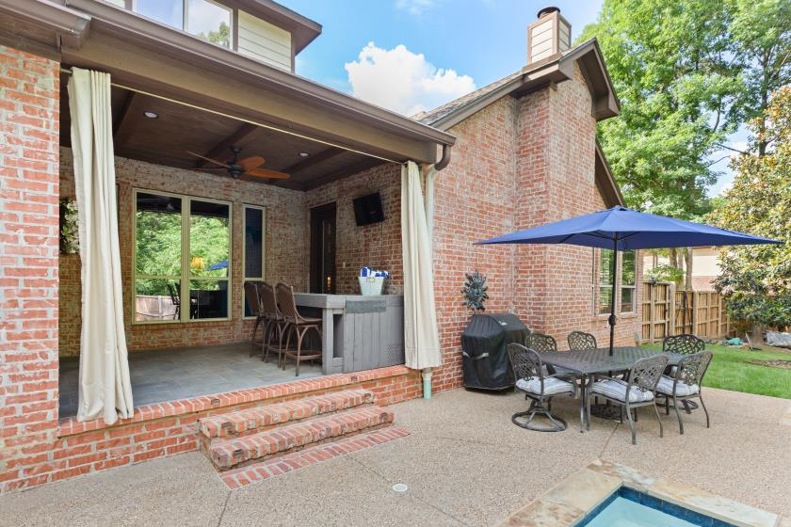
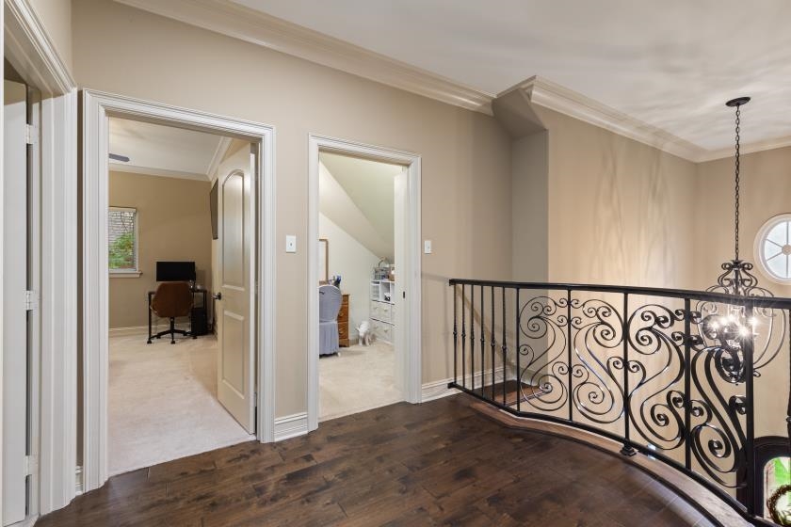
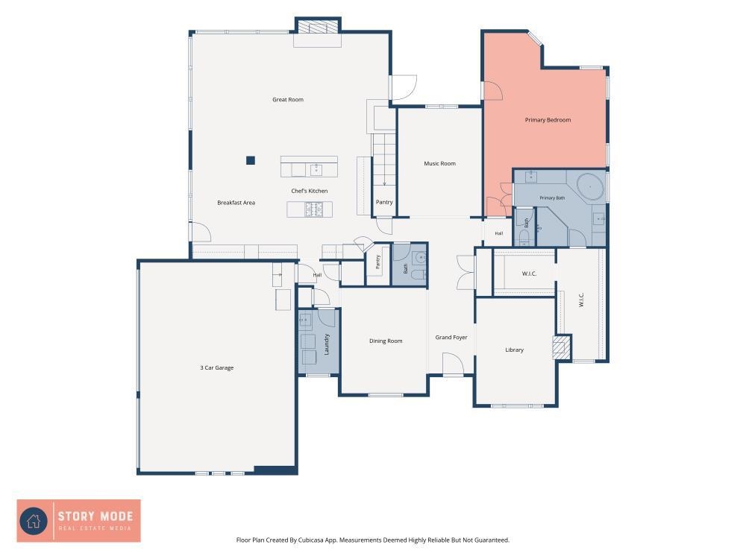
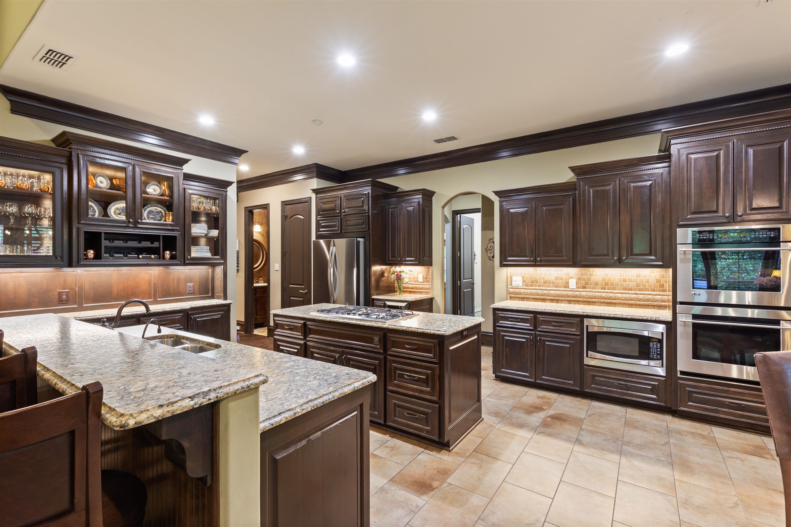
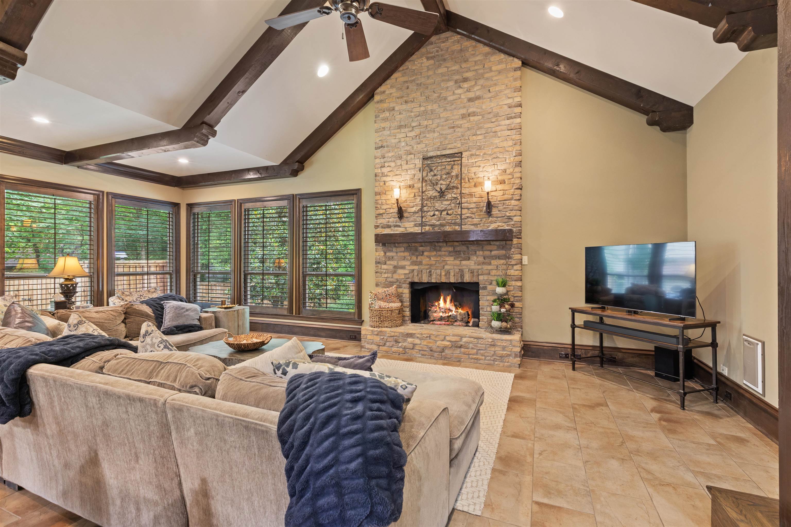
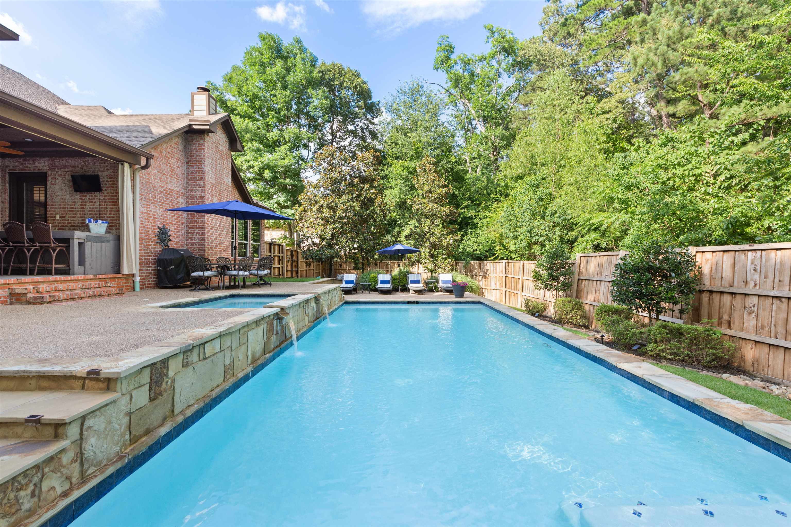
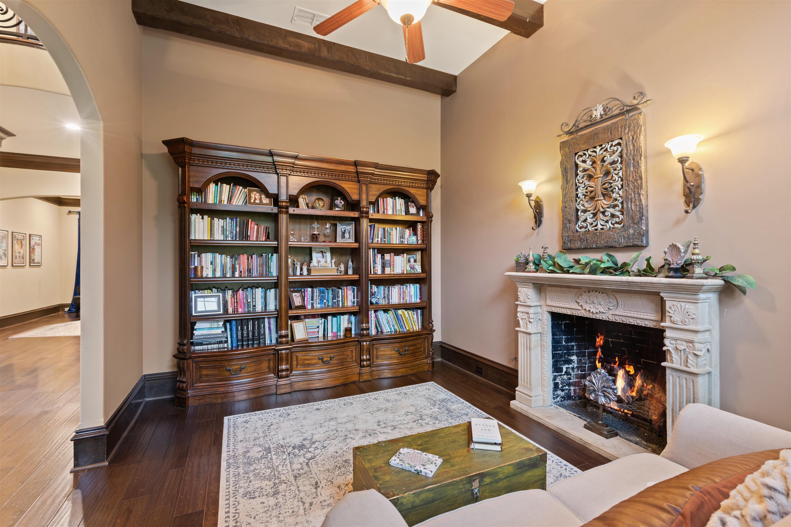
| Designed for gathering, entertaining, and making memories, this custom Castle Ridge home combines timeless architecture, resort-style outdoor living, and one of the most versatile floor plans in Longview. Nestled among mature trees and beautifully landscaped grounds, this exceptional residence offers the perfect balance of elegance, comfort, and functionality. At the heart of the home, the chef's kitchen features custom cabinetry, abundant workspace, a large center island, and seamless flow into the spacious great room highlighted by exposed beams, soaring ceilings, a stunning stone fireplace, and expansive views of the backyard retreat. The thoughtfully designed main level includes a private primary suite with a beautifully updated spa-inspired bath, formal dining room, dedicated library with fireplace, music room, two oversized pantries, and generous living spaces designed for both everyday living and special occasions. Upstairs, you'll find four additional bedrooms, multiple baths, a large bonus room, and flexible space ideal for hobbies, crafts, study, fitness, or media use! room to grow and adapt through every stage of life. Step outside to experience a true backyard destination. The resort-style outdoor living area features a sparkling pool and spa, covered outdoor bar and patio, firepit gathering area, multiple entertaining spaces, and mature landscaping that creates exceptional privacy and beauty year-round. A three-car garage, extensive storage, and a highly functional floor plan complete this rare offering in one of Longview's most sought-after neighborhoods. Whether hosting family holidays, entertaining friends poolside, enjoying quiet evenings in the library, or gathering around the firepit under the trees, 3830 Castle Ridge offers the space, character, and lifestyle that make a house feel like home. | |
| Area: | Spring Hill Isd |
| Year Built: | 2007 |
| Bedrooms: | Five |
| Bathrooms: | Three |
| 1/2 Bathrooms: | 1 |
| Garage: | 3 |
| Acres: | 0.51 |
| Heating : | Central Gas |
| Cooling : | Central Electric |
| InteriorFeatures : | Smoke Detectors |
| InteriorFeatures : | Security System Owned |
| InteriorFeatures : | High Ceilings |
| InteriorFeatures : | Hardwood Floors |
| InteriorFeatures : | Tile Flooring |
| InteriorFeatures : | Carpeting |
| InteriorFeatures : | Shades/Blinds |
| Fireplaces : | Gas Logs |
| Fireplaces : | Den |
| DiningRoom : | Breakfast Bar |
| DiningRoom : | Kitchen/Eating Combo |
| DiningRoom : | Separate Formal Dining |
| CONSTRUCTION : | Brick Veneer |
| CONSTRUCTION : | Slab Foundation |
| WATER/SEWER : | Public Sewer |
| WATER/SEWER : | Public Water |
| Style : | English |
| ROOM DESCRIPTION : | Library/Study |
| ROOM DESCRIPTION : | Utility Room |
| ROOM DESCRIPTION : | Family Room |
| ROOM DESCRIPTION : | Game Room |
| ROOM DESCRIPTION : | Separate Formal Living |
| KITCHEN EQUIPMENT : | Pantry |
| KITCHEN EQUIPMENT : | Ice Maker Connection |
| KITCHEN EQUIPMENT : | Ice Maker |
| KITCHEN EQUIPMENT : | Disposal |
| KITCHEN EQUIPMENT : | Dishwasher |
| KITCHEN EQUIPMENT : | Microwave |
| KITCHEN EQUIPMENT : | Cooktop-Gas |
| KITCHEN EQUIPMENT : | Double Oven |
| POOL/SPA : | Outdoor Hot Tub/Spa |
| POOL/SPA : | In Ground Pool |
| POOL/SPA : | Gunite Pool |
| POOL/SPA : | Heated Pool |
| FENCING : | Wood Fence |
| DRIVEWAY : | Concrete |
| UTILITY TYPE : | Cable Available |
| UTILITY TYPE : | High Speed Internet Avail |
| UTILITY TYPE : | Gas |
| UTILITY TYPE : | Electric |
| ExteriorFeatures : | Screened Porch |
| ExteriorFeatures : | Patio Covered |
| ExteriorFeatures : | Sprinkler System |
| ExteriorFeatures : | Security Lighting |
| ExteriorFeatures : | Gutter(s) |










Courtesy: • TRINA GRIFFITH & COMPANY REAL ESTATE • 903-212-2121 
Users may not reproduce or redistribute the data found on this site. The data is for viewing purposes only. Data is deemed reliable, but is not guaranteed accurate by the MLS or LAAR.
This content last refreshed on 09/21/2026 08:30 AM. Some properties which appear for sale on this web site may subsequently have sold or may no longer be available.
-
Get In Touch
East Texas Homes & Land
Call: 903.991.3850 -

-
Menu