
| Price: | $475,000 |
| Property Type: | residential |
| MLS #: | 20264496 |
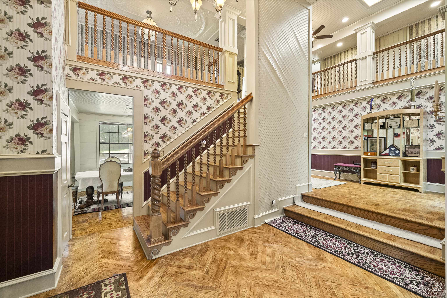
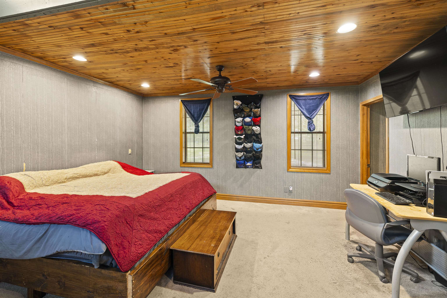
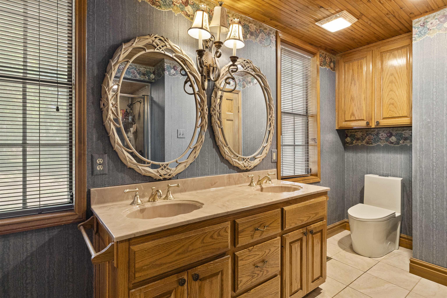
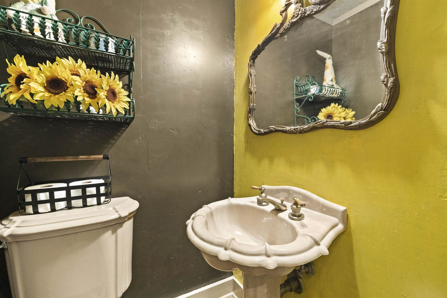
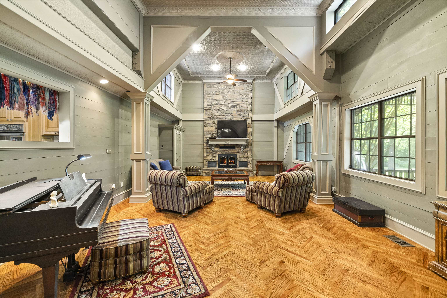
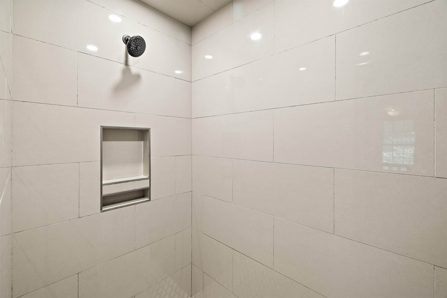
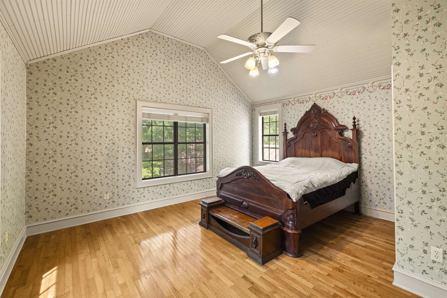
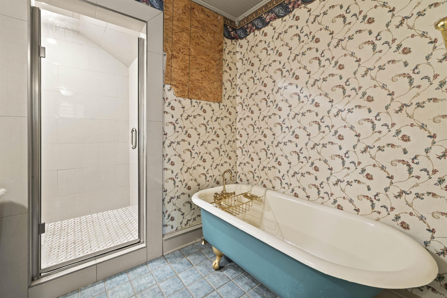
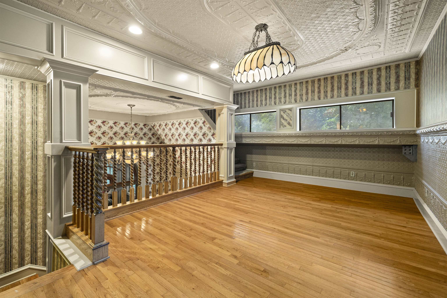
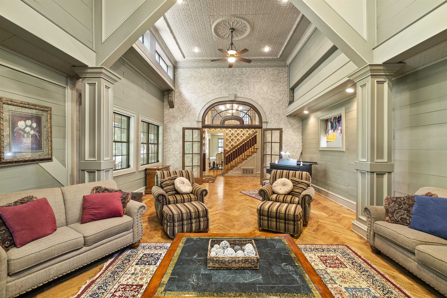
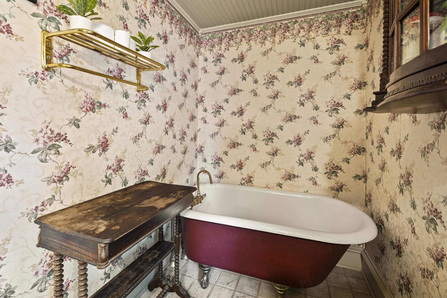
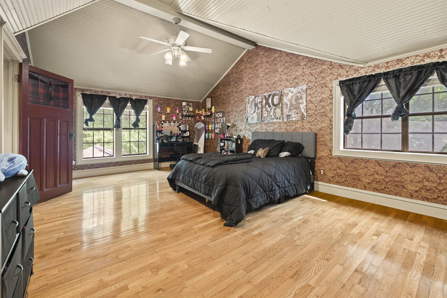
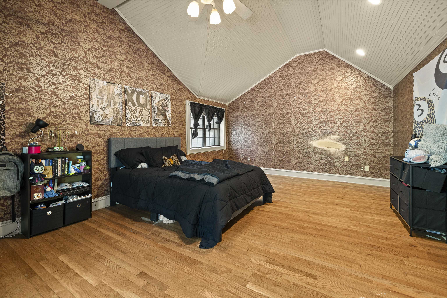
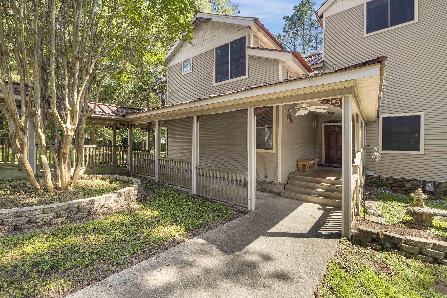
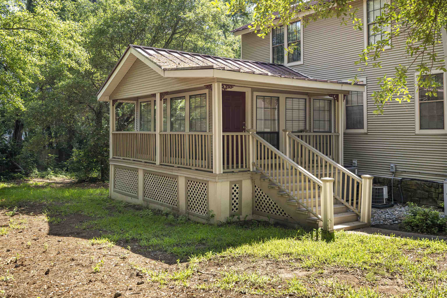
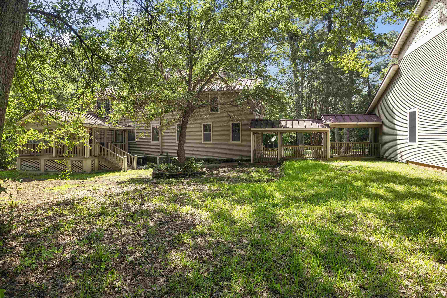
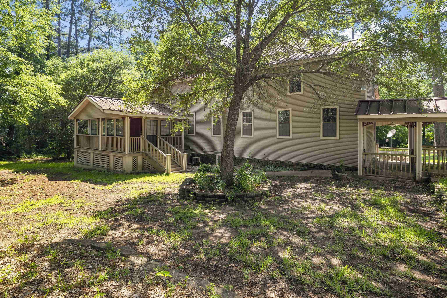
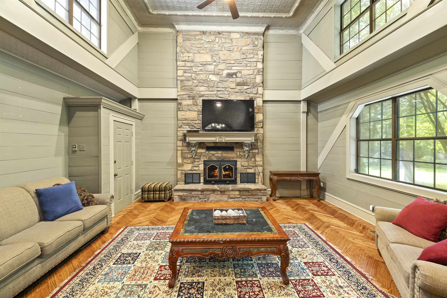
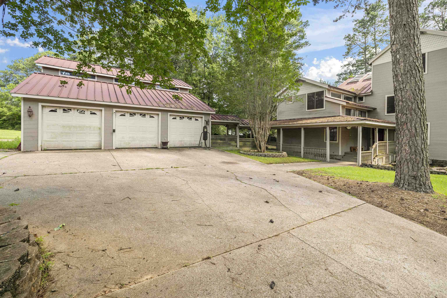
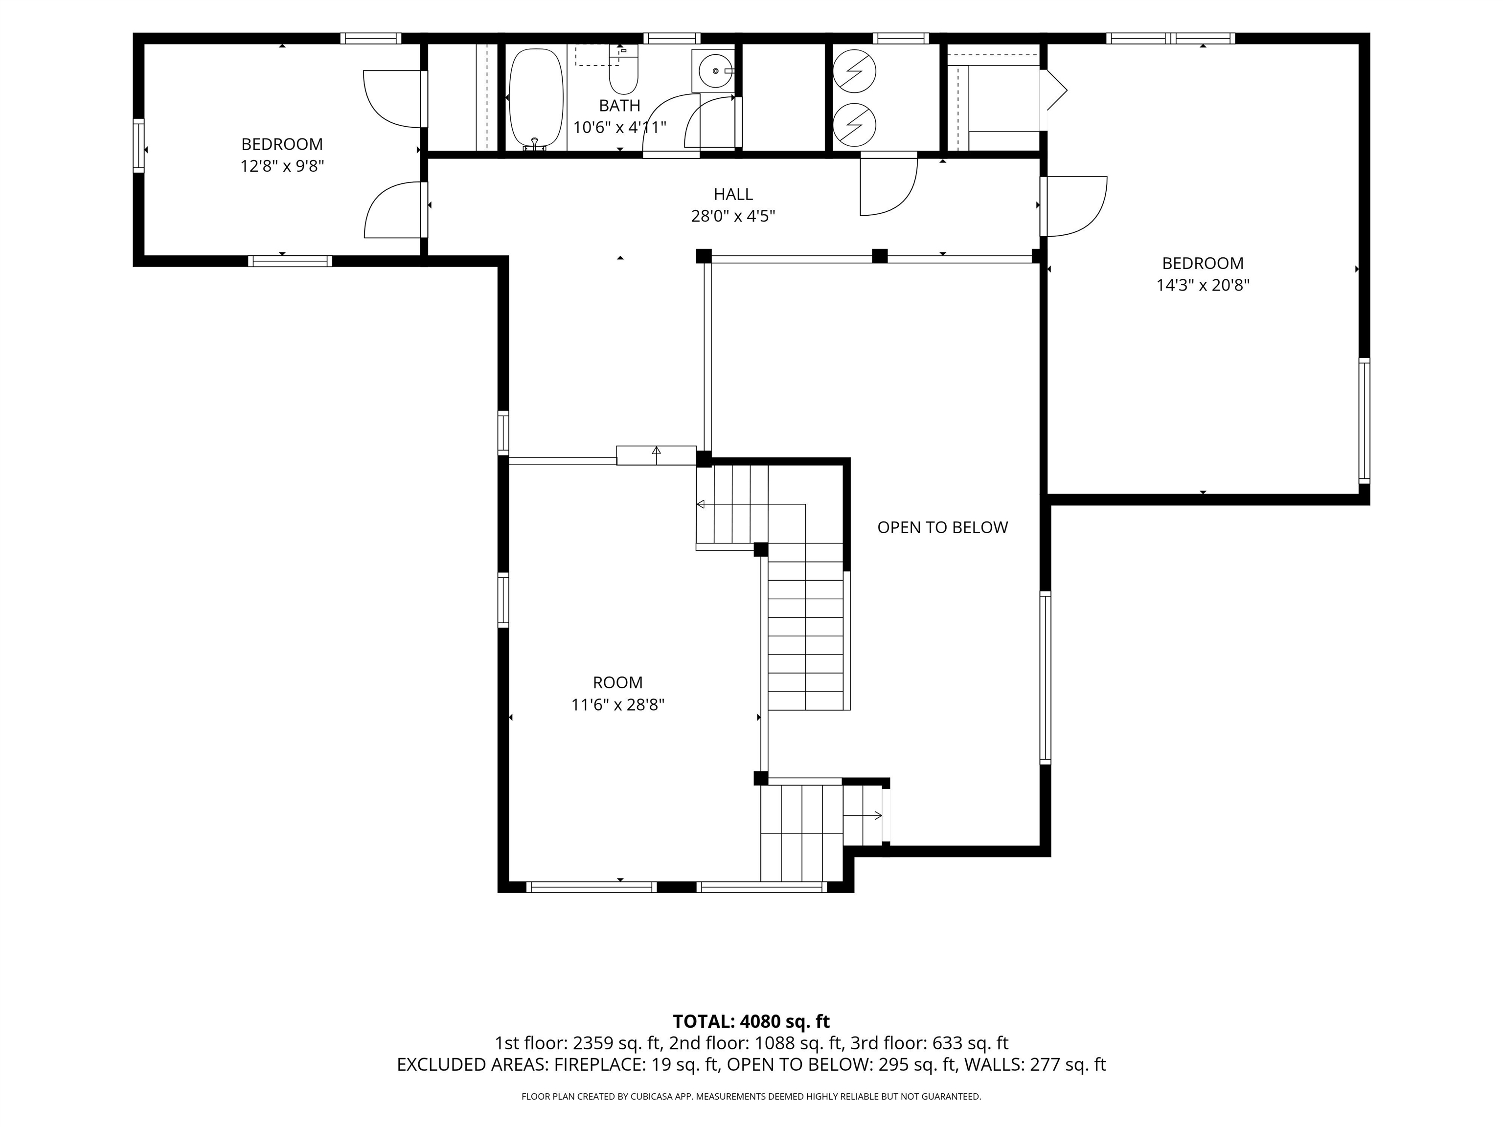
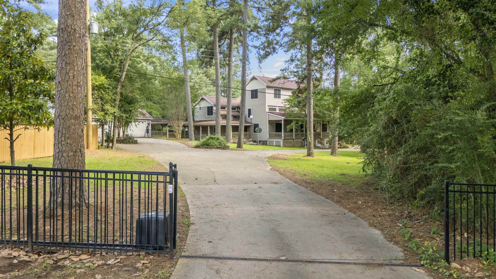
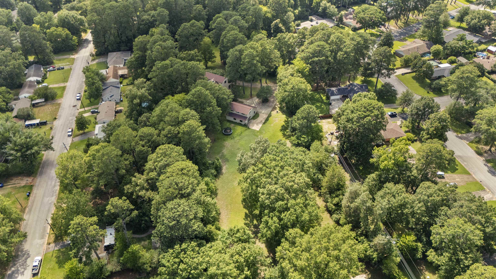
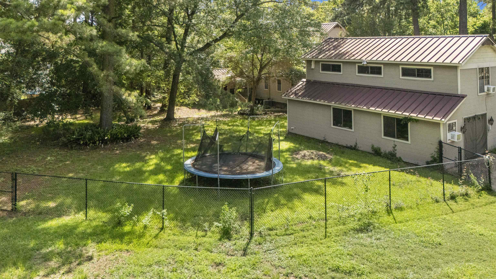
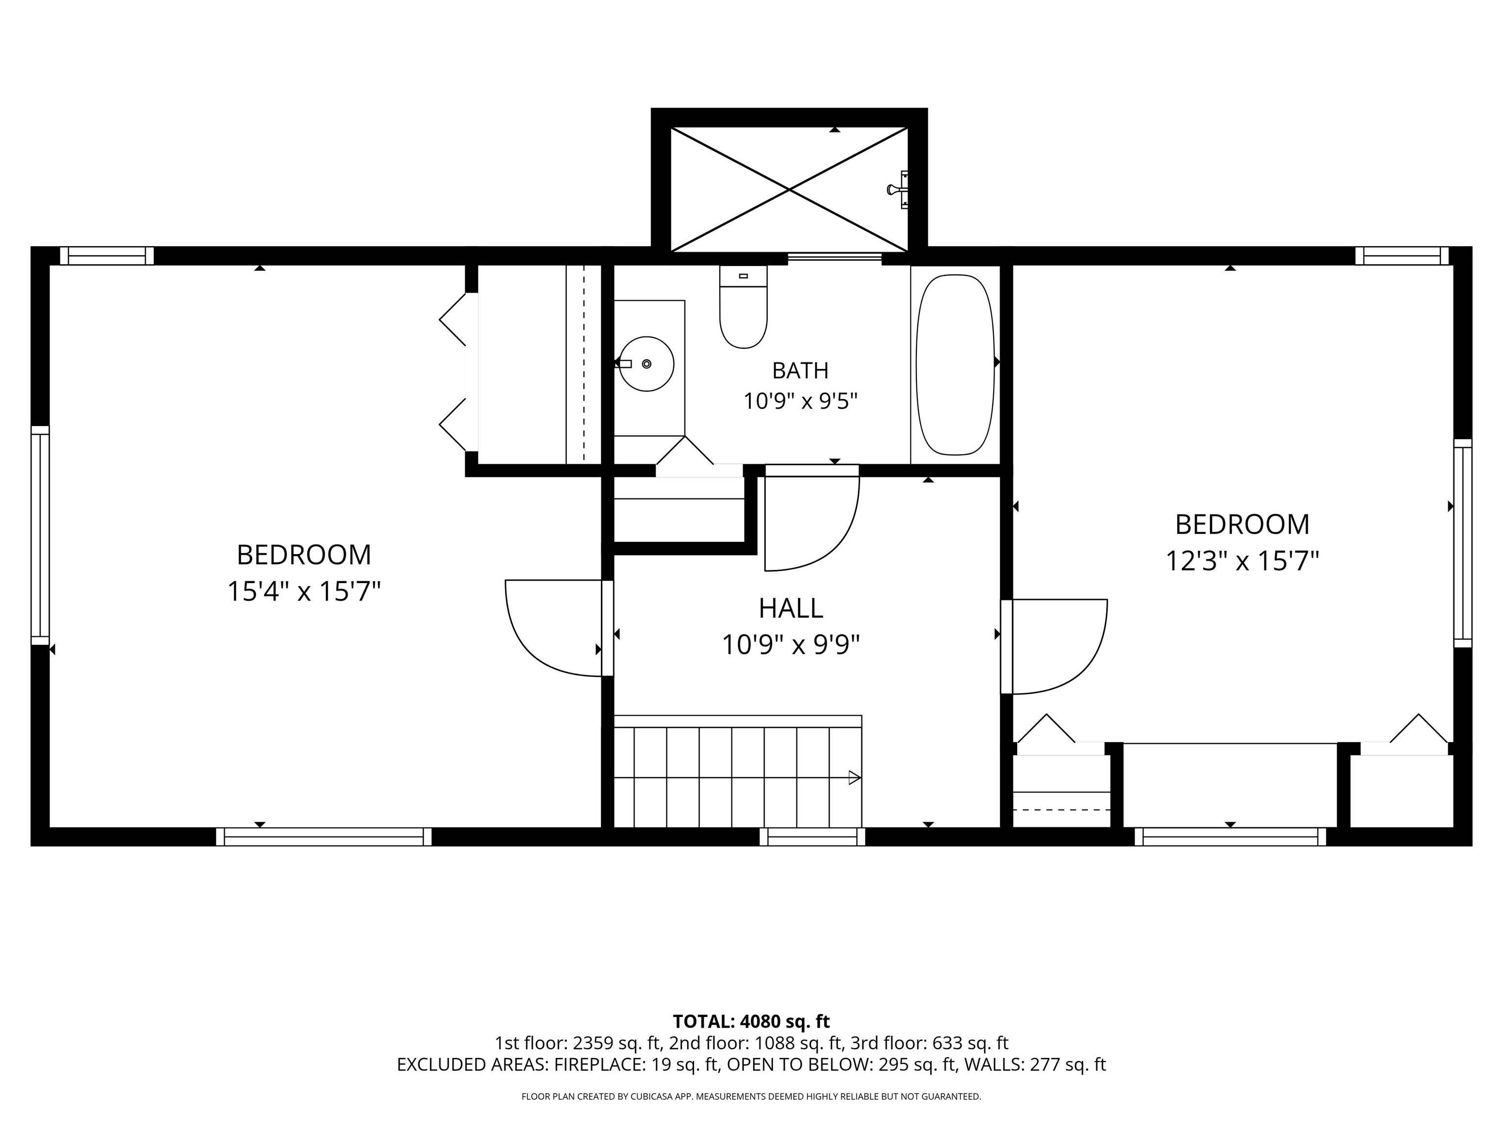
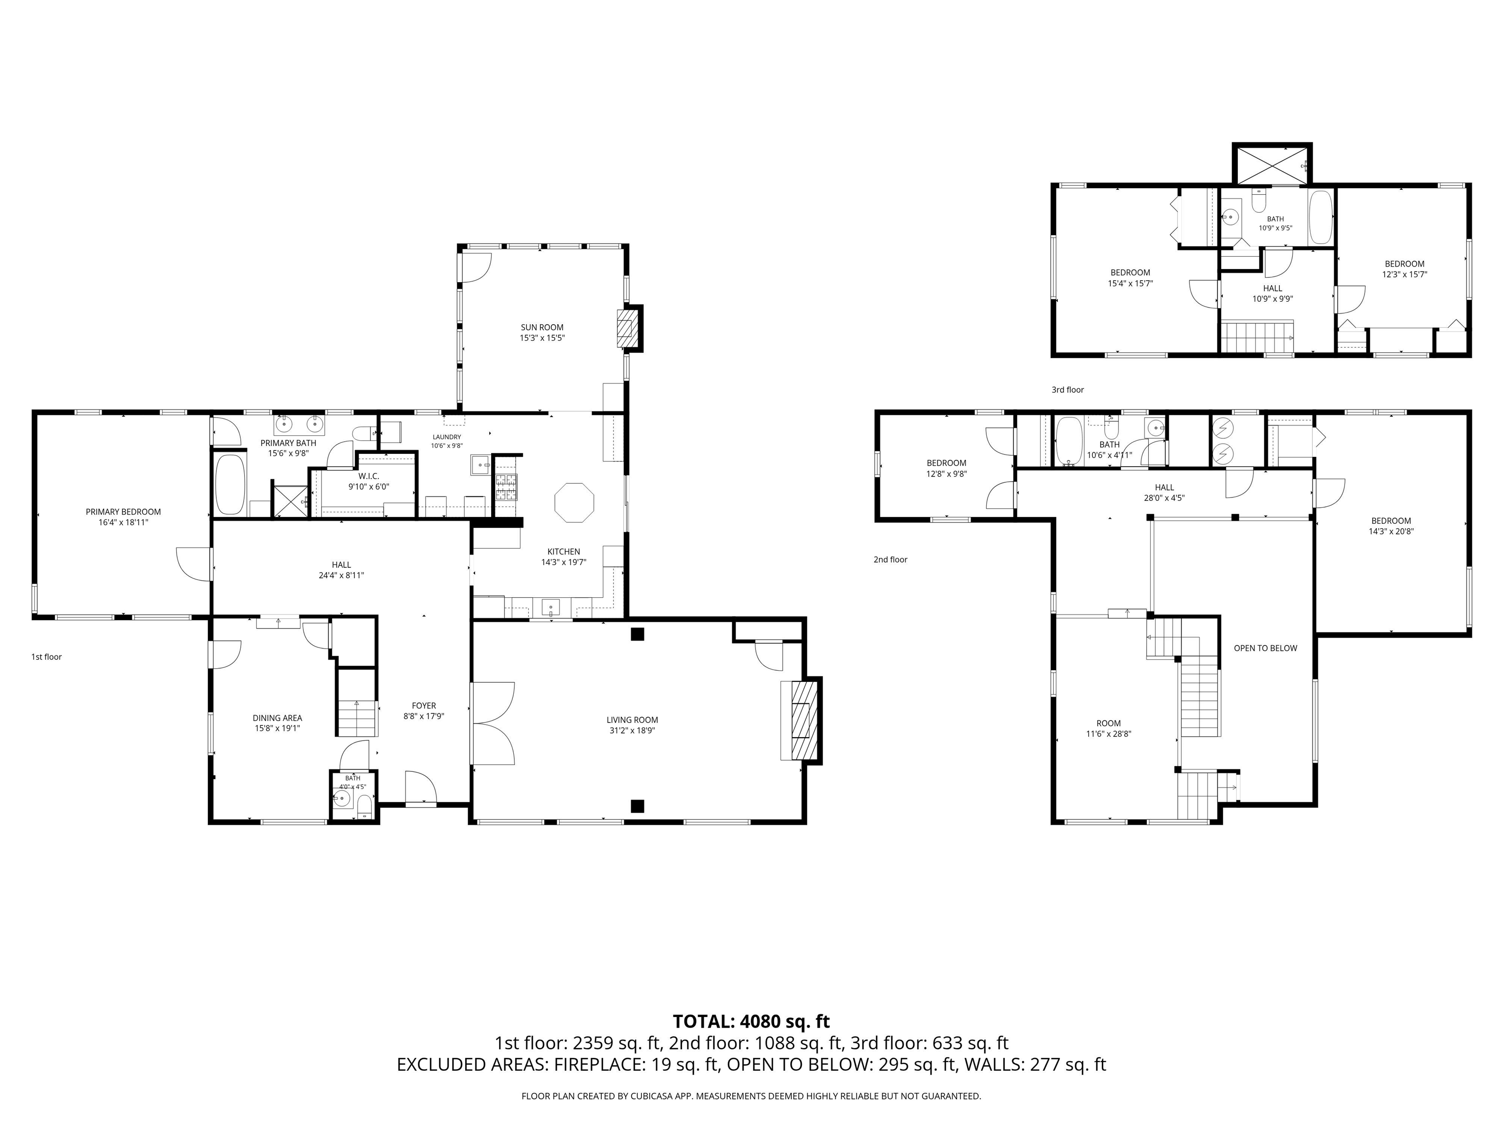
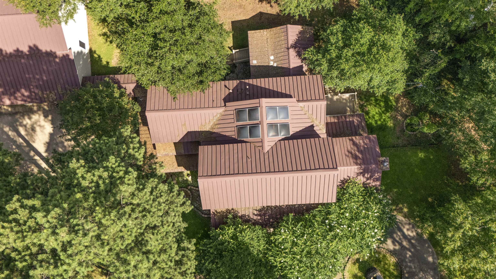
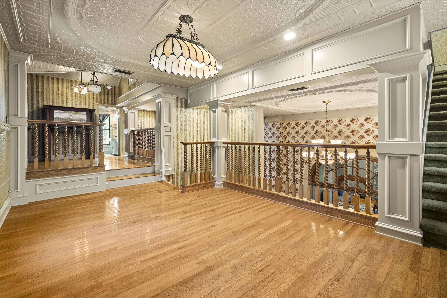
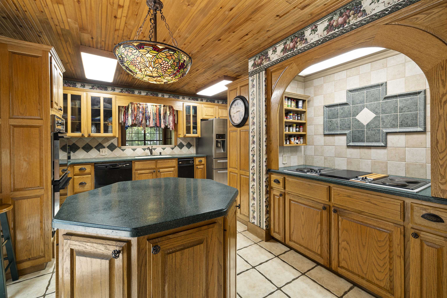
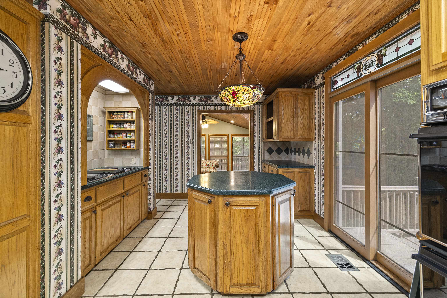
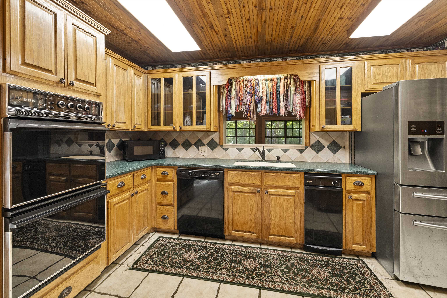
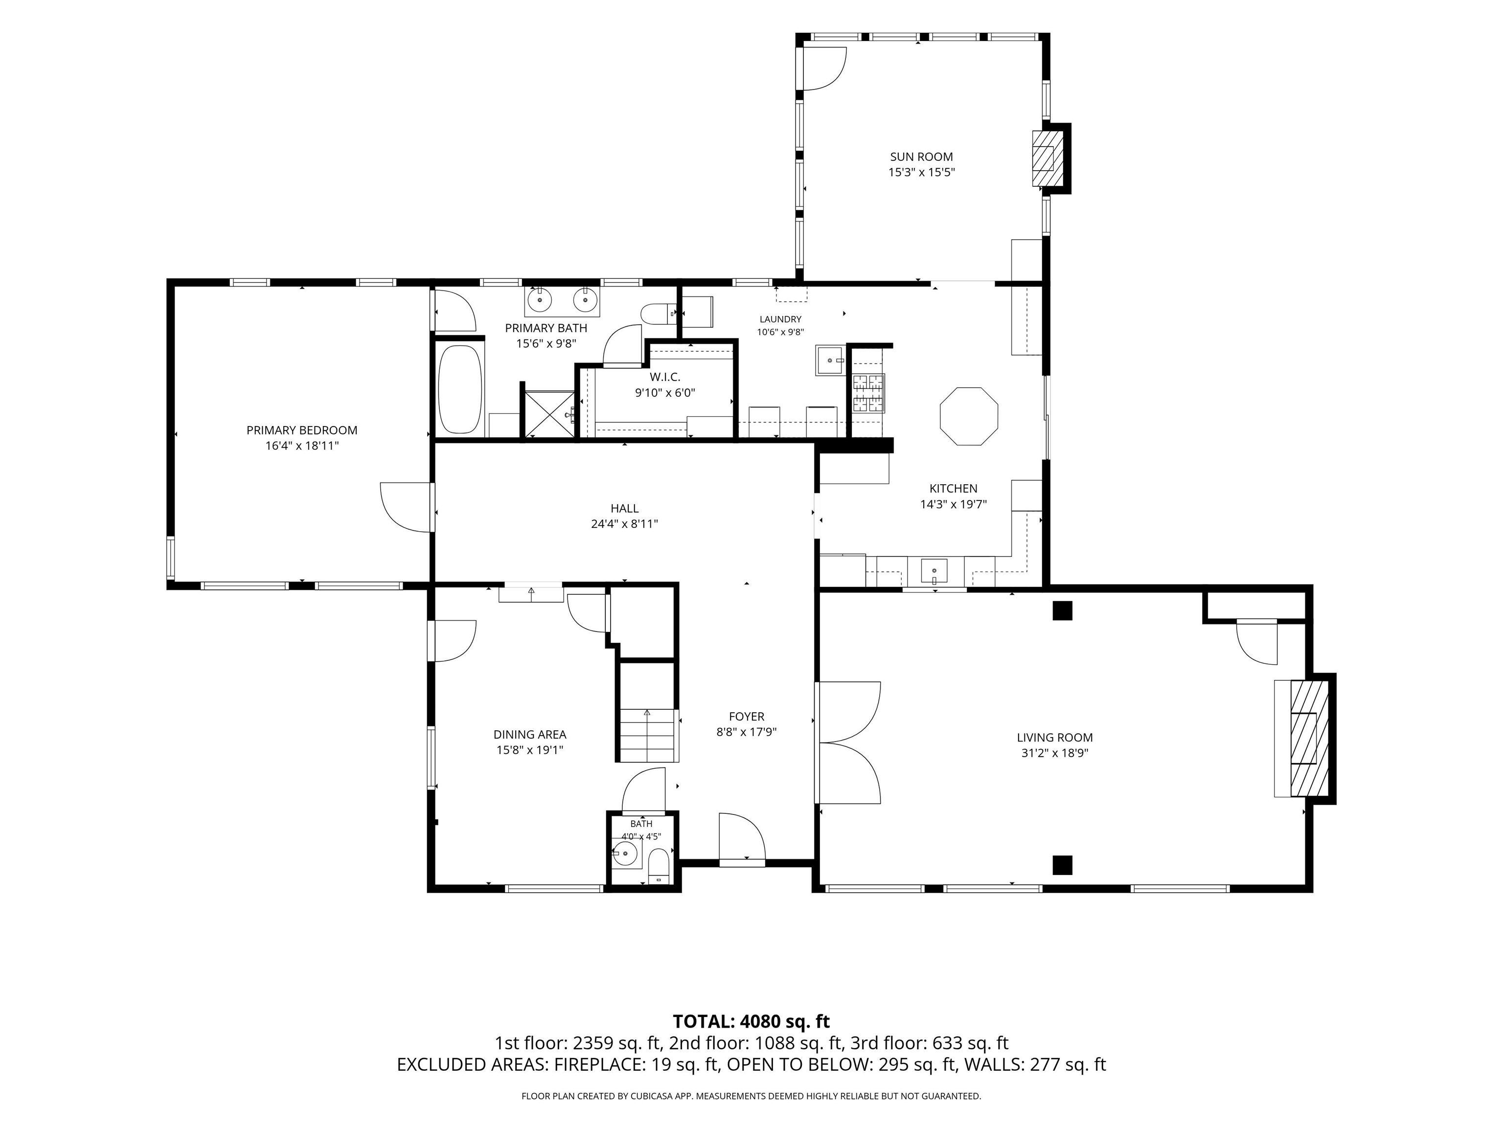
| Tucked away at the end of a quiet cul de sac, this grand home offers something rare: over 3.37 acres in town with a four car garage, roundabout drive with fountain, and separate guest quarters. From the moment you step inside, the herringbone wood floors, soaring ceilings, and detailed ceiling treatments set the tone for a truly special property. Originally part warehouse and thoughtfully converted, the home features approximately 4,169 square feet, five bedrooms and four and a half bathrooms, including multiple living and flex spaces that adapt easily for offices, crafting, or multi generational living. Rich architectural details are everywhere, from stained glass doors and windows on nearly every level to claw foot tubs and custom millwork. The main level offers formal and casual living areas, a formal dining room, a large kitchen with island, double ovens, cooktop with griddle, trash compactor, and plenty of storage, plus a laundry room with sink. Upstairs you will find additional bedrooms, hardwood floors, and more stained glass, along with atmospheric attic style spaces that give the home character and charm. The private primary suite enjoys its own bath, generous closet space, and views across the tree shaded acreage. Multiple hot water heaters and HVAC units serve the home, along with a central vacuum system and metal roof. Outside, the property is fully fenced and cross fenced, creating defined spaces for pets, play, or gardening. A separate mother in law style suite over the garage adds even more versatility, with its own bathroom, kitchenette area, and potential for game room, guest quarters, studio, or rental. With its blend of space, history, and truly unique design elements, this one of a kind property stands out in the Longview real estate market for buyers seeking acreage, privacy, and character in the heart of town. | |
| Area: | Lgv Isd 112 |
| Year Built: | 1991 |
| Bedrooms: | Five |
| Bathrooms: | Three |
| 1/2 Bathrooms: | 1 |
| Garage: | 4 |
| Acres: | 3.37 |
| Heating : | Central Gas |
| Cooling : | Central Electric |
| InteriorFeatures : | Hardwood Floors |
| InteriorFeatures : | High Ceilings |
| InteriorFeatures : | Ceiling Fan |
| Fireplaces : | Living Room |
| DiningRoom : | Separate Formal Dining |
| DiningRoom : | Kitchen/Eating Combo |
| CONSTRUCTION : | Siding |
| CONSTRUCTION : | Wood/Frame |
| WATER/SEWER : | Public Sewer |
| Style : | Colonial |
| ROOM DESCRIPTION : | 3 Living Areas |
| KITCHEN EQUIPMENT : | Vent Fan |
| KITCHEN EQUIPMENT : | Trash Compactor |
| KITCHEN EQUIPMENT : | Disposal |
| KITCHEN EQUIPMENT : | Dishwasher |
| KITCHEN EQUIPMENT : | Microwave |
| KITCHEN EQUIPMENT : | Cooktop-Electric |
| KITCHEN EQUIPMENT : | Oven-Gas |
| KITCHEN EQUIPMENT : | Double Oven |
| FENCING : | Metal Fence |
| FENCING : | Wood Fence |
| DRIVEWAY : | Concrete |
| ExistingStructures : | Storage Buildings |
| UTILITY TYPE : | Cable Available |
| UTILITY TYPE : | High Speed Internet Avail |
| UTILITY TYPE : | Gas |
| UTILITY TYPE : | Electric |
| ExteriorFeatures : | Storage Building |
| ExteriorFeatures : | Workshop |
| ExteriorFeatures : | Deck Open |
| ExteriorFeatures : | Deck Covered |












Courtesy: • JULIE WOODS & ASSOCIATES RE FIRM • 903-212-2896 
Users may not reproduce or redistribute the data found on this site. The data is for viewing purposes only. Data is deemed reliable, but is not guaranteed accurate by the MLS or LAAR.
This content last refreshed on 09/22/2026 01:15 PM. Some properties which appear for sale on this web site may subsequently have sold or may no longer be available.
-
Get In Touch
East Texas Homes & Land
Call: 903.991.3850 -

-
Menu