| Price: | $385,000 |
| Property Type: | residential |
| MLS #: | 20264612 |
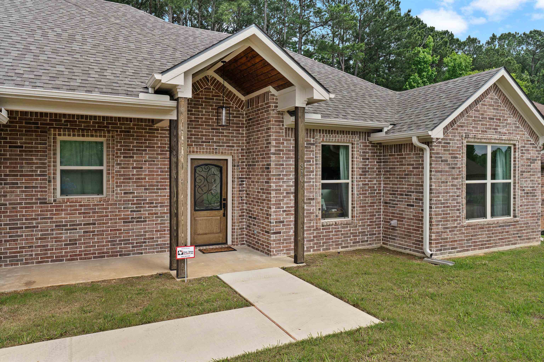
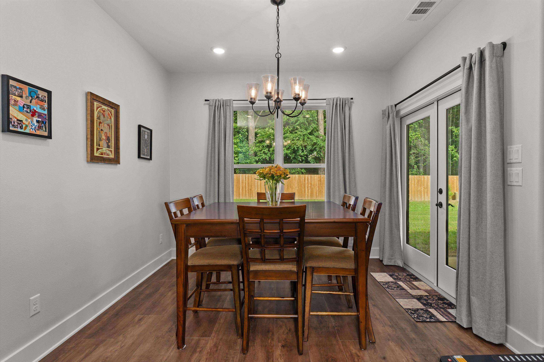
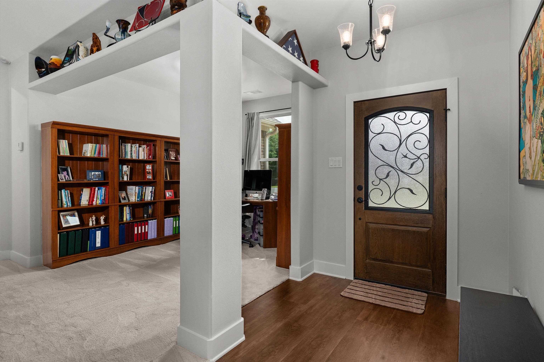
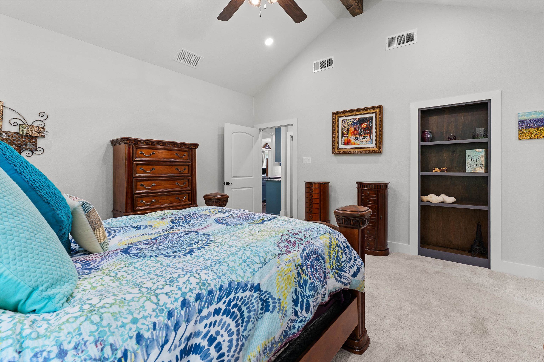
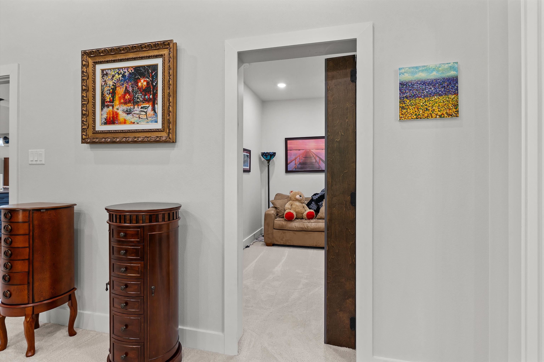
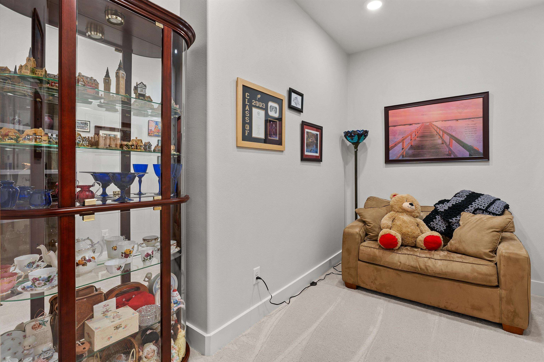
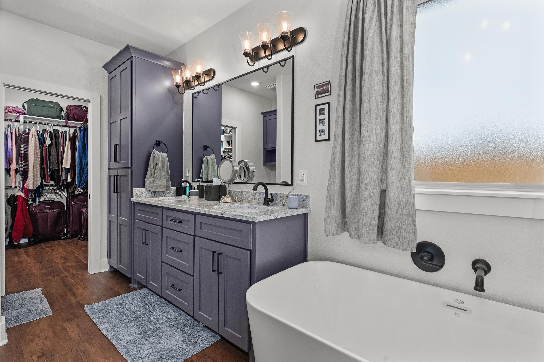
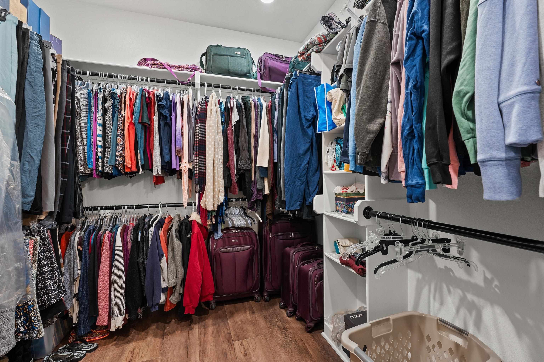
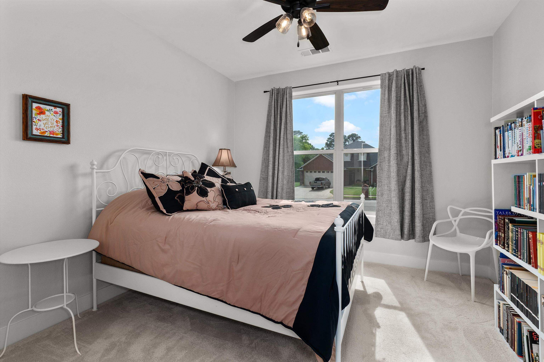
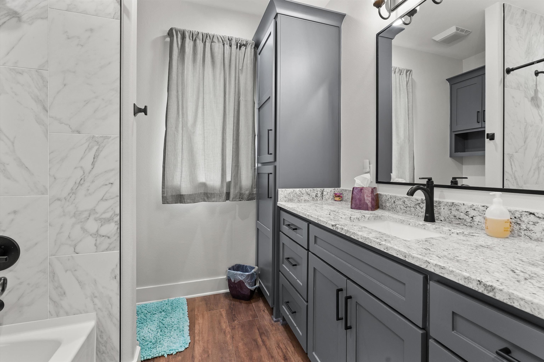
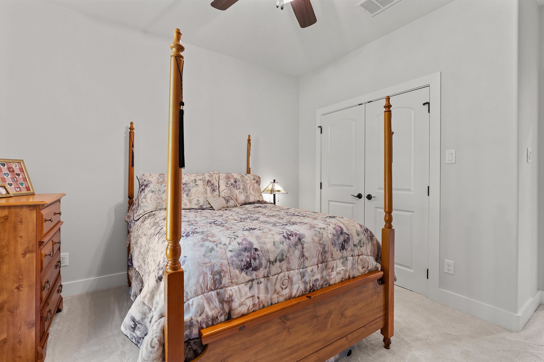
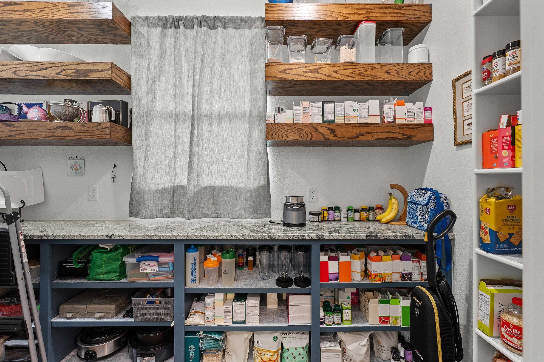
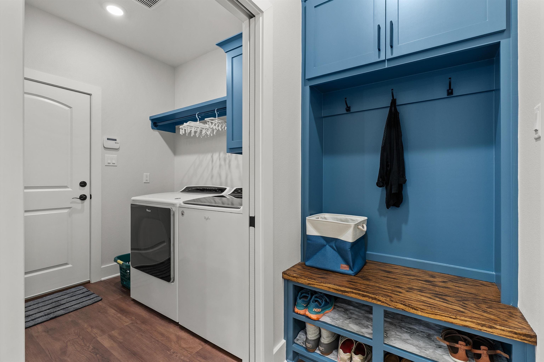
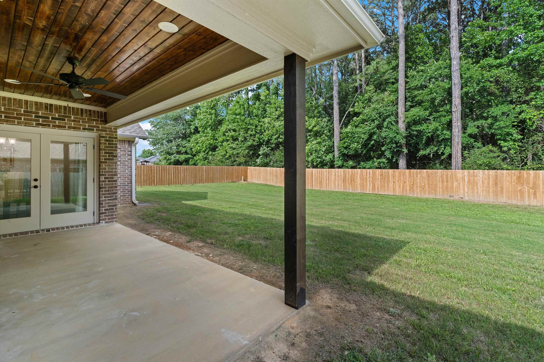
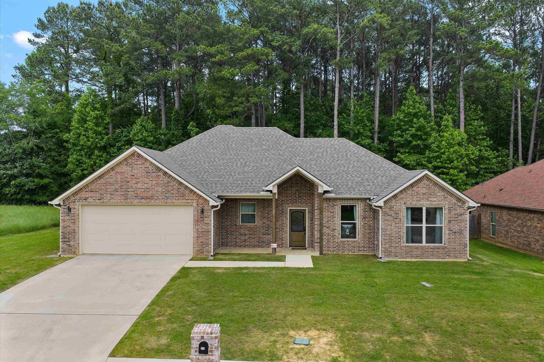
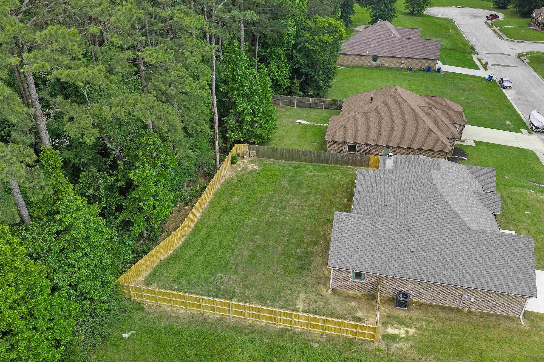
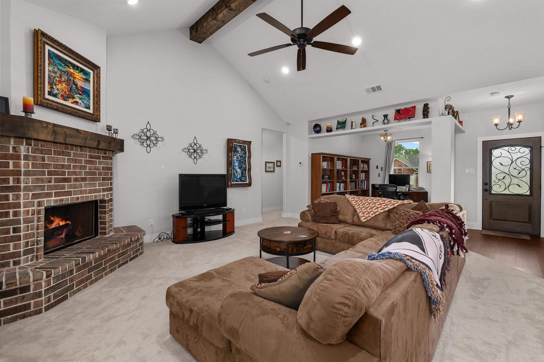
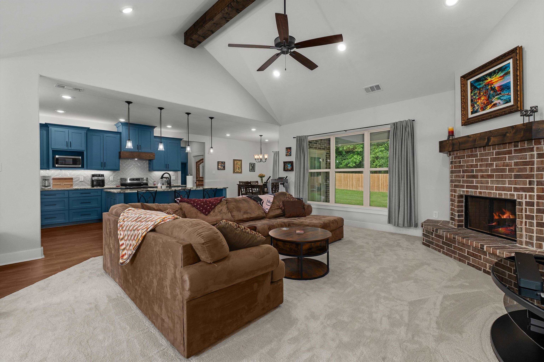
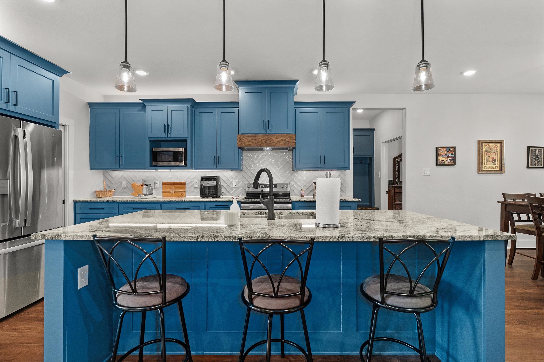
| Some houses simply feel like home the moment you walk through the door. Filled with natural light and thoughtfully designed for the way people truly live, this beautifully crafted custom brick home offers the feel of new construction, without the wait. Built just over a year ago, this 3-bedroom, 2-bath home combines modern style, quality finishes, and flexible living spaces in one of Marshall's premier neighborhoods. At the heart of the home, the open-concept living room welcomes you with a cozy wood-burning fireplace and flows seamlessly into a spacious kitchen featuring abundant counter space, an oversized pantry, and plenty of room to gather, whether you're hosting family for the holidays or enjoying a quiet evening at home. Just off the main living area, a dedicated office or library offers the flexibility today's buyers are looking for. It could easily become a home office, playroom, homeschool space, hobby room, or reading retreat. The split primary suite was designed as a true getaway, complete with a spacious bedroom, spa-inspired bath, and a private bonus room tucked within the suite. Whether you envision a nursery, dressing room, home gym, sitting area, or secluded office, this unique space offers endless possibilities. Thoughtful touches continue throughout the home, including a conveniently located laundry room near the garage entrance, generously sized secondary bedrooms, and a fully fenced backyard ready for pets, play, or relaxing evenings outdoors. Located on a quiet street in one of Marshall's most desirable neighborhoods, this move-in ready home offers the perfect combination of comfort, functionality, and timeless style. If you've been waiting for a home that truly stands apart, this is one you'll want to experience in person. | |
| Area: | Marshl Isd 227 |
| Year Built: | 2025 |
| Bedrooms: | Three |
| Bathrooms: | Two |
| Garage: | 2 |
| Acres: | 0.268 |
| Heating : | Central Electric |
| Cooling : | Central Electric |
| InteriorFeatures : | Carpeting |
| InteriorFeatures : | Vinyl Flooring |
| InteriorFeatures : | High Ceilings |
| InteriorFeatures : | Ceiling Fan |
| Fireplaces : | One Woodburning |
| DiningRoom : | Separate Formal Dining |
| CONSTRUCTION : | Brick |
| CONSTRUCTION : | Slab Foundation |
| WATER/SEWER : | Public Water |
| Style : | Traditional |
| ROOM DESCRIPTION : | Bonus Room |
| ROOM DESCRIPTION : | Office |
| ROOM DESCRIPTION : | Separate Formal Living |
| KITCHEN EQUIPMENT : | Pantry |
| KITCHEN EQUIPMENT : | Ice Maker |
| KITCHEN EQUIPMENT : | Vent Fan |
| KITCHEN EQUIPMENT : | Disposal |
| KITCHEN EQUIPMENT : | Dishwasher |
| KITCHEN EQUIPMENT : | Microwave |
| KITCHEN EQUIPMENT : | Elec Range/Oven |
| FENCING : | Wood Fence |
| DRIVEWAY : | Concrete |
| UTILITY TYPE : | High Speed Internet Avail |
| UTILITY TYPE : | Cable Available |
| UTILITY TYPE : | Electric |
| ExteriorFeatures : | None |











Courtesy: • Piney Woods Property Co. • 903-241-1212 
Users may not reproduce or redistribute the data found on this site. The data is for viewing purposes only. Data is deemed reliable, but is not guaranteed accurate by the MLS or LAAR.
This content last refreshed on 09/21/2026 10:00 AM. Some properties which appear for sale on this web site may subsequently have sold or may no longer be available.
-
Get In Touch
East Texas Homes & Land
Call: 903.991.3850 -

-
Menu