| Price: | $378,900 |
| Property Type: | residential |
| MLS #: | 20264654 |
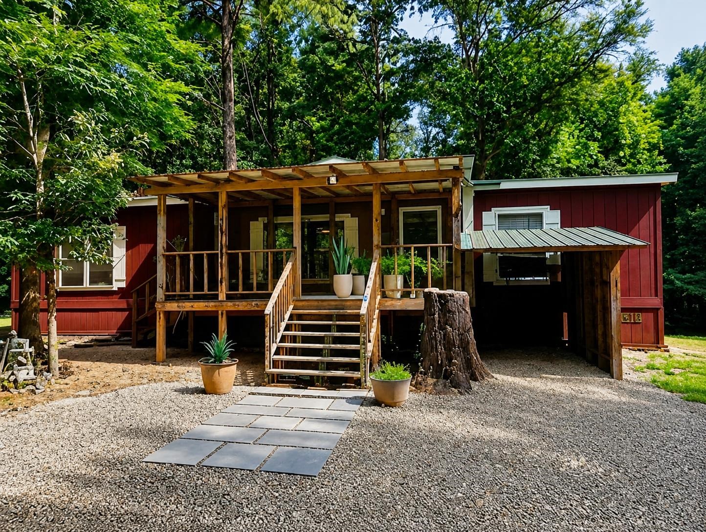
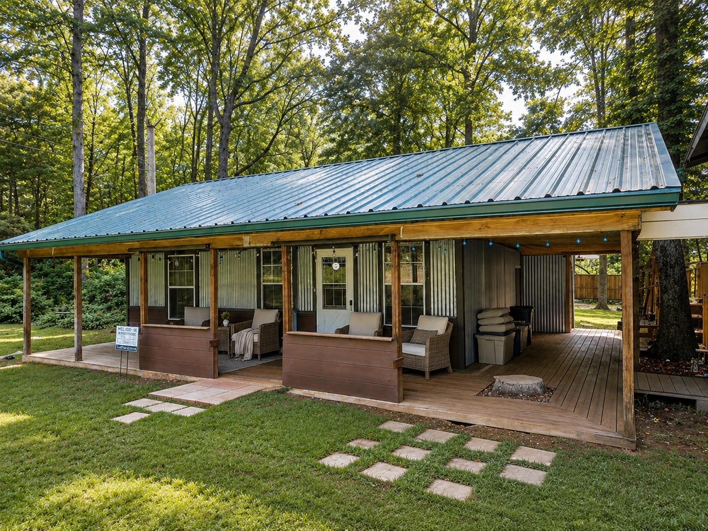
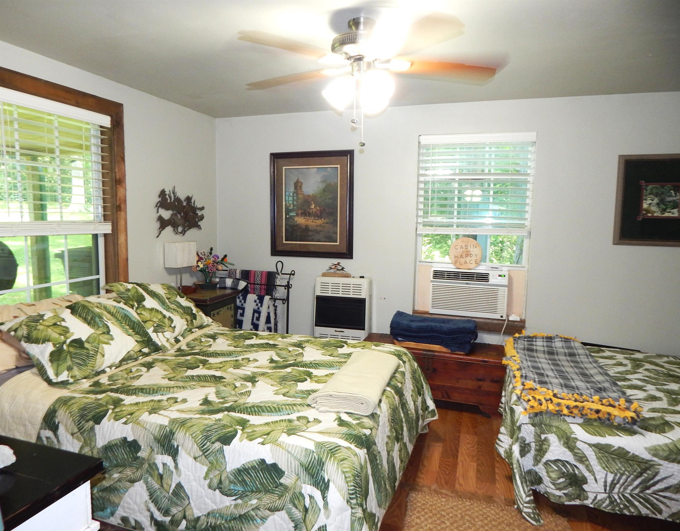
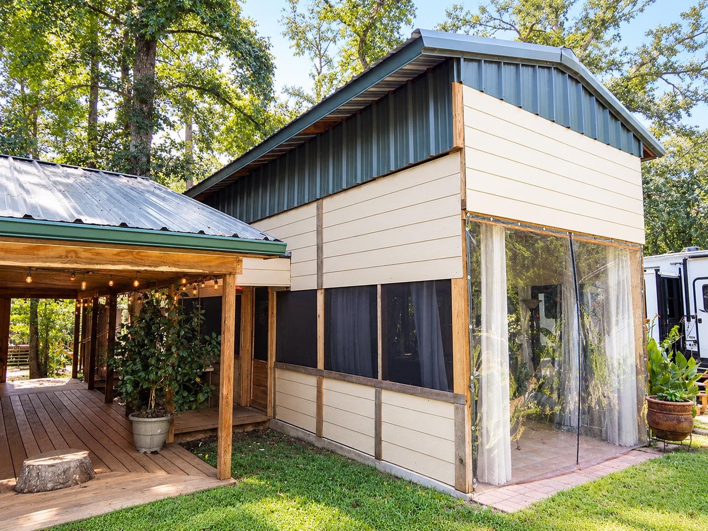
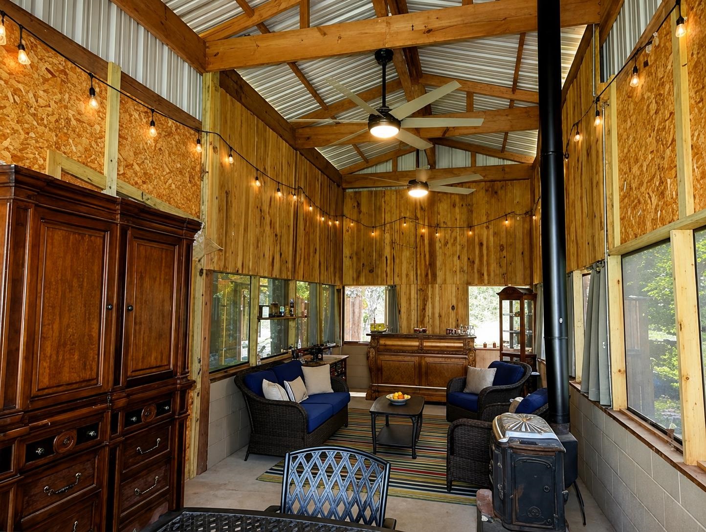
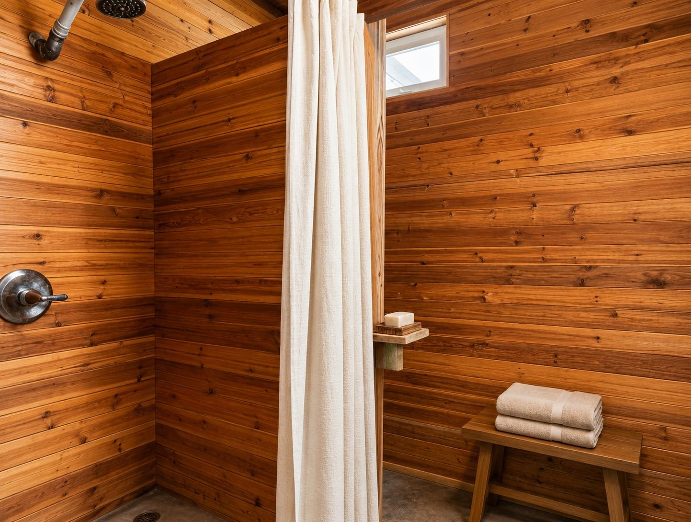
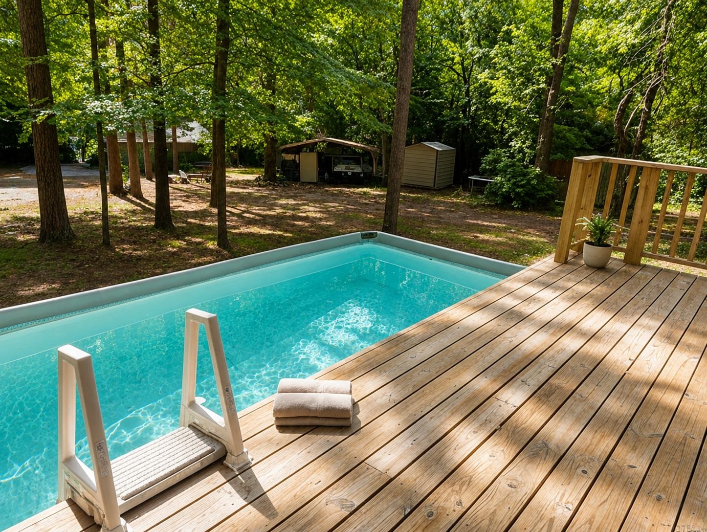
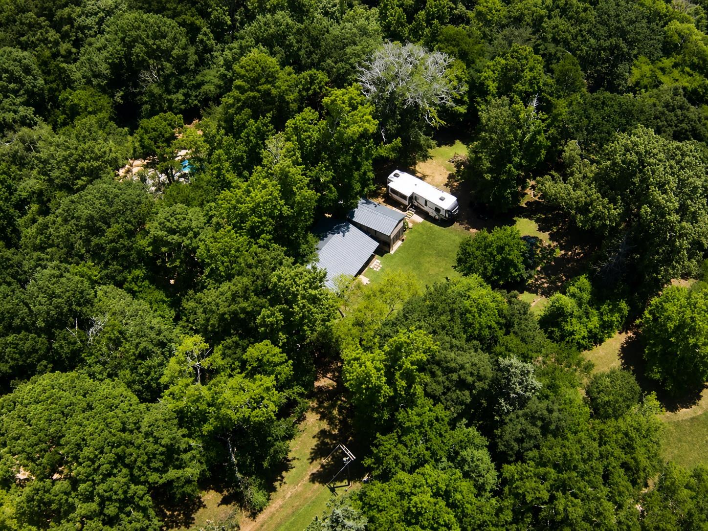
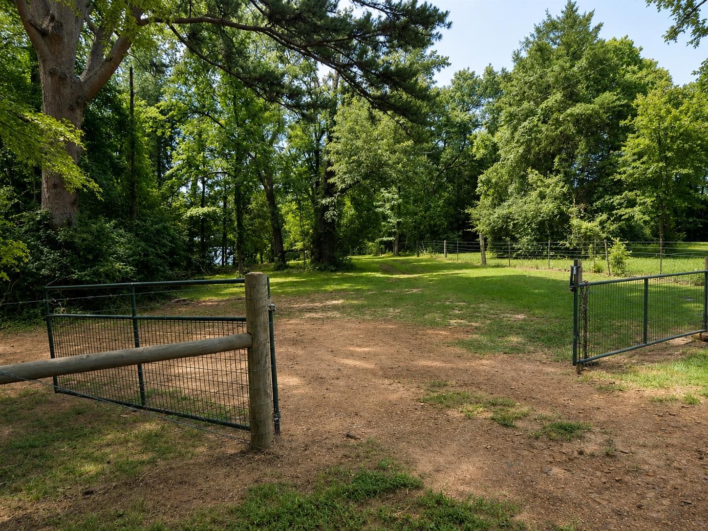
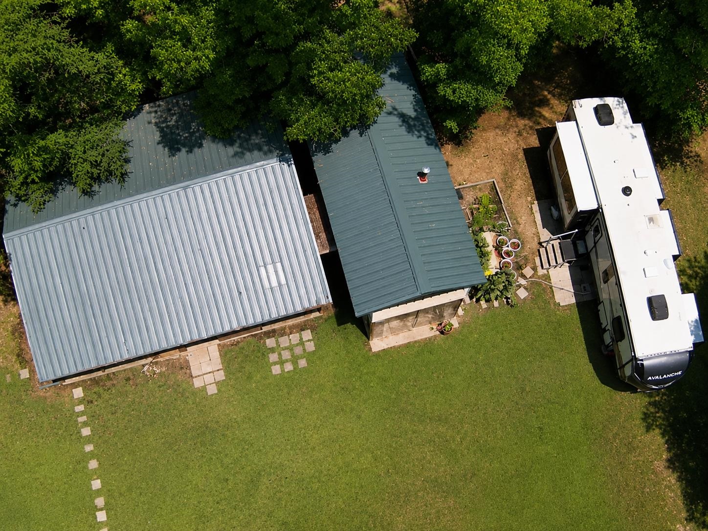
| Discover a truly one-of-a-kind retreat in East Texas on 15+ gorgeous acres, featuring a modern 2022 manufactured home and a lovely 1992 cabin all designed for comfortable living, entertaining, and outdoor adventure. The main home is a newer manufactured home built in 2022: a spacious 3-bedroom, 2-bath layout offering 1,512 sq. ft., a split master, and an open-concept floor plan. A welcoming front porch includes a garage for a golf cart. You will also find a 1992 guest cabin with a deck that wraps across the front, side, and back ! for gatherings! plenty of space to relax. The cabin includes its own washer and dryer closet and additional hangout space on the back side. Next door to the cabin, you'll find a screened-in living area to entertain your friends adding even more flexible space for guests or downtime, with an antique wood stove to keep you warm in the winter and ceiling fans to keep you cool in the summer. Just behind the outdoor living area, enjoy sunny days by the above-ground pool with a large deck, plus a convenient bath house offering a shower and sink. Right next to the screen porch there's a custom RV parking spot for a home base, a slab with 50-amp service and hookups for septic, water, and propane. The property also offers a 2-car carport, a firepit for those chilly nights and of course there is a chicken coop for your feathered friends. All improvements and manicured grounds are fully fenced and gated for added privacy and security for you and your fur babies. Step beyond the fenced area to explore the hiking trails that lead down to the creek! ideal backdrop for nature lovers and anyone looking for room to roam. With its multiple living spaces, outdoor amenities, and versatile acreage, this property is excellent for hosting guests and living the East Texas lifestyle to the fullest. | |
| Area: | Big Sandy Isd |
| Year Built: | 1992 |
| Bedrooms: | Three |
| Bathrooms: | Two |
| Garage: | 2 |
| Acres: | 15.026 |
| Heating : | Wall Heat |
| Cooling : | Window Units |
| InteriorFeatures : | Laminate Flooring |
| InteriorFeatures : | Smoke Detectors |
| InteriorFeatures : | Blinds |
| InteriorFeatures : | Ceiling Fan |
| InteriorFeatures : | Shades/Blinds |
| Fireplaces : | None |
| DiningRoom : | Kitchen/Eating Combo |
| CONSTRUCTION : | Wood/Frame |
| CONSTRUCTION : | Metal |
| CONSTRUCTION : | Slab Foundation |
| WATER/SEWER : | Community |
| WATER/SEWER : | Septic Tank |
| WATER/SEWER : | Conventional Septic |
| Style : | Traditional |
| Style : | Cottage |
| ROOM DESCRIPTION : | Family Room |
| ROOM DESCRIPTION : | Utility Room |
| ROOM DESCRIPTION : | 1 Living Area |
| KITCHEN EQUIPMENT : | Ice Maker Connection |
| KITCHEN EQUIPMENT : | Dishwasher |
| KITCHEN EQUIPMENT : | Cooktop-Gas |
| KITCHEN EQUIPMENT : | Oven-Gas |
| KITCHEN EQUIPMENT : | Free Standing |
| KITCHEN EQUIPMENT : | Gas Range/Oven |
| POOL/SPA : | Vinyl-Lined Pool |
| POOL/SPA : | Above Ground Pool |
| FENCING : | Partial Fence |
| FENCING : | Other/See Remarks |
| DRIVEWAY : | Natural |
| ExistingStructures : | Guest Quarters |
| ExistingStructures : | Metal Outbuildings |
| ExistingStructures : | Other/See Remarks |
| UTILITY TYPE : | High Speed Internet Avail |
| UTILITY TYPE : | Propane |
| UTILITY TYPE : | Rural Electric |
| ExteriorFeatures : | Guest Quarters |
| ExteriorFeatures : | Screened Porch |
| ExteriorFeatures : | Porch |
| ExteriorFeatures : | Security Gate |
| ExteriorFeatures : | Patio Covered |
| ExteriorFeatures : | Deck Open |
| ExteriorFeatures : | Deck Covered |
| LAND FEATURES : | Creek |














Courtesy: • COLDWELL BANKER LENHART-GILMER • 903-680-2400 
Users may not reproduce or redistribute the data found on this site. The data is for viewing purposes only. Data is deemed reliable, but is not guaranteed accurate by the MLS or LAAR.
This content last refreshed on 09/23/2026 12:45 PM. Some properties which appear for sale on this web site may subsequently have sold or may no longer be available.
-
Get In Touch
East Texas Homes & Land
Call: 903.991.3850 -

-
Menu