| Price: | $399,888 |
| Property Type: | residential |
| MLS #: | 20264706 |
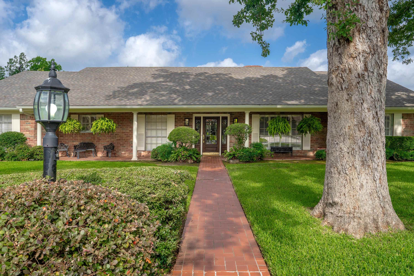
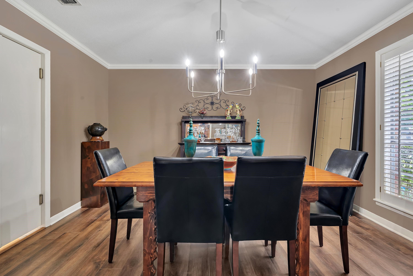
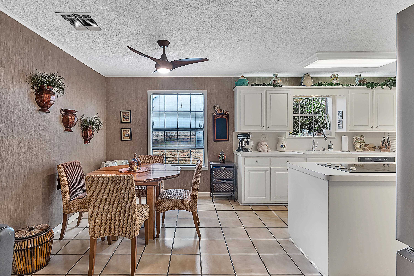
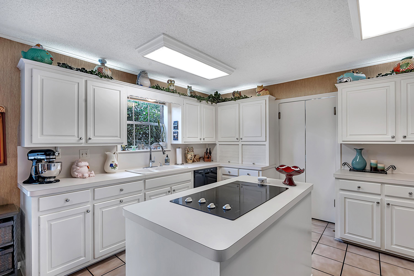
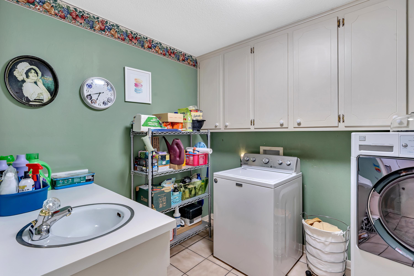
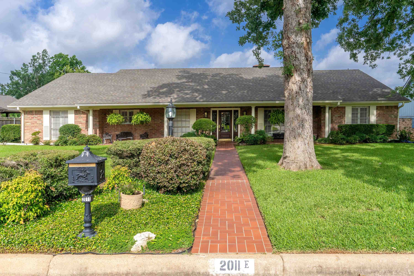
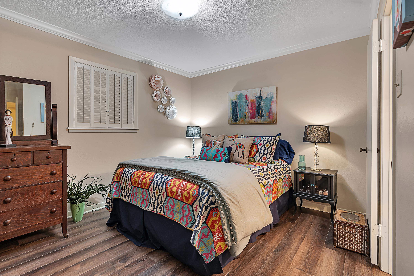
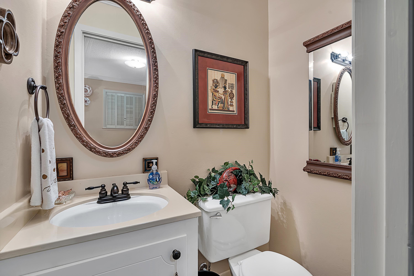
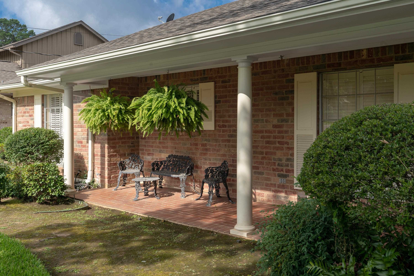
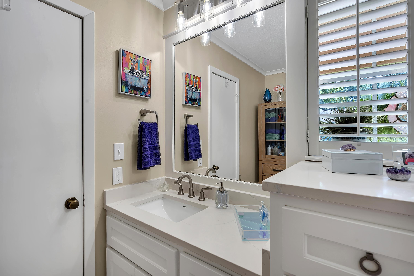
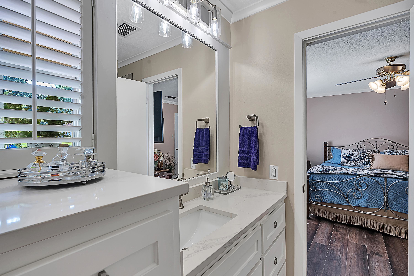
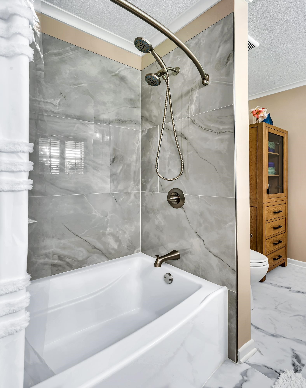
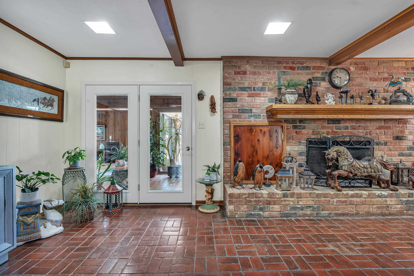
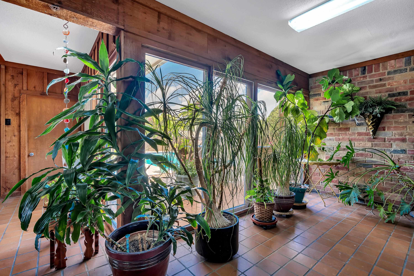
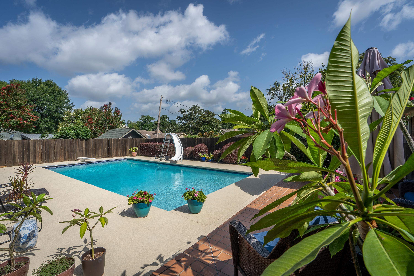
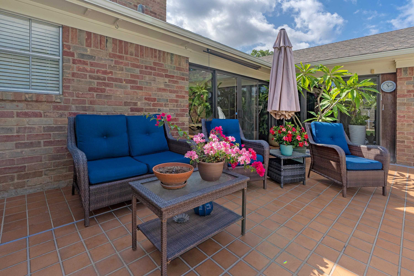
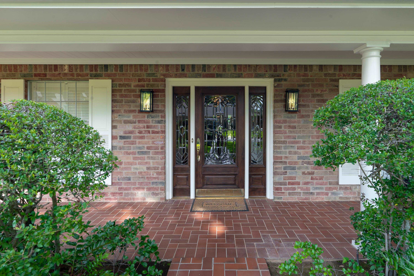
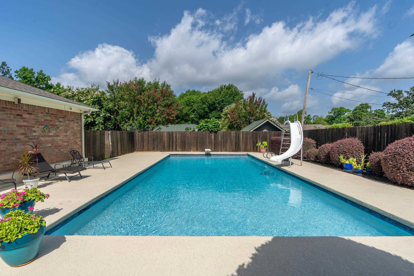
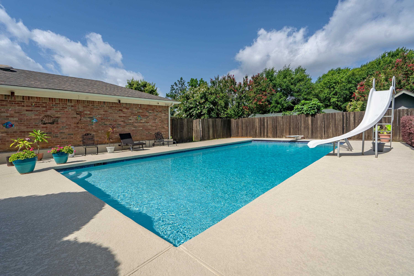
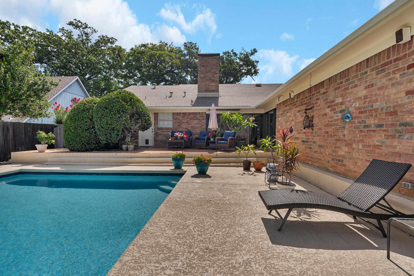
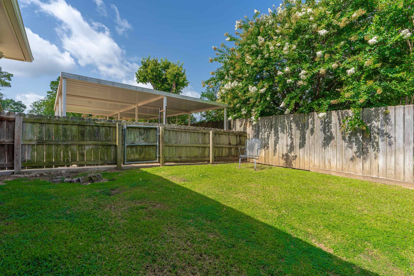
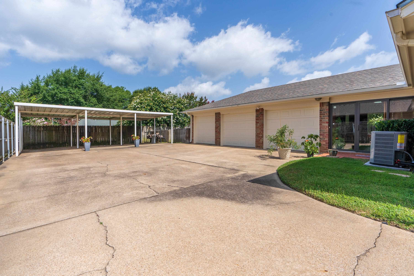
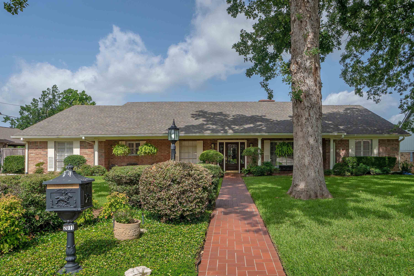
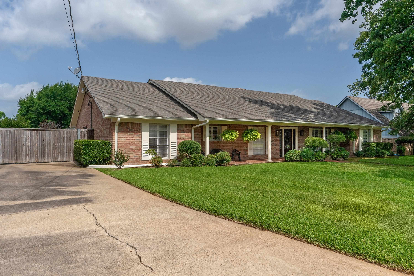
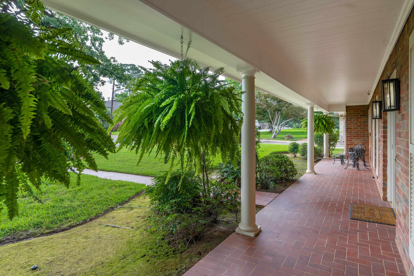
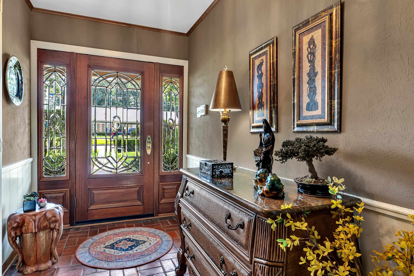
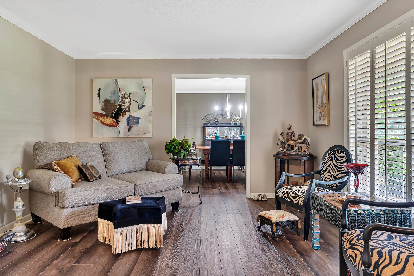
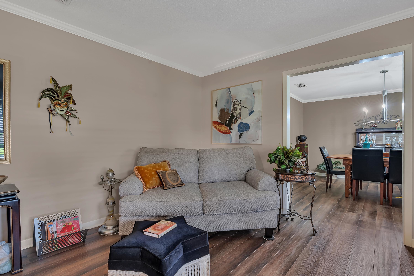
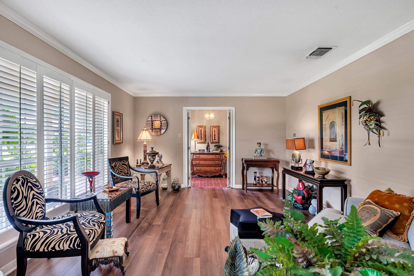
| Welcome to this fabulous family home in Northampton Place on desirable Warwick Circle! Offering approximately 2,900 square feet, this spacious home features 4 bedrooms, 2 full baths, 2 half baths, two living areas, two dining areas, a nice sunroom, and exceptional parking with a 3-car garage, 3-car carport, and additional gated driveway space. Inside, you'll find a welcoming formal living and dining room, a large family room centered around a beautiful wood-burning fireplace, and a generously sized kitchen with double ovens that's perfect for entertaining and everyday living. Abundant storage can be found throughout the home, while the flexible floor plan provides space for everyone. Step outside to enjoy the recently renovated chlorine swimming pool, complete with new pool decking, tile, and plaster completed in 2026. A grassy side yard offers the perfect spot for a garden, play area, or dog run. Recent improvements also include HVAC replacements, luxury vinyl flooring (October 2025), exterior paint (November 2025), improved attic insulation (2025), a beautifully remodeled Jack-and-Jill bathroom (2025), and fresh interior paint (2026). Filled with character, generous living spaces, and thoughtful updates, this exceptional home is one you truly need to see in person! | |
| Area: | Lgv Isd 112 |
| Year Built: | 1970 |
| Bedrooms: | Four |
| Bathrooms: | Two |
| 1/2 Bathrooms: | 2 |
| Garage: | 6 |
| Acres: | 0.34 |
| Heating : | Central Gas |
| Cooling : | Central Electric |
| InteriorFeatures : | Shades/Blinds |
| InteriorFeatures : | Carpeting |
| InteriorFeatures : | Vinyl Flooring |
| InteriorFeatures : | Tile Flooring |
| InteriorFeatures : | Bookcases |
| InteriorFeatures : | Ceiling Fan |
| Fireplaces : | Gas Starter |
| Fireplaces : | One Woodburning |
| DiningRoom : | Separate Formal Dining |
| DiningRoom : | Breakfast Room |
| CONSTRUCTION : | Brick |
| CONSTRUCTION : | Slab Foundation |
| WATER/SEWER : | Public Water |
| WATER/SEWER : | Public Sewer |
| Style : | Traditional |
| ROOM DESCRIPTION : | 2 Living Areas |
| ROOM DESCRIPTION : | Sunroom |
| ROOM DESCRIPTION : | Utility Room |
| ROOM DESCRIPTION : | Separate Formal Living |
| ROOM DESCRIPTION : | Den |
| KITCHEN EQUIPMENT : | Double Oven |
| KITCHEN EQUIPMENT : | Ice Maker Connection |
| KITCHEN EQUIPMENT : | Disposal |
| KITCHEN EQUIPMENT : | Microwave |
| KITCHEN EQUIPMENT : | Cooktop-Electric |
| KITCHEN EQUIPMENT : | Oven-Electric |
| KITCHEN EQUIPMENT : | Dishwasher |
| POOL/SPA : | Gunite Pool |
| POOL/SPA : | In Ground Pool |
| FENCING : | Wood Fence |
| DRIVEWAY : | Concrete |
| ExistingStructures : | Other/See Remarks |
| UTILITY TYPE : | Cable Available |
| UTILITY TYPE : | High Speed Internet Avail |
| UTILITY TYPE : | Natural Gas |
| UTILITY TYPE : | Electric |
| ExteriorFeatures : | Auto Sprinkler |
| ExteriorFeatures : | Sprinkler System |
| ExteriorFeatures : | Gutter(s) |













Courtesy: • SUMMERS COOK & COMPANY • 903-757-8686 
Users may not reproduce or redistribute the data found on this site. The data is for viewing purposes only. Data is deemed reliable, but is not guaranteed accurate by the MLS or LAAR.
This content last refreshed on 07/17/2026 01:00 AM. Some properties which appear for sale on this web site may subsequently have sold or may no longer be available.
-
Get In Touch
East Texas Homes & Land
Call: 903.991.3850 -

-
Menu