| Price: | $1,350,000 |
| Property Type: | residential |
| MLS #: | 20264857 |
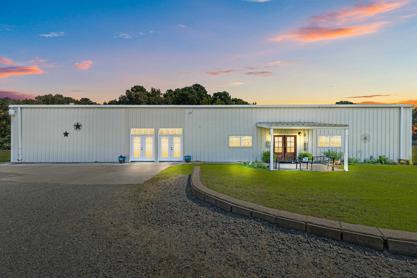
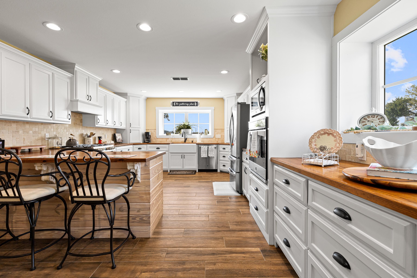
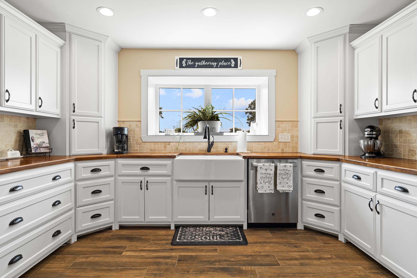
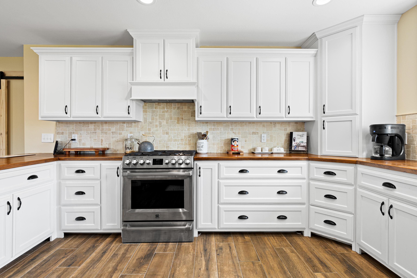
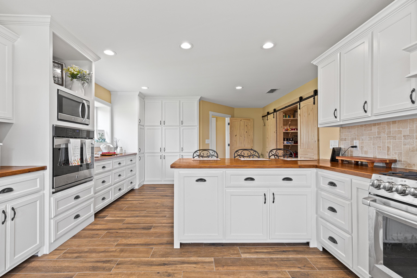
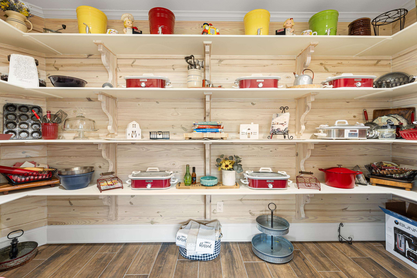
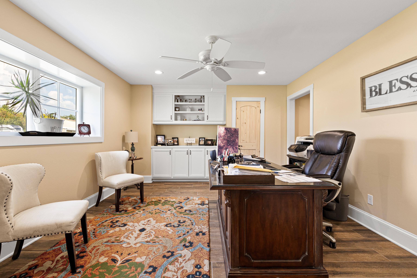
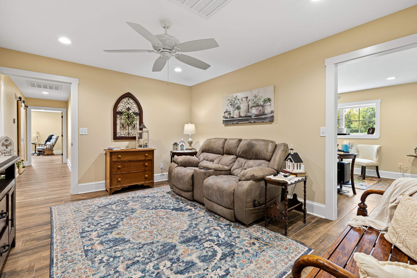
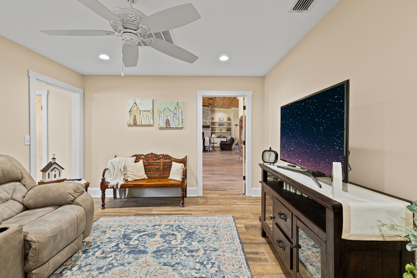
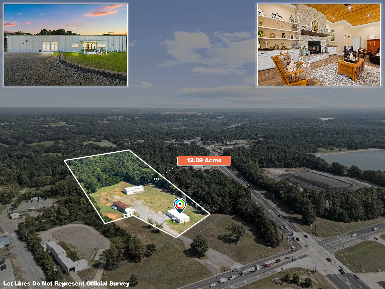
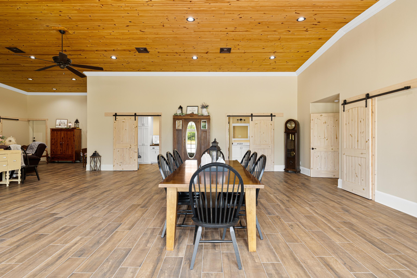
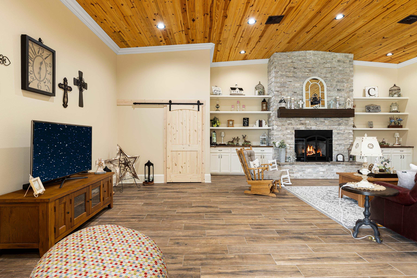
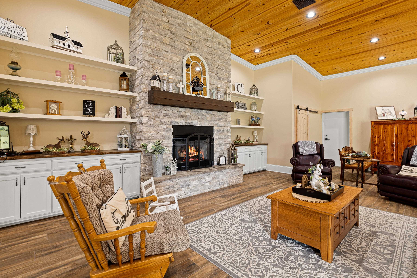
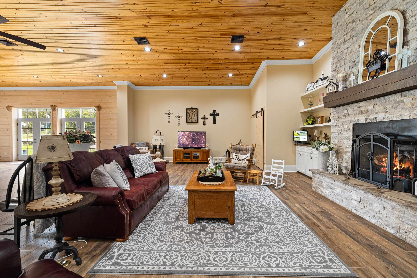
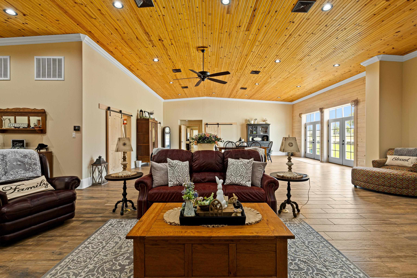
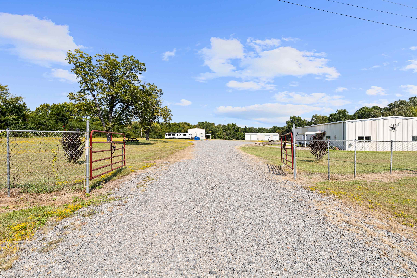
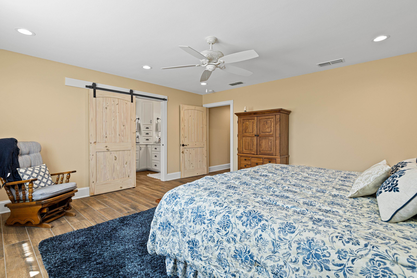
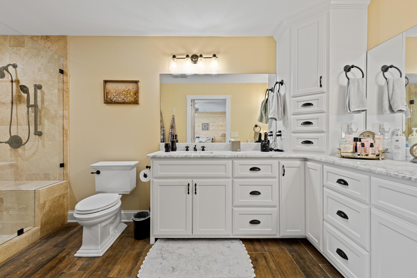
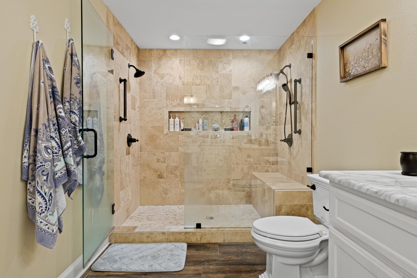
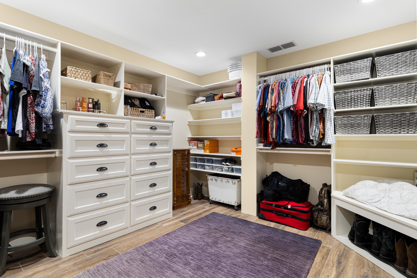
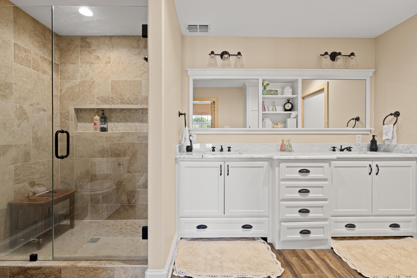
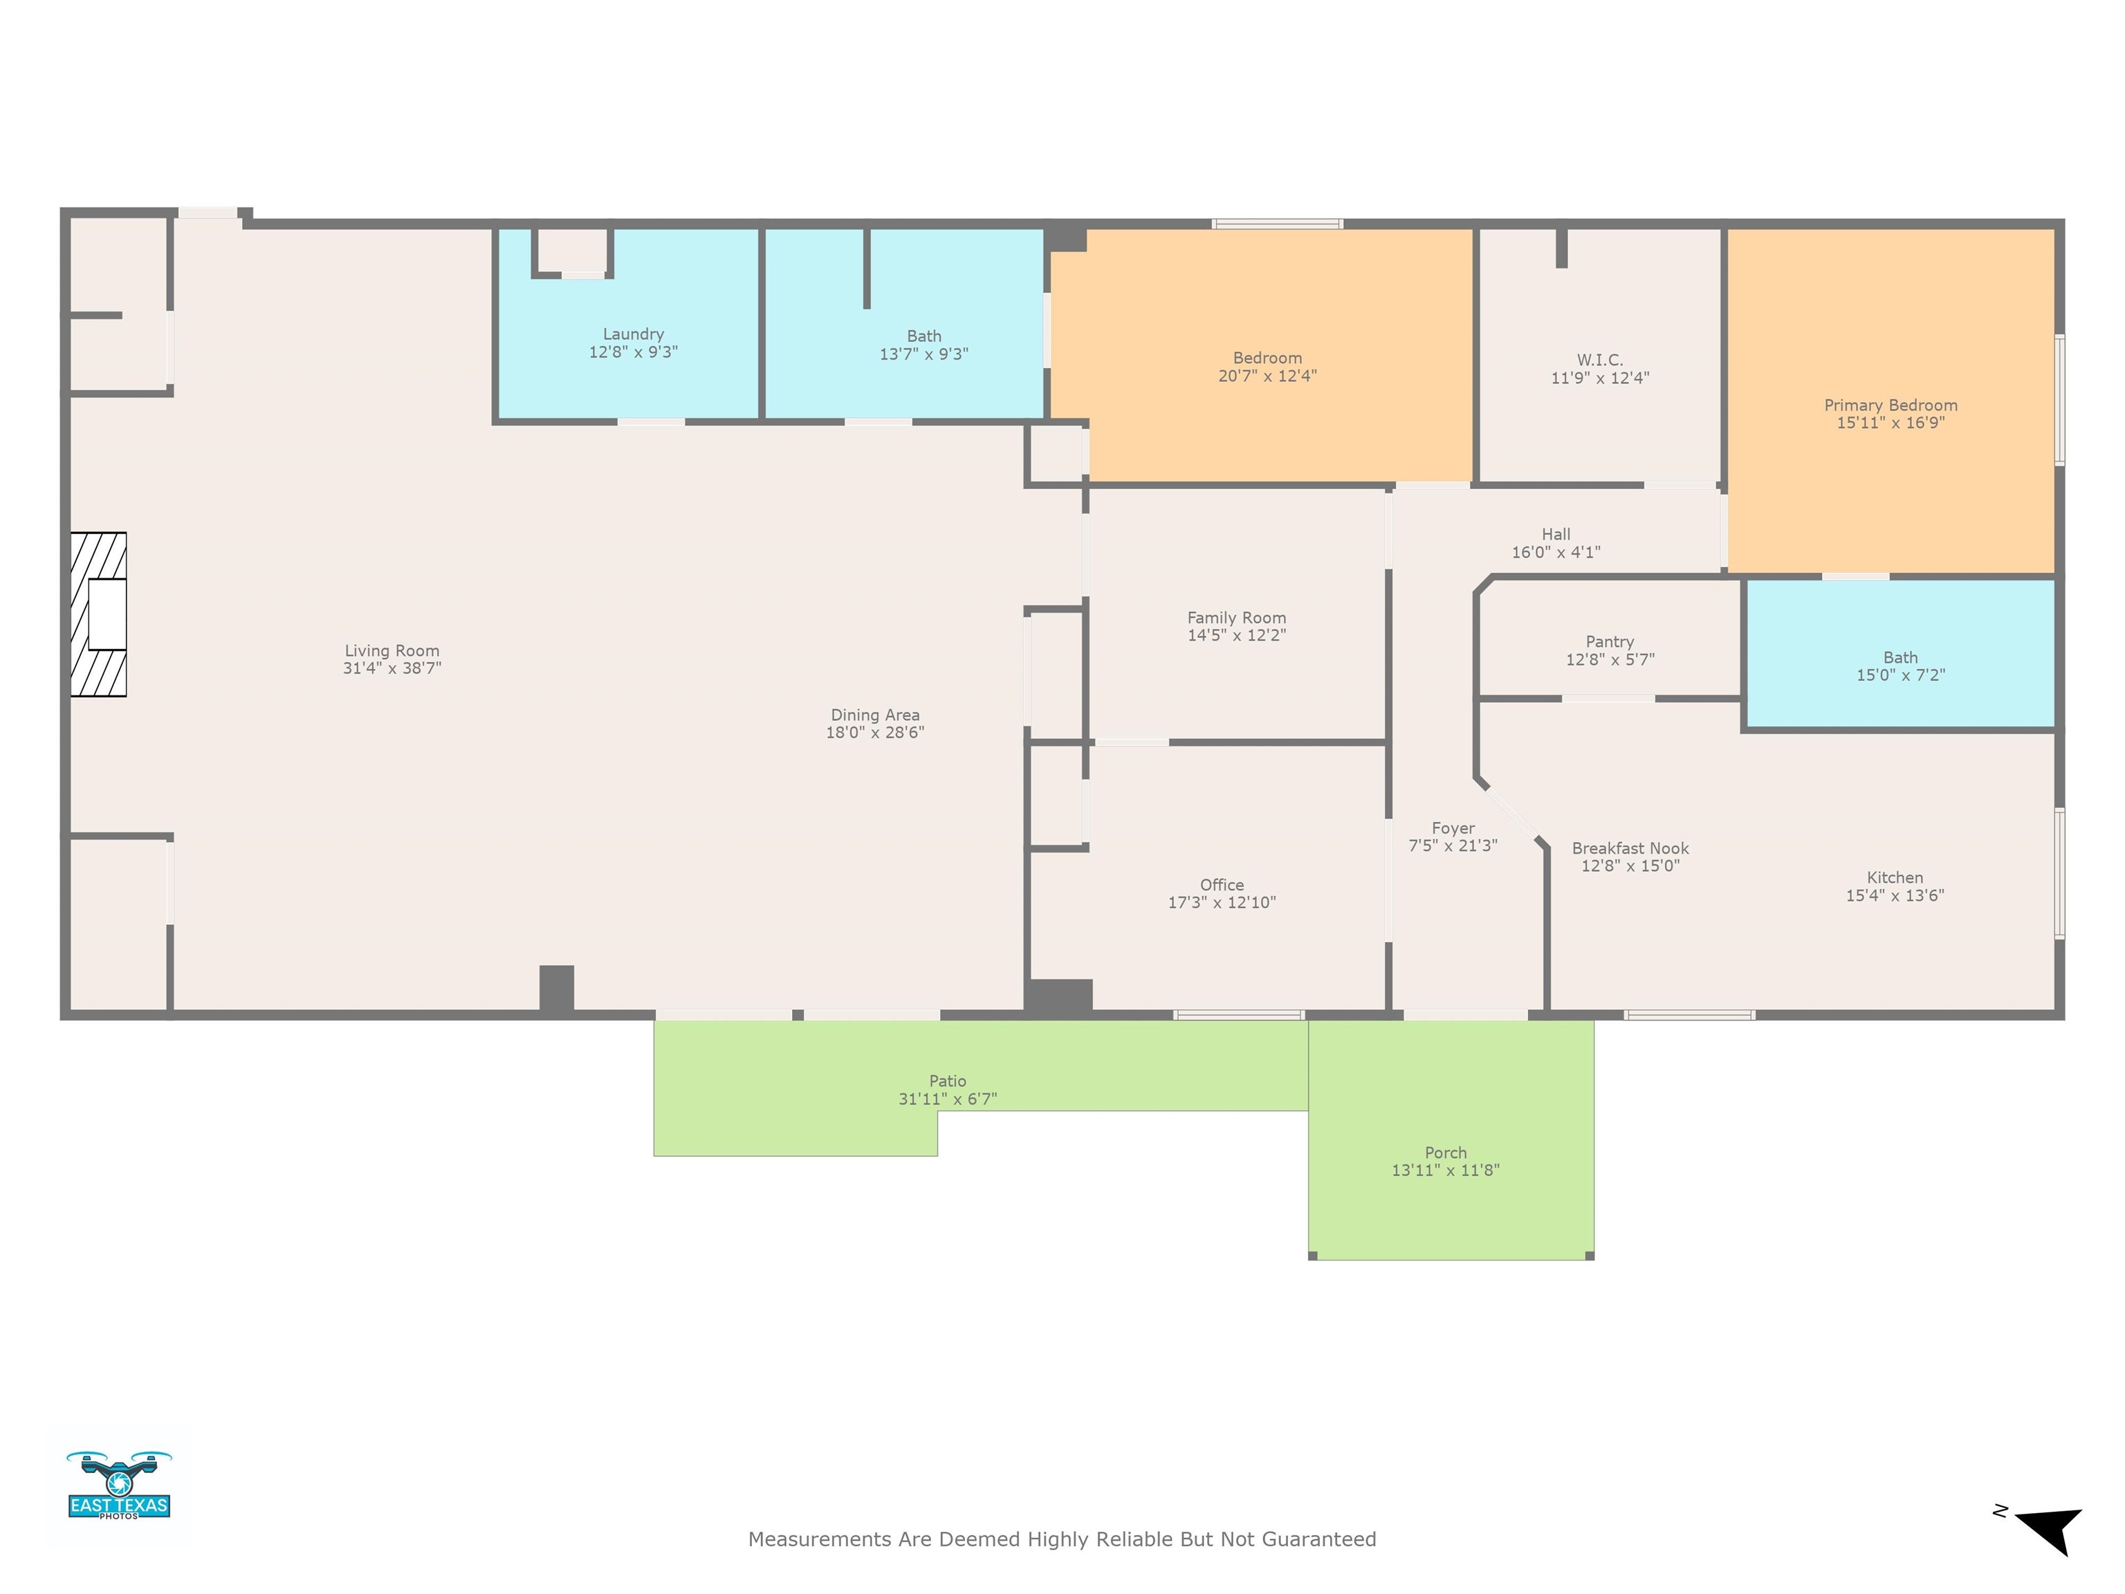
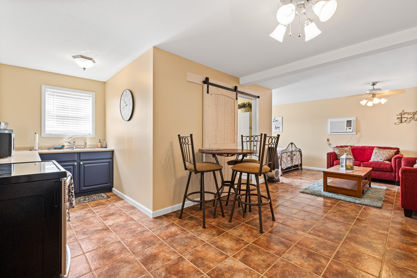
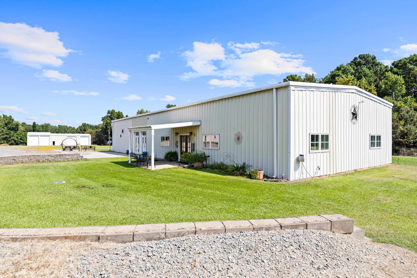
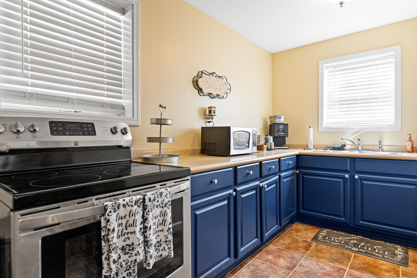
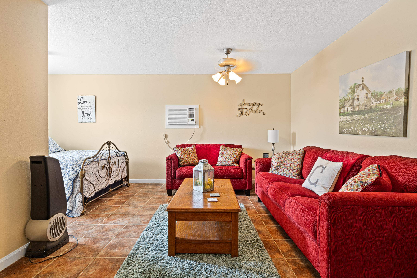
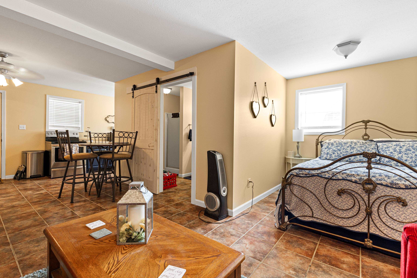
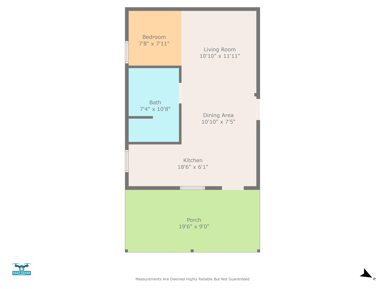
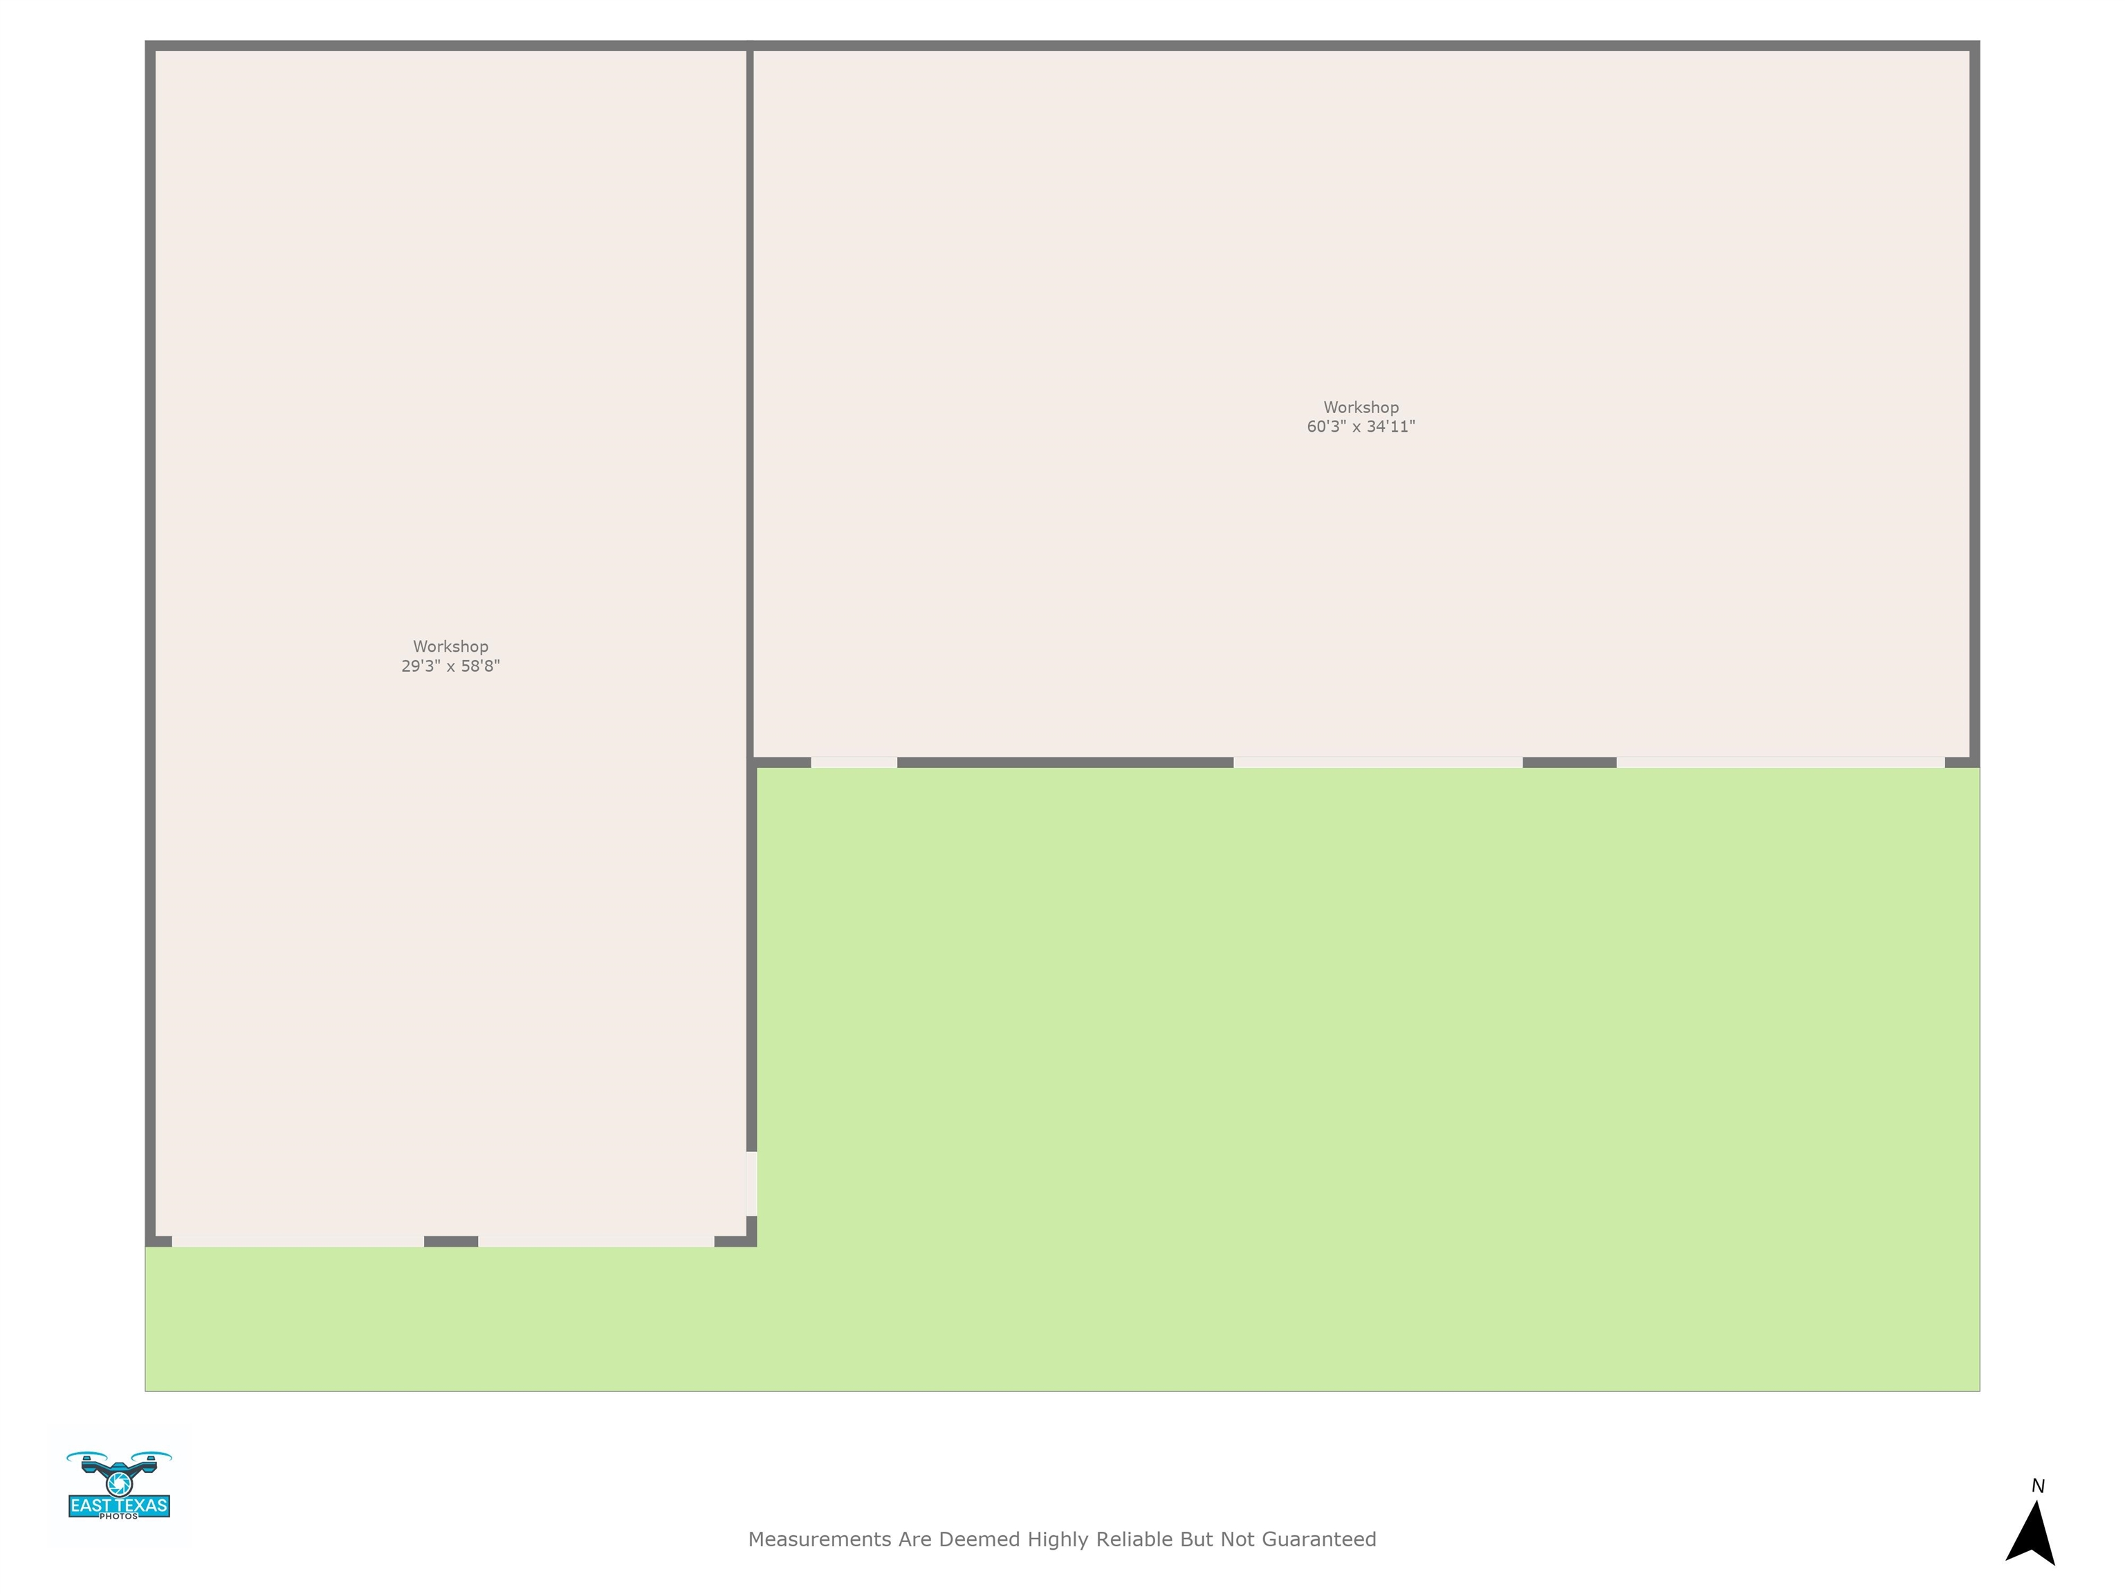
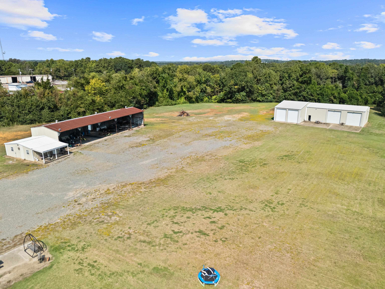
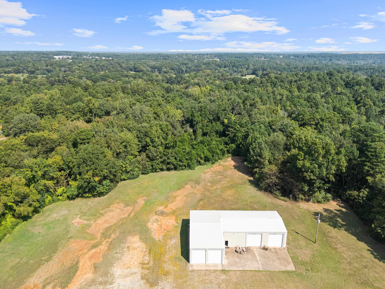
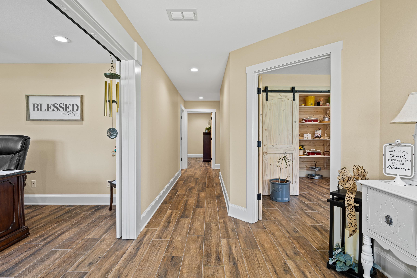
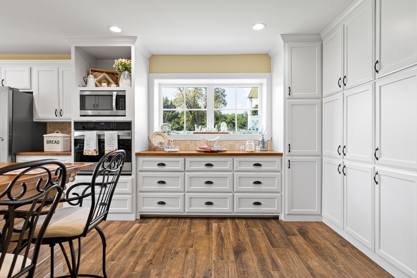
| 2801 E SH 31 presents an exceptional investment opportunity with outstanding highway frontage, expansive shop facilities, modern guest accommodations, and a fully renovated residence! on 12.085 acres in Kilgore. The centerpiece is a 4,200sq. ft. shop house (2BR/2BA), fully renovated in 2017 and designed for both comfort and function. Inside, you'll find an expansive great room with beautiful wood plank ceilings, a granite-appointed kitchen with butler's pantry, and large closets for storage, all finished with timeless details that reflect thoughtful design throughout. This remarkable structure could easily transform into a unique restaurant, event space, or wedding venue, thanks to its open layout and striking features. With a dedicated office, flex space, two HVAC units, seamless tile flooring, and a cozy gas fireplace, the property balances style and practicality. Every detail has been carefully considered, and the building is move-in ready! in pristine condition. In addition to the main residence, the property includes 520 sq. ft. guest quarters that can serve as staff housing, client accommodations, or potential rental income. For business operations, there are two commercial-grade shops totaling 3,656 sq.ft., each equipped with two oversized 15-foot bay doors, offering easy access for large vehicles, equipment, or inventory. Complementing the shops is 2,600 sq. ft. of carport and overhang space, ideal for covered parking, equipment storage, or outdoor work areas. The expansive 12.085 acres provide ample room for expansion, outdoor event setups, storage yards, or future development, while the highway frontage ensures excellent visibility and accessibility for customers, clients, or vendors. Altogether, the estate combines modern living quarters with functional commercial infrastructure, making it equally suited for use as a contractor headquarters, logistics hub, fabrication shop, event venue, or mixed-use investment property. | |
| Area: | Kilgore Isd 442 |
| Year Built: | 2006 |
| Bedrooms: | Three |
| Bathrooms: | Three |
| Garage: | 0 |
| Acres: | 12.09 |
| Virtual Tour: | Click here to view |
| Heating : | Central Gas |
| Cooling : | Central Gas |
| InteriorFeatures : | Ceiling Fan |
| InteriorFeatures : | Tile Flooring |
| InteriorFeatures : | High Ceilings |
| Fireplaces : | Living Room |
| Fireplaces : | Gas Logs |
| DiningRoom : | Kitchen/Eating Combo |
| DiningRoom : | Formal Living Combo |
| CONSTRUCTION : | Metal |
| CONSTRUCTION : | Slab Foundation |
| WATER/SEWER : | Public Sewer |
| ROOM DESCRIPTION : | Utility Room |
| ROOM DESCRIPTION : | Family Room |
| ROOM DESCRIPTION : | Office |
| ROOM DESCRIPTION : | Game Room |
| KITCHEN EQUIPMENT : | Pantry |
| KITCHEN EQUIPMENT : | Gas Range/Oven |
| FENCING : | Chain Link Fence |
| ExistingStructures : | Guest Quarters |
| ExistingStructures : | Metal Outbuildings |
| ExistingStructures : | Work Shop |
| UTILITY TYPE : | Gas |
| ExteriorFeatures : | Guest Quarters |
| ExteriorFeatures : | Workshop |















Courtesy: • TEXAS LANE REALTY • 903-985-2077 
Users may not reproduce or redistribute the data found on this site. The data is for viewing purposes only. Data is deemed reliable, but is not guaranteed accurate by the MLS or LAAR.
This content last refreshed on 07/16/2026 07:30 AM. Some properties which appear for sale on this web site may subsequently have sold or may no longer be available.
-
Get In Touch
East Texas Homes & Land
Call: 903.991.3850 -

-
Menu