
| Price: | $490,190 |
| Property Type: | residential |
| MLS #: | 20264861 |
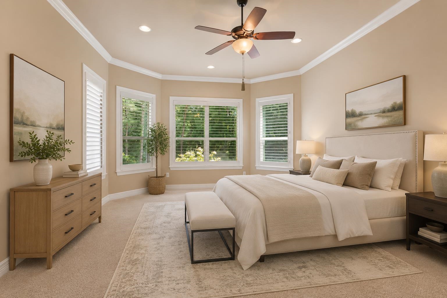
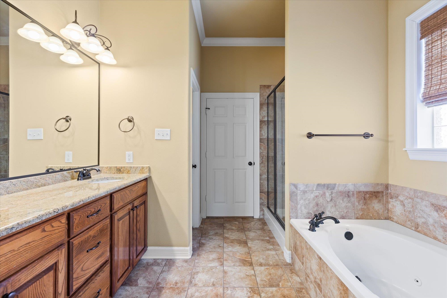
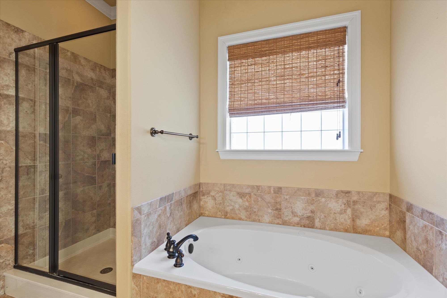
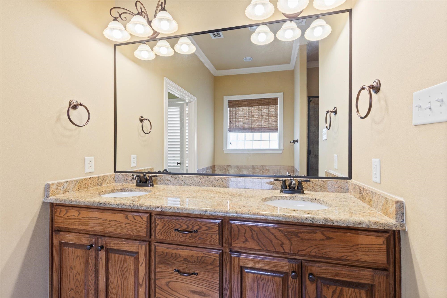
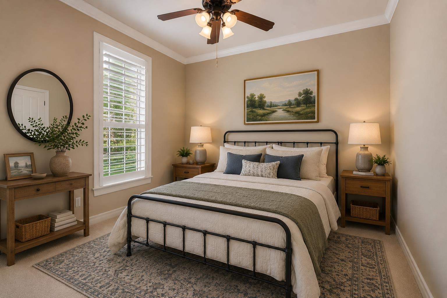
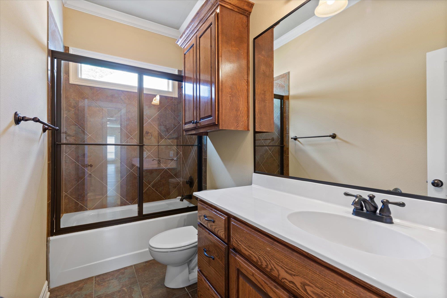
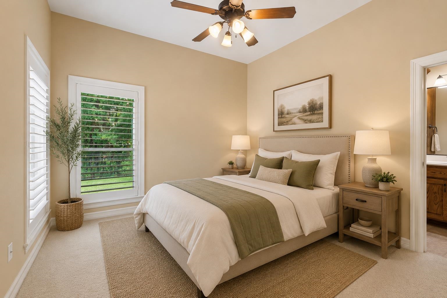
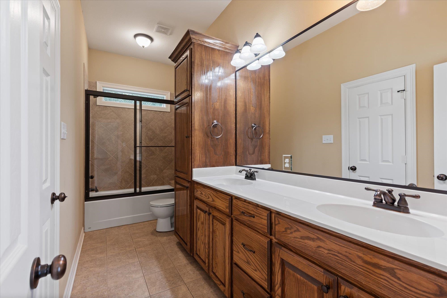
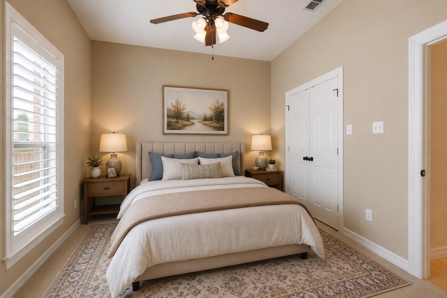
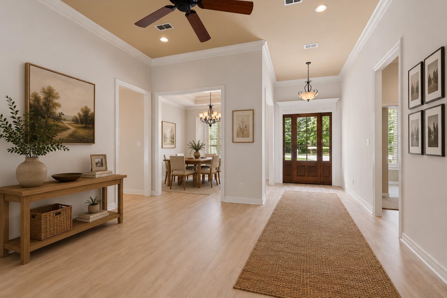
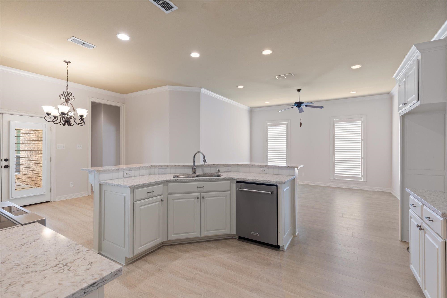
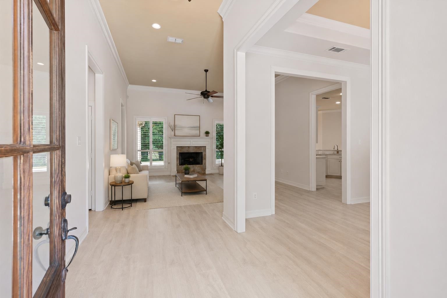
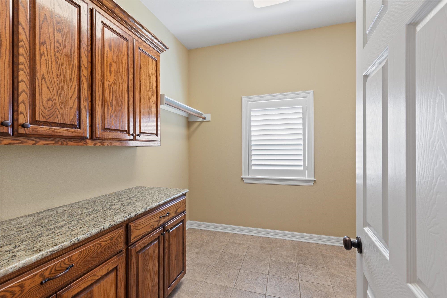
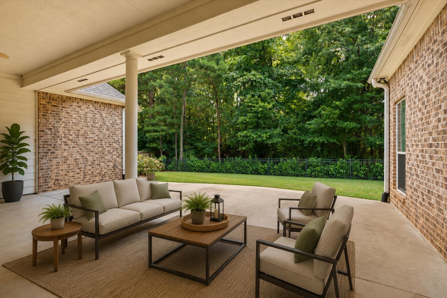
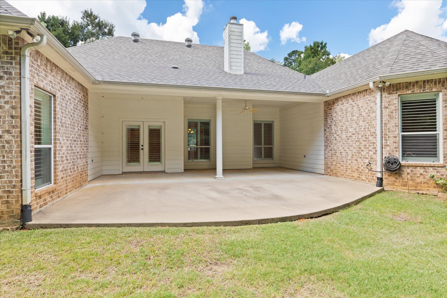
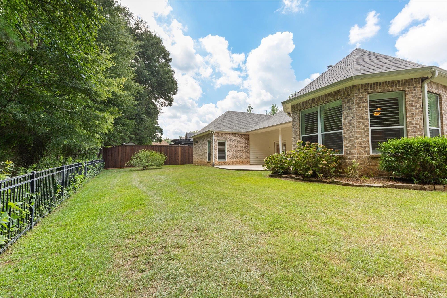
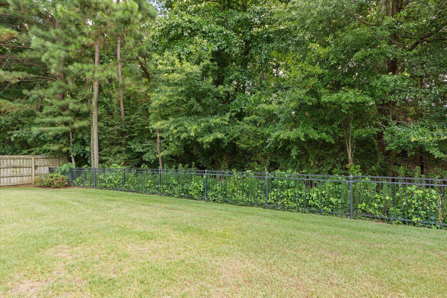
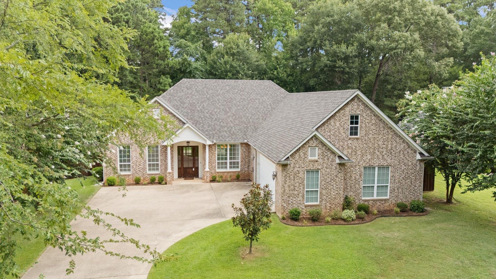
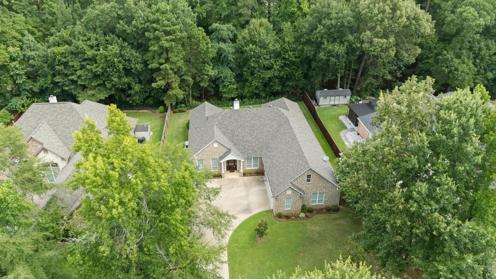
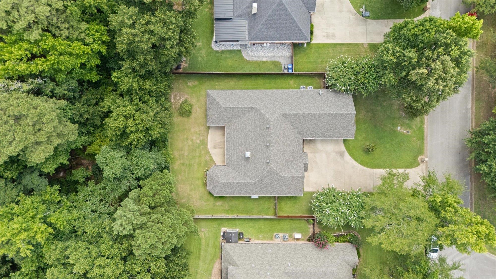
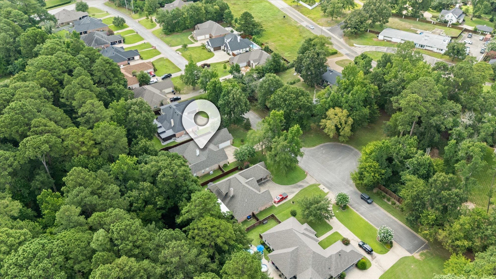
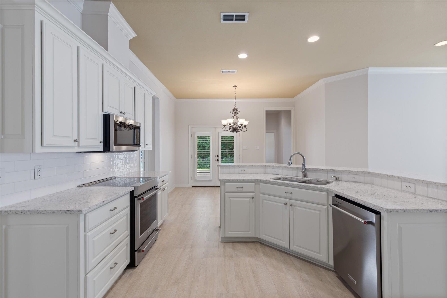
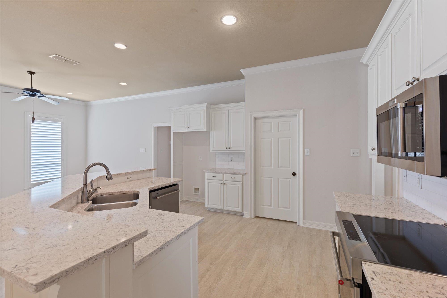
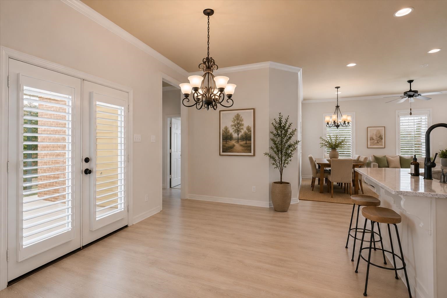
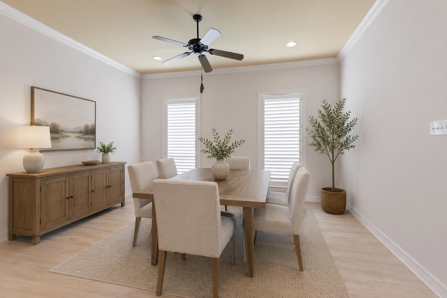
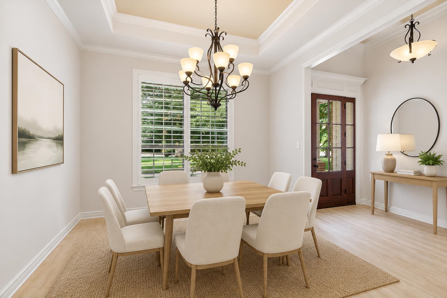
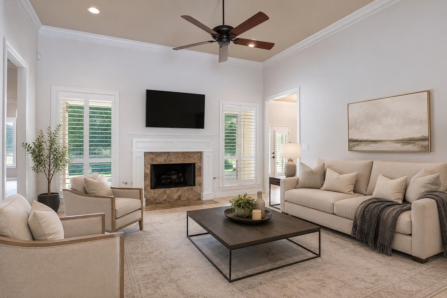
| Immaculate, move in ready 4 bedroom, 3 bathroom home with an ideal split layout and thoughtful upgrades throughout. From the moment you step inside, you notice the light, coastal vibe created by the newer whitewashed laminate floors and timeless plantation shutters that run through the home. The front bedroom works beautifully as a guest room or home office, while the additional bedrooms are positioned in separate corners of the house for privacy. The primary suite overlooks a serene backyard with no neighbors directly behind and a wrought iron fence that makes the yard feel expansive. Inside the suite you will find a spacious bedroom, granite double vanity, Jacuzzi tub, tiled walk in shower, separate toilet closet and a huge walk in closet. The kitchen is bright and inviting with updated countertops, breakfast bar, stainless appliances and a walk in pantry that feels enormous. Two living areas and two dining spaces create flexibility for casual and formal living or a second conversation room instead of a traditional dining room. Storage is a standout feature, with deep closets, generous hall storage and a large laundry room with folding space and room for an extra refrigerator. Outside, you will find a privacy fence on the sides and wrought iron at the back, plus a sprinkler system and an oversized, two and a half car garage that provides extra room for storage or hobbies. Recent improvements include a newer fence, a substantial whole home generator, and two fairly new air conditioning units, offering peace of mind and comfort year round. Located in a highly desirable Longview ISD area, this home has been meticulously cared for and it shows in every detail. | |
| Area: | Lgv Isd 112 |
| Year Built: | 2007 |
| Bedrooms: | Four |
| Bathrooms: | Three |
| 1/2 Bathrooms: | 1 |
| Garage: | 2 |
| Acres: | 0.37 |
| Heating : | Central Electric |
| Cooling : | Central Electric |
| InteriorFeatures : | Ceiling Fan |
| InteriorFeatures : | High Ceilings |
| InteriorFeatures : | Hardwood Floors |
| InteriorFeatures : | Carpeting |
| InteriorFeatures : | Wood Shutters |
| Fireplaces : | Gas Logs |
| Fireplaces : | Living Room |
| DiningRoom : | Breakfast Bar |
| DiningRoom : | Kitchen/Eating Combo |
| DiningRoom : | Separate Formal Dining |
| CONSTRUCTION : | Slab Foundation |
| CONSTRUCTION : | Brick |
| WATER/SEWER : | Public Sewer |
| Style : | Traditional |
| ROOM DESCRIPTION : | 2 Living Areas |
| KITCHEN EQUIPMENT : | Elec Range/Oven |
| KITCHEN EQUIPMENT : | Microwave |
| KITCHEN EQUIPMENT : | Disposal |
| KITCHEN EQUIPMENT : | Pantry |
| KITCHEN EQUIPMENT : | Dishwasher |
| FENCING : | Wrought Iron |
| DRIVEWAY : | Concrete |
| UTILITY TYPE : | Electric |
| UTILITY TYPE : | Gas |
| ExteriorFeatures : | Patio Open |
| ExteriorFeatures : | Patio Covered |
| ExteriorFeatures : | Auto Sprinkler |

Courtesy: • JULIE WOODS & ASSOCIATES RE FIRM • 903-212-2896 
Users may not reproduce or redistribute the data found on this site. The data is for viewing purposes only. Data is deemed reliable, but is not guaranteed accurate by the MLS or LAAR.
This content last refreshed on 07/15/2026 05:30 PM. Some properties which appear for sale on this web site may subsequently have sold or may no longer be available.
-
Get In Touch
East Texas Homes & Land
Call: 903.991.3850 -

-
Menu