| Price: | $524,900 |
| Property Type: | residential |
| MLS #: | 20264887 |
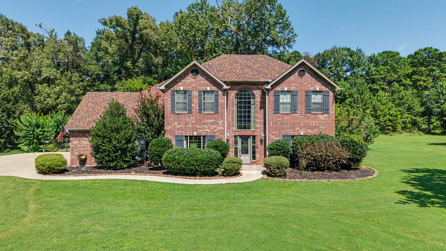
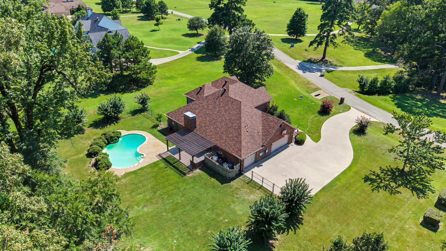
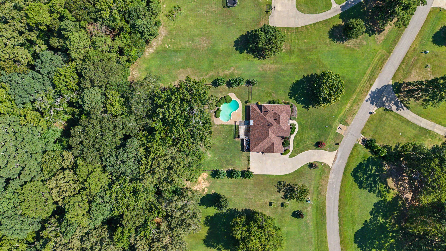
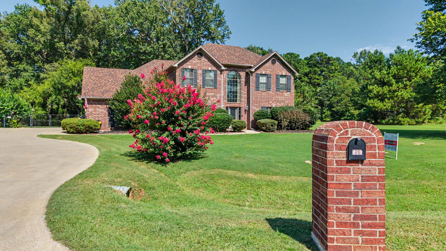
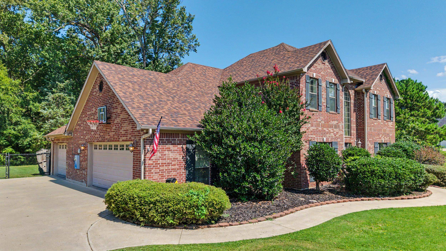
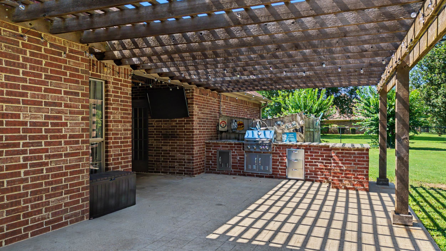
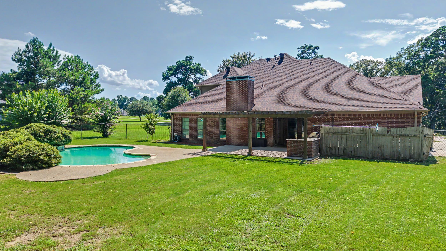
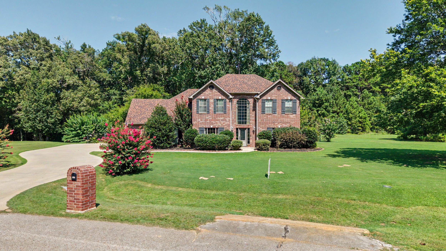
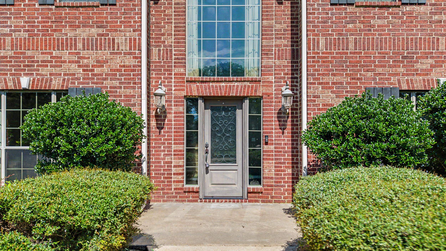
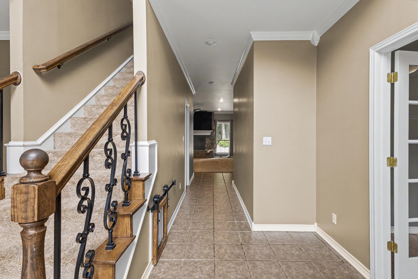
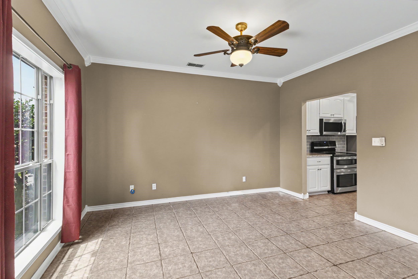
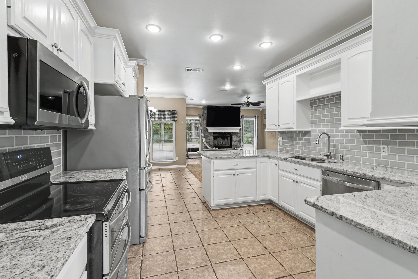
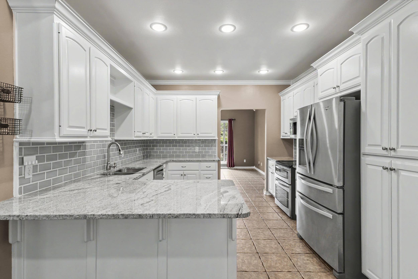
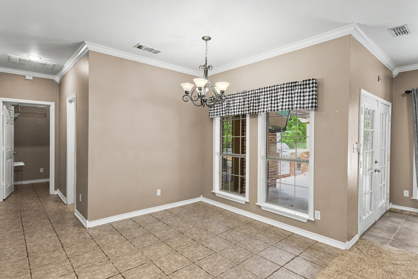
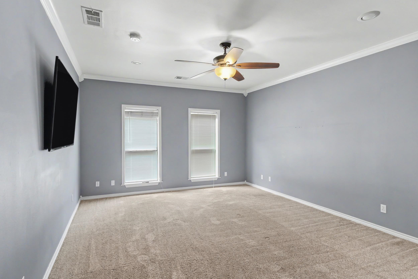
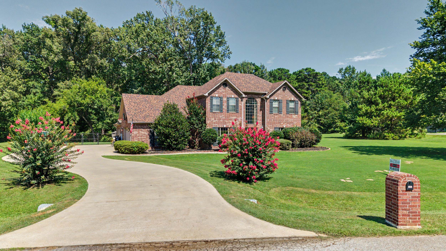
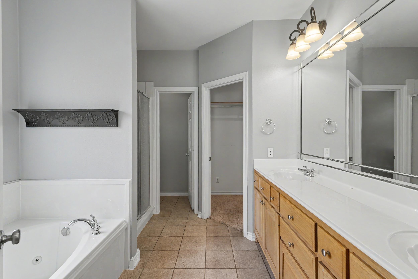
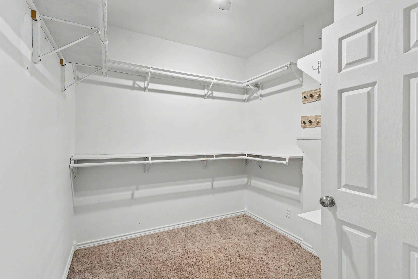
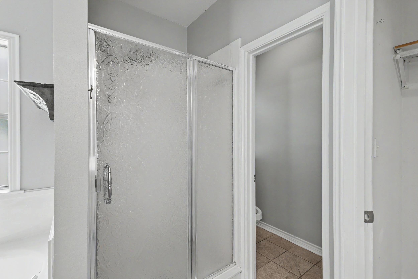
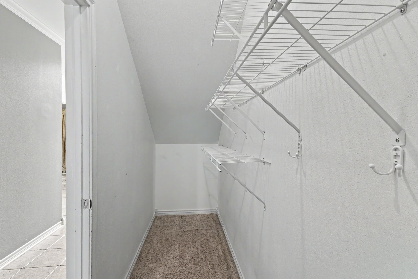
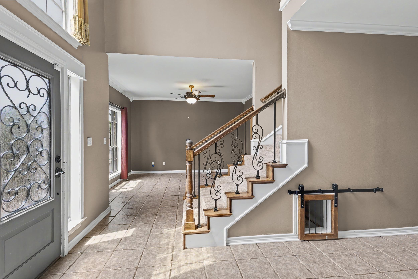
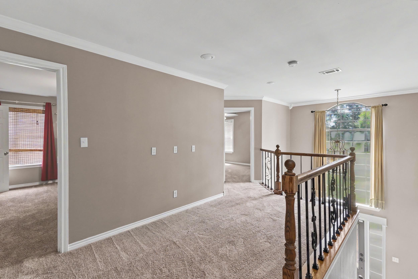
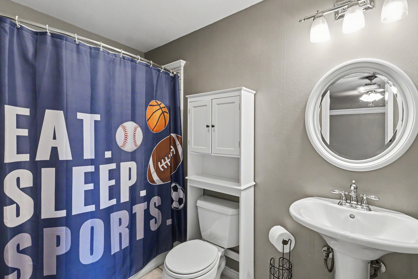
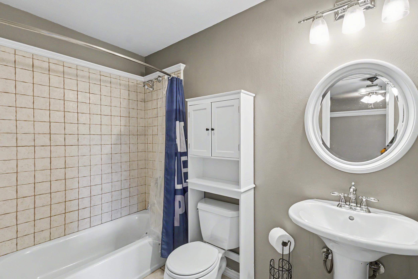
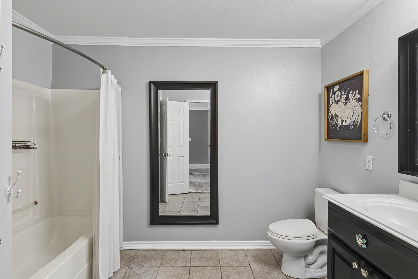
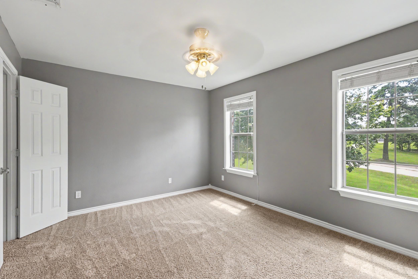
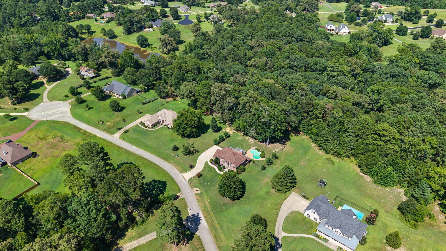
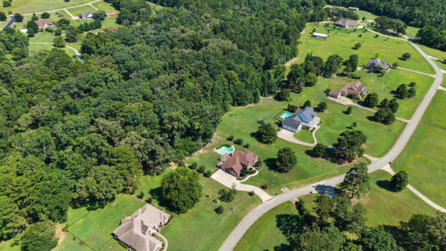
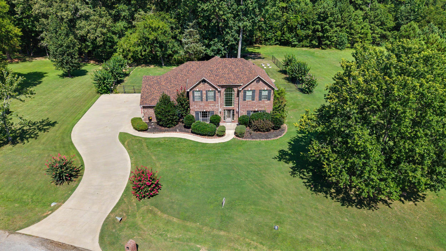
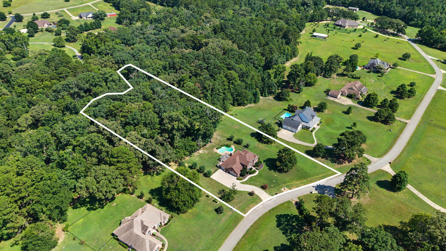
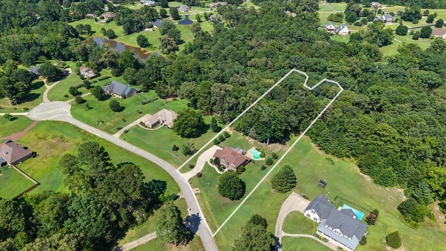
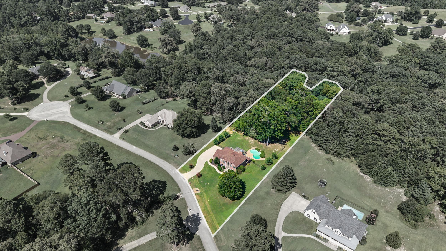
| Experience refined East Texas living in this beautiful two-story home tucked away in the prestigious Timberlake Subdivision, just off Walkers Mill Road in highly sought-after Hallsville ISD. Situated on nearly 2.5 acres of beautifully maintained grounds, this 4-bedroom, 3.5-bath home with a dedicated office offers the perfect blend of elegance, comfort, and privacy. Inside, you'll find a warm and inviting layout with spacious rooms throughout. The living area is anchored by a classic wood-burning fireplace, creating a welcoming space to relax or gather. The recently updated kitchen combines style and function with modern finishes, abundant cabinetry, generous counter space, and a layout designed for everyday living and entertaining. The thoughtful split floorplan places the primary suite downstairs for added convenience and privacy, while the additional bedrooms are located upstairs and offer impressive space for family or guests. The dedicated office is another standout feature. Currently used as a craft room, this versatile space could easily serve as a home office, hobby room, playroom, or additional flex space to fit your needs. Step outside and enjoy your own private retreat. The sparkling in-ground pool is the centerpiece of warm Texas days, while the charming pergola and fully equipped outdoor kitchen create the perfect setting for quiet evenings, weekend cookouts, or unforgettable gatherings. The fenced backyard is bordered by a peaceful wooded area, adding shade, beauty, and the privacy every homeowner hopes to find. | |
| Area: | Hallsville Isd 223 |
| Year Built: | 2004 |
| Bedrooms: | Four |
| Bathrooms: | Three |
| 1/2 Bathrooms: | 1 |
| Garage: | 3 |
| Acres: | 2.45 |
| Heating : | Central Electric |
| Cooling : | Central Electric |
| InteriorFeatures : | Shades/Blinds |
| InteriorFeatures : | Carpeting |
| InteriorFeatures : | Tile Flooring |
| InteriorFeatures : | Ceiling Fan |
| InteriorFeatures : | Blinds |
| Fireplaces : | Living Room |
| Fireplaces : | One Woodburning |
| DiningRoom : | Separate Formal Dining |
| DiningRoom : | Kitchen/Eating Combo |
| DiningRoom : | Breakfast Bar |
| CONSTRUCTION : | Brick |
| CONSTRUCTION : | Brick Veneer |
| CONSTRUCTION : | Slab Foundation |
| WATER/SEWER : | Aerobic Septic System |
| WATER/SEWER : | Cooperative |
| Style : | Colonial |
| Style : | Traditional |
| ROOM DESCRIPTION : | Office |
| ROOM DESCRIPTION : | Family Room |
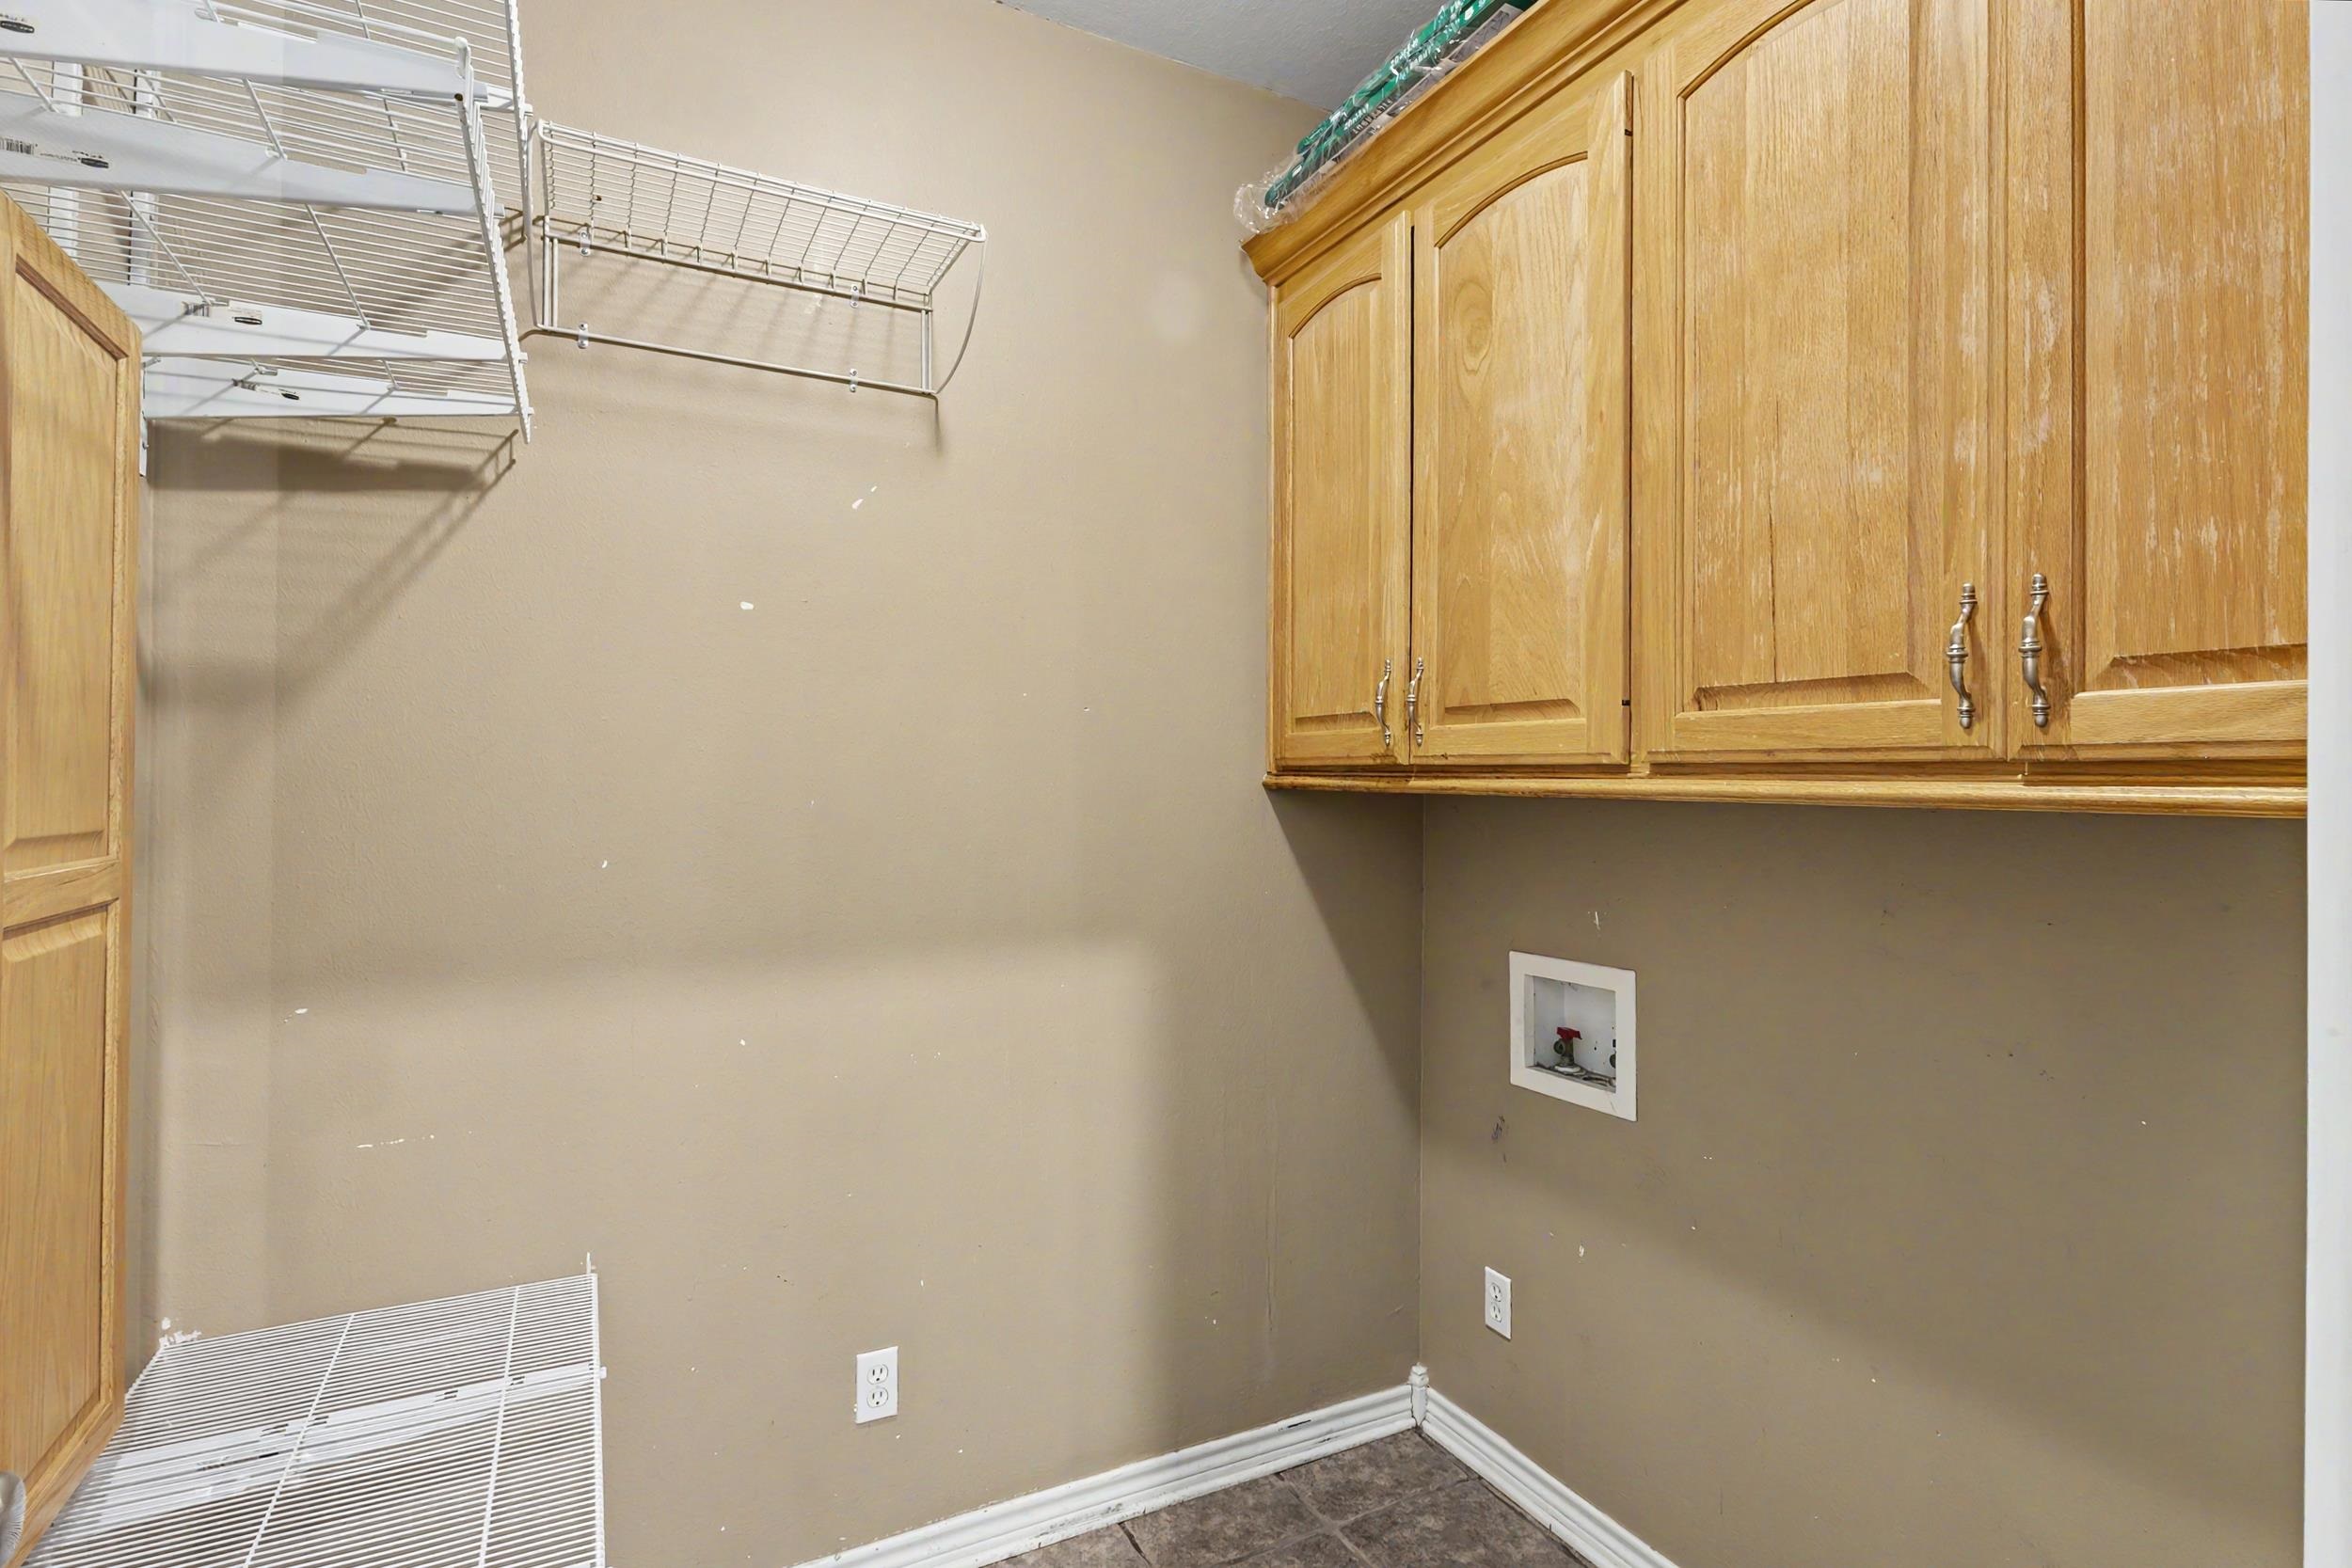
| ROOM DESCRIPTION : | Utility Room |
| KITCHEN EQUIPMENT : | Elec Range/Oven |
| KITCHEN EQUIPMENT : | Microwave |
| KITCHEN EQUIPMENT : | Dishwasher |
| POOL/SPA : | Gunite Pool |
| POOL/SPA : | In Ground Pool |
| FENCING : | Partial Fence |
| DRIVEWAY : | Concrete |
| ExistingStructures : | Cabana |
| UTILITY TYPE : | Rural Electric |
| UTILITY TYPE : | High Speed Internet Avail |
| ExteriorFeatures : | Outside BBQ Grill |
| ExteriorFeatures : | Patio Covered |









Courtesy: • TEXAS REAL ESTATE EXECUTIVES, THE DANIELS GROUP - GILMER • 903-680-4663 
Users may not reproduce or redistribute the data found on this site. The data is for viewing purposes only. Data is deemed reliable, but is not guaranteed accurate by the MLS or LAAR.
This content last refreshed on 07/15/2026 07:45 PM. Some properties which appear for sale on this web site may subsequently have sold or may no longer be available.
-
Get In Touch
East Texas Homes & Land
Call: 903.991.3850 -

-
Menu