
| Price: | $1,175,500 |
| Property Type: | residential |
| MLS #: | 20264890 |
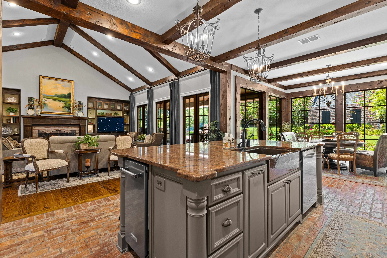
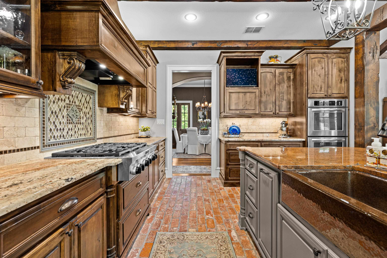
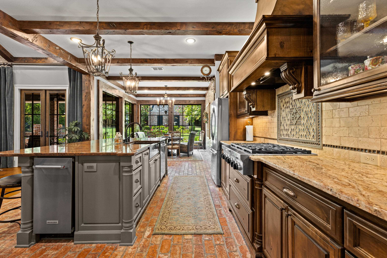
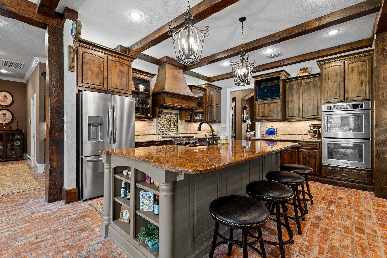
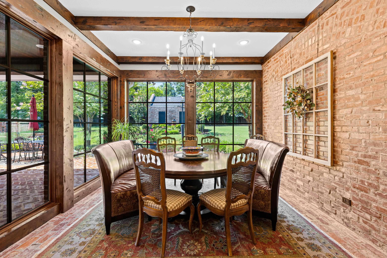
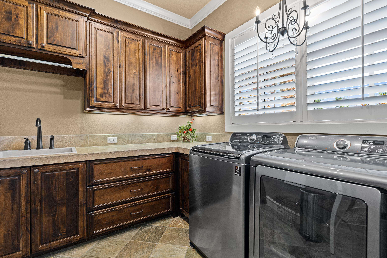
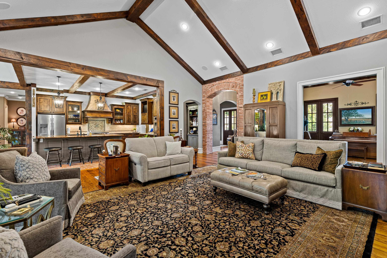
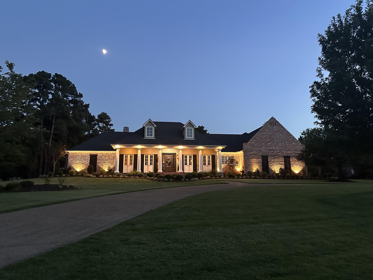
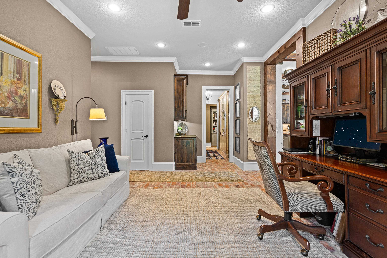
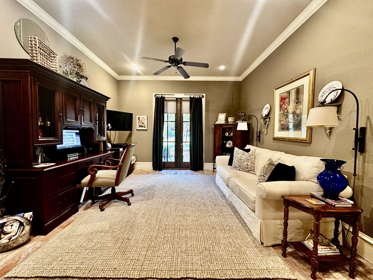
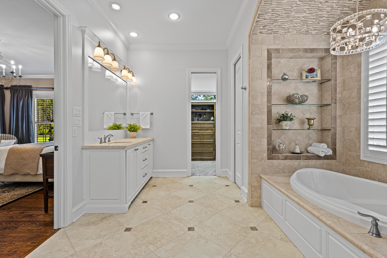
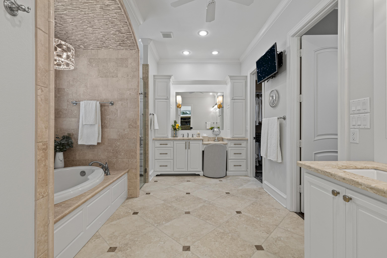
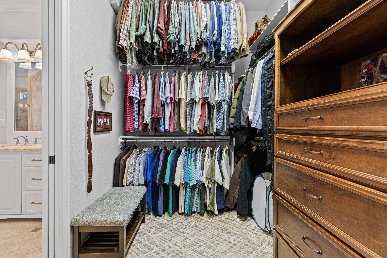
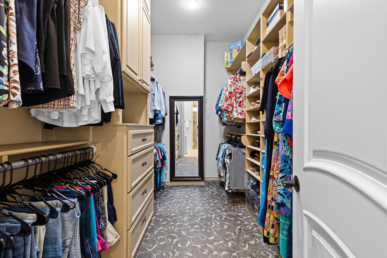
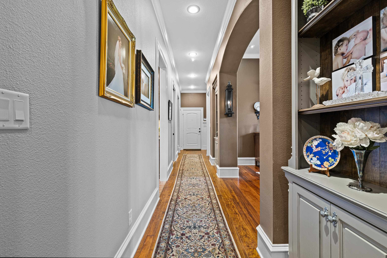
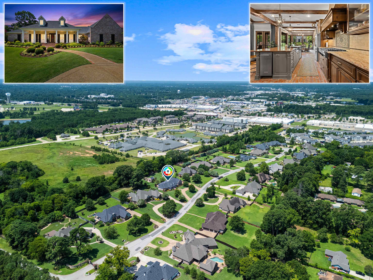
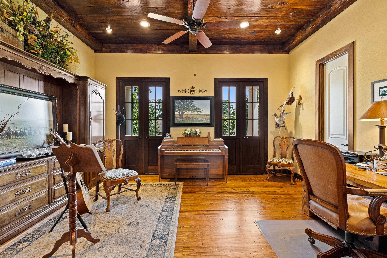
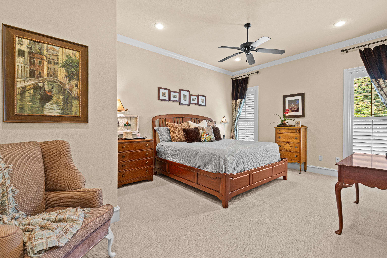
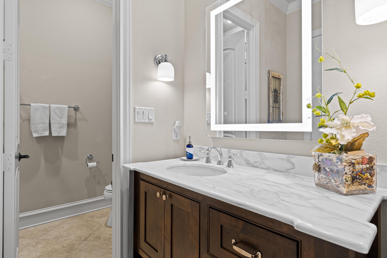
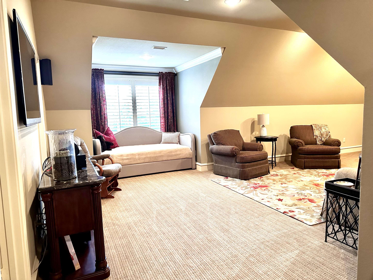
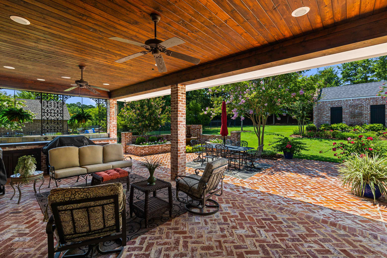
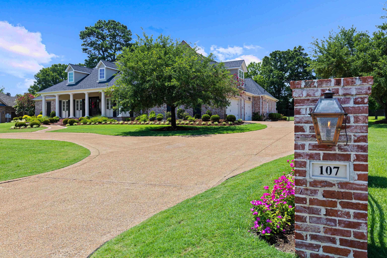
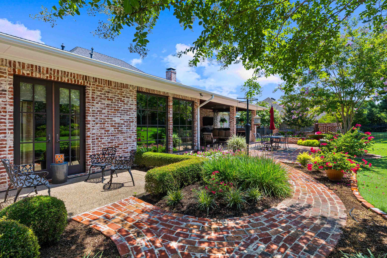
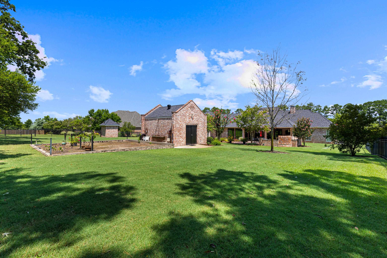
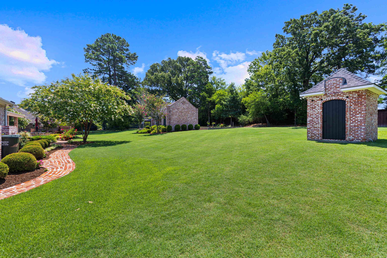
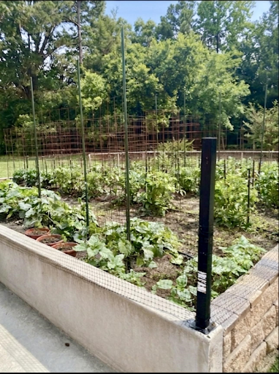
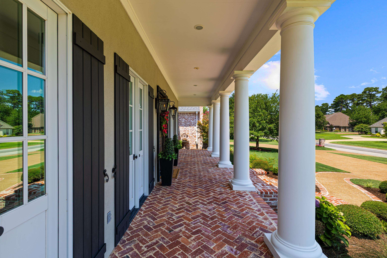
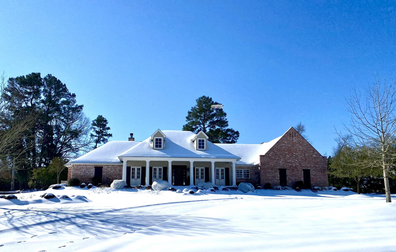
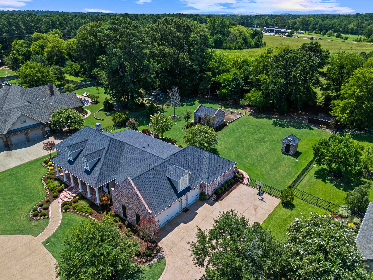
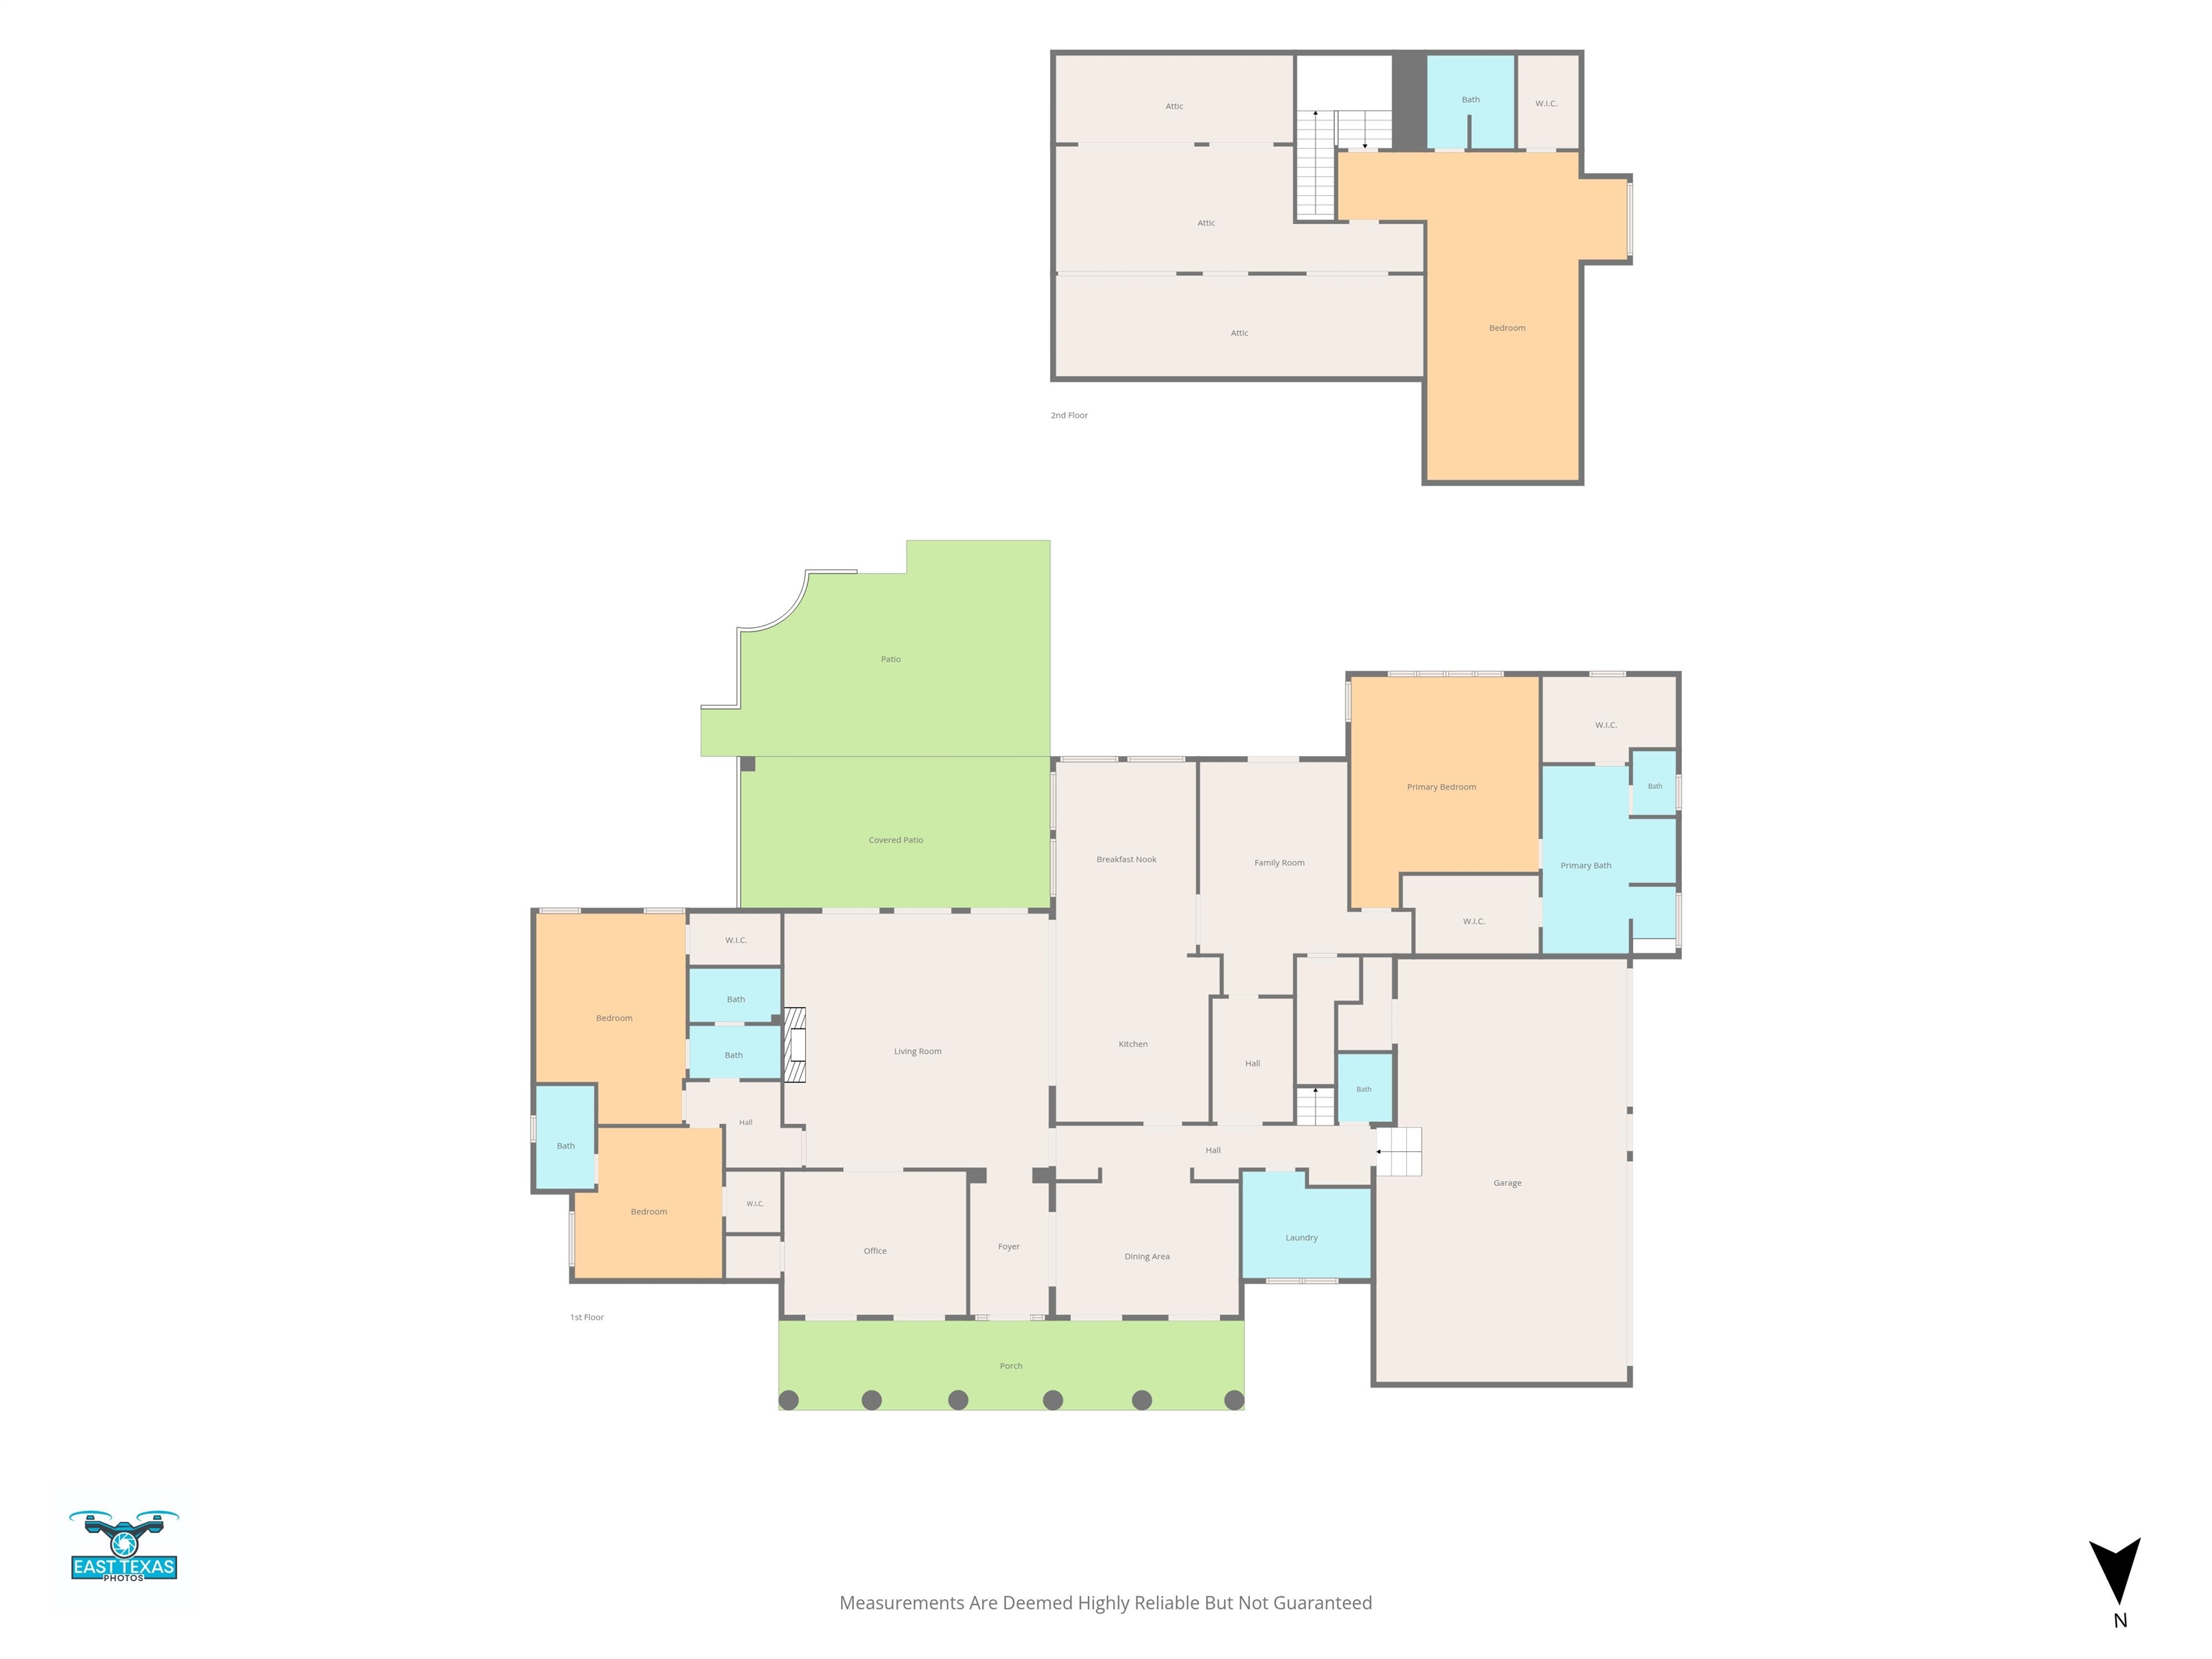
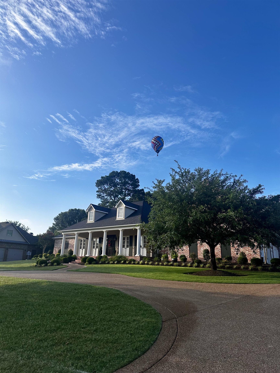
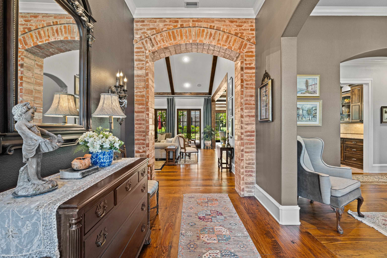
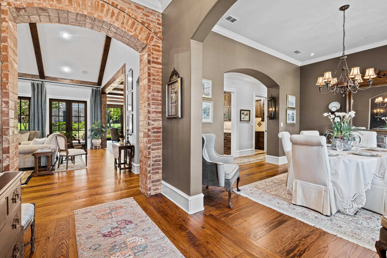
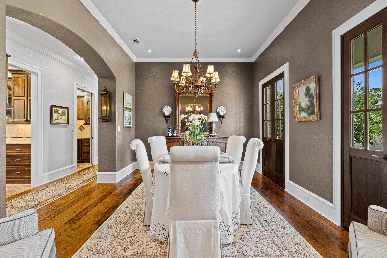
| If you love the outside of this home, you'll love the inside too! Unparalleled character, pleasantly comfortable, & undeniable quality define this exceptional, first-time-offered , custom home in north Longview's coveted Bella Terra Estates subdivision. LOCATION. Perfectly positioned outside the city limits for zero city taxes- yet located just 1 mile north of Loop 281, this true Acadian-style masterpiece greets you with a grand circle drive and stunning exterior brick sourced from the historic 1905 Sam Houston school in Marshall, TX. Step inside to appreciate an expansive 4 BR, 4.5 BA layout designed for effortless living and sophisticated entertaining. The main living area boasts vaulted ceilings, rich brick accents, built-in wood cabinetry, and a WBFP with gas starter. The remarkably versatile floor plan includes a dedicated large office w/closet, formal dining, bright breakfast room (floor to ceiling windows- if you like bird watching, you'll love the view!), a chef's kitchen, and a cozy keeping room, perfect for a 2nd office/sitting area/playroom. LOCATION LOCATION The primary suite looks out into the expansive backyard, and bath area has his/hers vanities & spacious closets w/ built-ins, sep. tub & 2-head shower. Upstairs, find a true flex room. Currently, it is the 4th BR suite with bath & walk-in closet. Easily could be a game room or home theater room - many uses for this large space! Accessible from this floor is the insulated attic with flooring & shelves. Situated on a pristine .95 acre lot, the property's outdoor amenities are impressive. Enjoy a fully fenced yard, landscape lighting, 2 serene water fountains, open & covered patios, & wonderful front herringboned patterned brick porch. There is a perfect area for a potential pool & hot tub just beyond the back patio! (the pic is AI generated). Exceptional mechanical & structural upgrades include premium Jeld-Wen wood-clad windows & doors, classic plantation shutters, a 15' x 20' matching Acadian outbuilding, & fully irrigated garden area. Built for ultimate self-sufficiency & peace of mind, the estate features a 450' private water well backed by a 4500 gal. holding tank, a Briggs & Stratton gas generator, 3 HVAC units, 2 tankless water heaters & 1 gas hot water re-circulating heater. Also enjoy the oversized, foam insulated 3-car garage that comes equipped with a built-in workbench, sink, dedicated storage closet, insulated garage doors & an expansive exterior driveway freshly sealed in 2025. Architectural shingle roof is 5 yrs old. LOCATION LOCATION LOCATION. Literally 2-5 minutes from Target, Sam's, Lowe's, medical facilities, & restaurants! Appreciate the location, but this property is also a rare blend of timeless architectural history and modern luxury - one you must truly step inside to appreciate! Occupancy mid-September. Owner is a licensed Texas associate broker. | |
| Area: | Lgv Isd 111 |
| Year Built: | 2012 |
| Bedrooms: | Four |
| Bathrooms: | Four+ |
| 1/2 Bathrooms: | 1 |
| Garage: | 3 |
| Acres: | 0.95 |
| Heating : | Central Gas |
| Cooling : | Central Electric |
| InteriorFeatures : | Smoke Detectors |
| InteriorFeatures : | Cable TV |
| InteriorFeatures : | Attic Stairs |
| InteriorFeatures : | Security System Owned |
| InteriorFeatures : | Ceiling Fan |
| InteriorFeatures : | Bookcases |
| InteriorFeatures : | High Ceilings |
| InteriorFeatures : | Other Floors |
| InteriorFeatures : | Partial Curtains |
| InteriorFeatures : | Shades/Blinds |
| InteriorFeatures : | Carpeting |
| InteriorFeatures : | Tile Flooring |
| InteriorFeatures : | Hardwood Floors |
| Fireplaces : | One Woodburning |
| Fireplaces : | Fireplace Screen |
| Fireplaces : | Den |
| Fireplaces : | Gas Starter |
| DiningRoom : | Breakfast Room |
| DiningRoom : | Separate Formal Dining |
| CONSTRUCTION : | Brick |
| CONSTRUCTION : | Slab Foundation |
| WATER/SEWER : | Aerobic Septic System |
| WATER/SEWER : | Well |
| WATER/SEWER : | Municipal Utility Distric |
| Style : | Traditional |
| ROOM DESCRIPTION : | 2 Living Areas |
| ROOM DESCRIPTION : | Library/Study |
| ROOM DESCRIPTION : | Utility Room |
| ROOM DESCRIPTION : | Office |
| ROOM DESCRIPTION : | Den |
| KITCHEN EQUIPMENT : | Pantry |
| KITCHEN EQUIPMENT : | Ice Maker Connection |
| KITCHEN EQUIPMENT : | Ice Maker |
| KITCHEN EQUIPMENT : | Dryer |
| KITCHEN EQUIPMENT : | Washer |
| KITCHEN EQUIPMENT : | Refrigerator |
| KITCHEN EQUIPMENT : | Vent Fan |
| KITCHEN EQUIPMENT : | Disposal |
| KITCHEN EQUIPMENT : | Self-Cleaning Oven |
| KITCHEN EQUIPMENT : | Double Oven |
| KITCHEN EQUIPMENT : | Oven-Electric |
| KITCHEN EQUIPMENT : | Cooktop-Gas |
| KITCHEN EQUIPMENT : | Microwave |
| KITCHEN EQUIPMENT : | Dishwasher |
| FENCING : | Wood Fence |
| FENCING : | Wrought Iron |
| DRIVEWAY : | Concrete |
| ExistingStructures : | Storage Buildings |
| UTILITY TYPE : | Cable Available |
| UTILITY TYPE : | High Speed Internet Avail |
| UTILITY TYPE : | Gas |
| UTILITY TYPE : | Electric |
| ExteriorFeatures : | Patio Covered |
| ExteriorFeatures : | Patio Open |
| ExteriorFeatures : | Security Gate |
| ExteriorFeatures : | Porch |
| ExteriorFeatures : | Workshop |
| ExteriorFeatures : | Storage Building |
| ExteriorFeatures : | Auto Sprinkler |
| ExteriorFeatures : | Gutter(s) |















Courtesy: • SUMMERS COOK & COMPANY • 903-757-8686 
Users may not reproduce or redistribute the data found on this site. The data is for viewing purposes only. Data is deemed reliable, but is not guaranteed accurate by the MLS or LAAR.
This content last refreshed on 09/21/2026 04:45 PM. Some properties which appear for sale on this web site may subsequently have sold or may no longer be available.
-
Get In Touch
East Texas Homes & Land
Call: 903.991.3850 -

-
Menu