| Price: | $299,000 |
| Property Type: | residential |
| MLS #: | 20264918 |
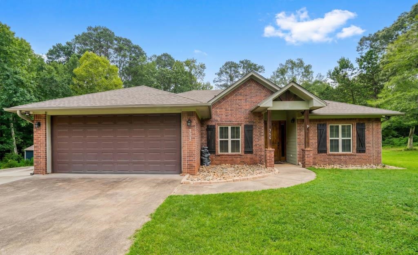
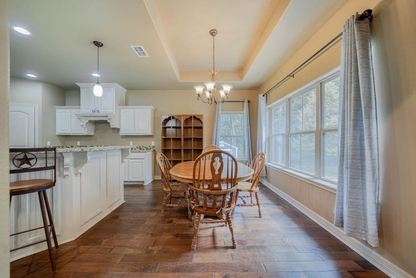
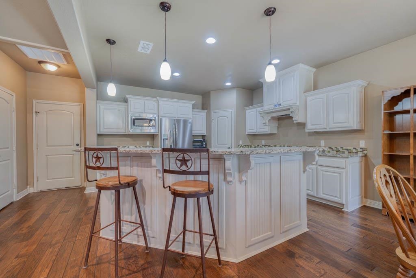
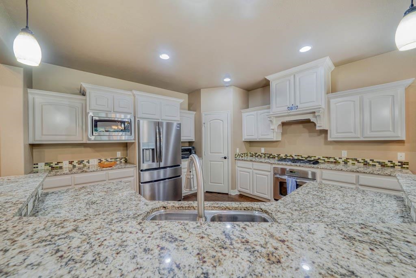
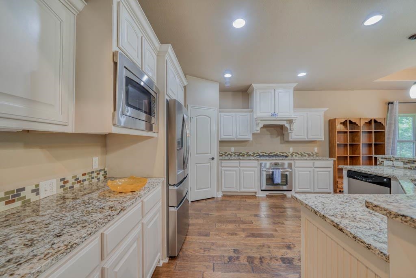
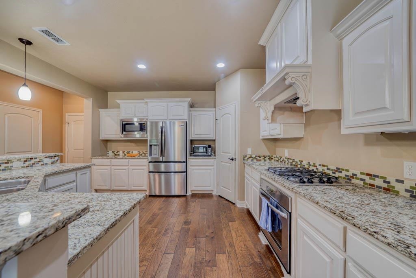
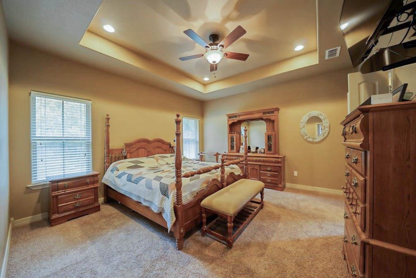
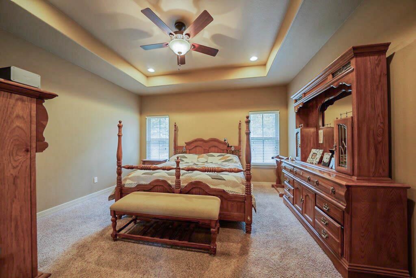
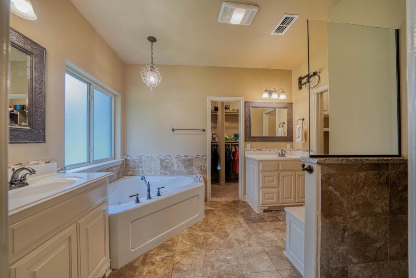
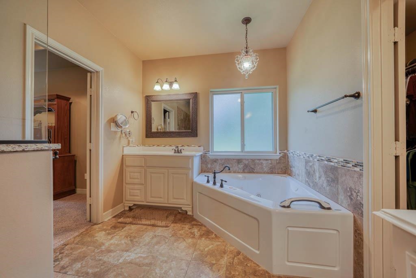
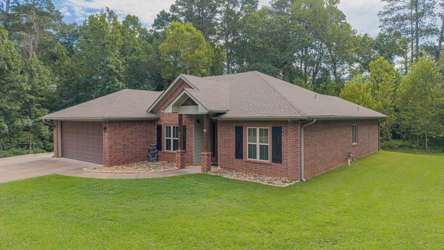
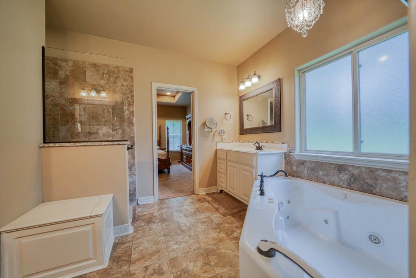
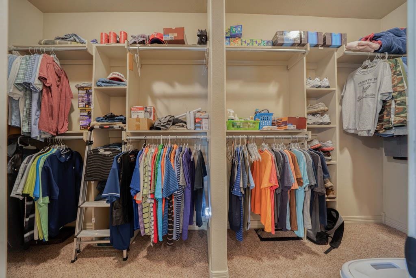
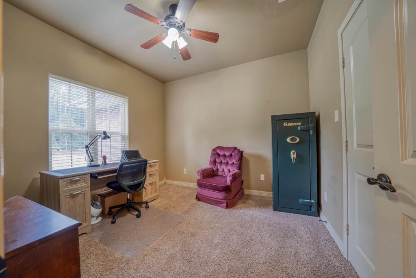
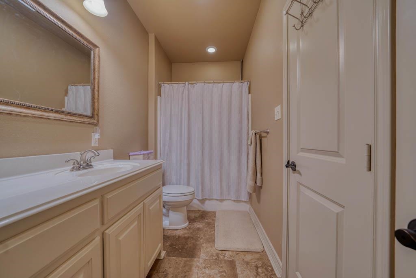
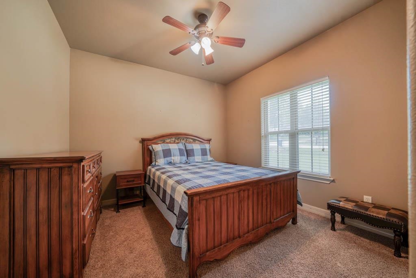
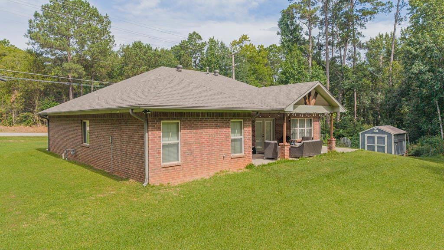
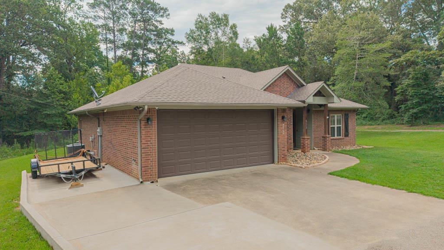
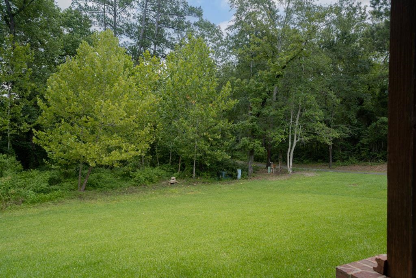
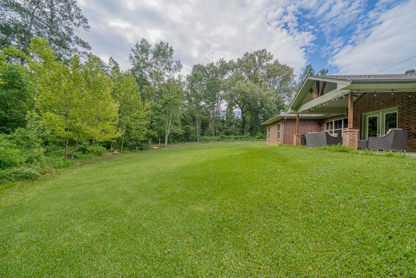
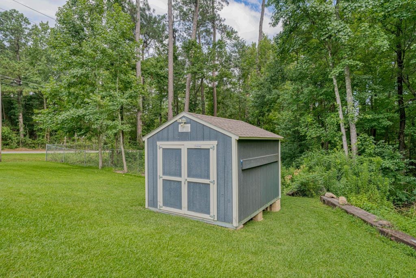
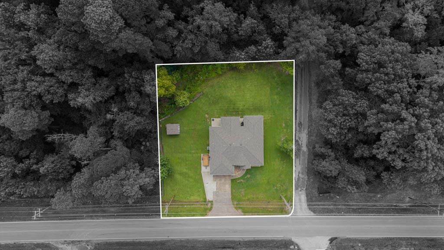
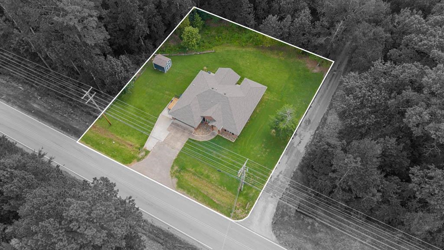
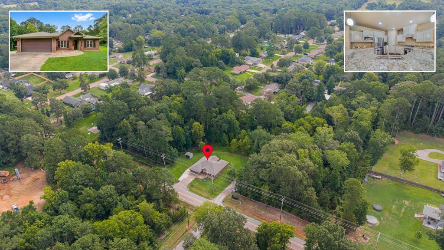
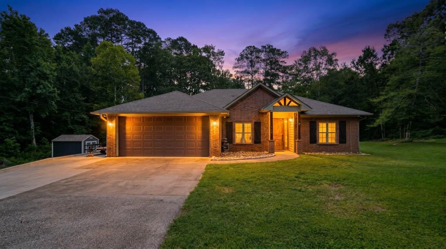
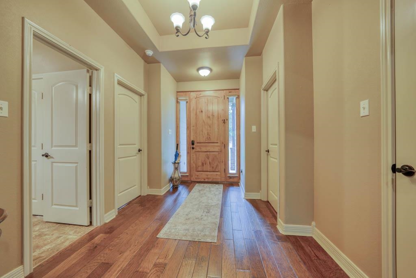
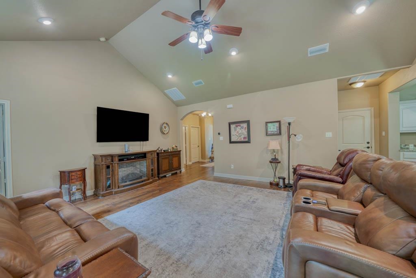
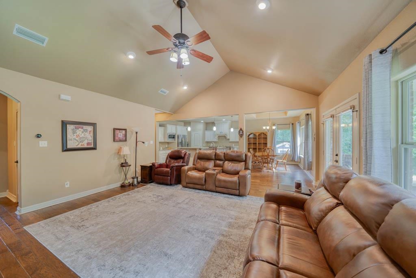
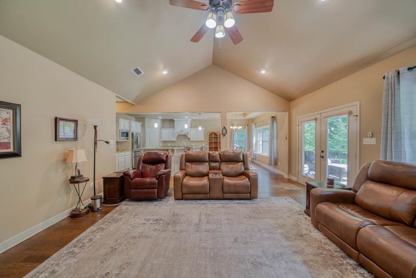
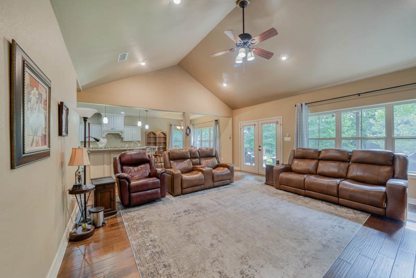
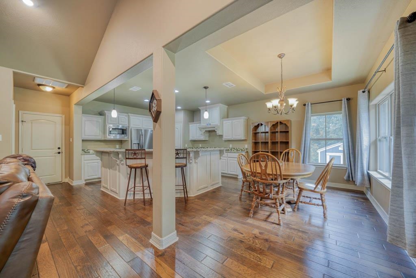
| Welcome to 538 Sam Page Road in Longview, TX! This beautifully maintained 3-bedroom, 2-bath home offers the perfect blend of comfort, style, and functionality in the desirable Henderson Hills neighborhood. From the moment you step inside, you'll appreciate the inviting open-concept floor plan, designed for both everyday living and effortless entertaining. The spacious living, dining, and kitchen areas create a bright, welcoming space where family and friends can gather with ease. The private primary suite is a true retreat, featuring a spa-inspired en suite bathroom complete with a Roman jetted tub, walk-in tile shower, dual vanities, and a generously sized walk-in closet. Two additional bedrooms are thoughtfully positioned on the opposite side of the home, offering privacy for guests or family members. Each guest room includes a spacious closet with built-in storage and shares a well-appointed hall bathroom. Situated on a generous lot, this property offers even more room to enjoy the outdoors. An additional driveway provides extra parking and leads to a portable building with electricity, making it an ideal workshop, hobby space, home office, or additional storage area. Even have a deer visit most days. For added peace of mind, the roof was replaced just four years ago and is in excellent condition. With its attractive curb appeal, functional layout, versatile outdoor space, and convenient location just minutes from shopping, dining, and everyday conveniences, this move-in-ready home checks all the boxes. | |
| Area: | Lgv Isd 111 |
| Year Built: | 2010 |
| Bedrooms: | Three |
| Bathrooms: | Two |
| Garage: | 2 |
| Acres: | 0.046 |
| Heating : | Central Gas |
| Cooling : | Central Electric |
| InteriorFeatures : | Smoke Detectors |
| InteriorFeatures : | Whirlpool Type Tub |
| InteriorFeatures : | Satellite Dish |
| InteriorFeatures : | Ceiling Fan |
| InteriorFeatures : | Hardwood Floors |
| InteriorFeatures : | Tile Flooring |
| InteriorFeatures : | Carpeting |
| Fireplaces : | None |
| DiningRoom : | Kitchen/Eating Combo |
| CONSTRUCTION : | Slab Foundation |
| CONSTRUCTION : | Brick and Stone |
| WATER/SEWER : | Aerobic Septic System |
| WATER/SEWER : | Private Water |
| Style : | Traditional |
| ROOM DESCRIPTION : | 1 Living Area |
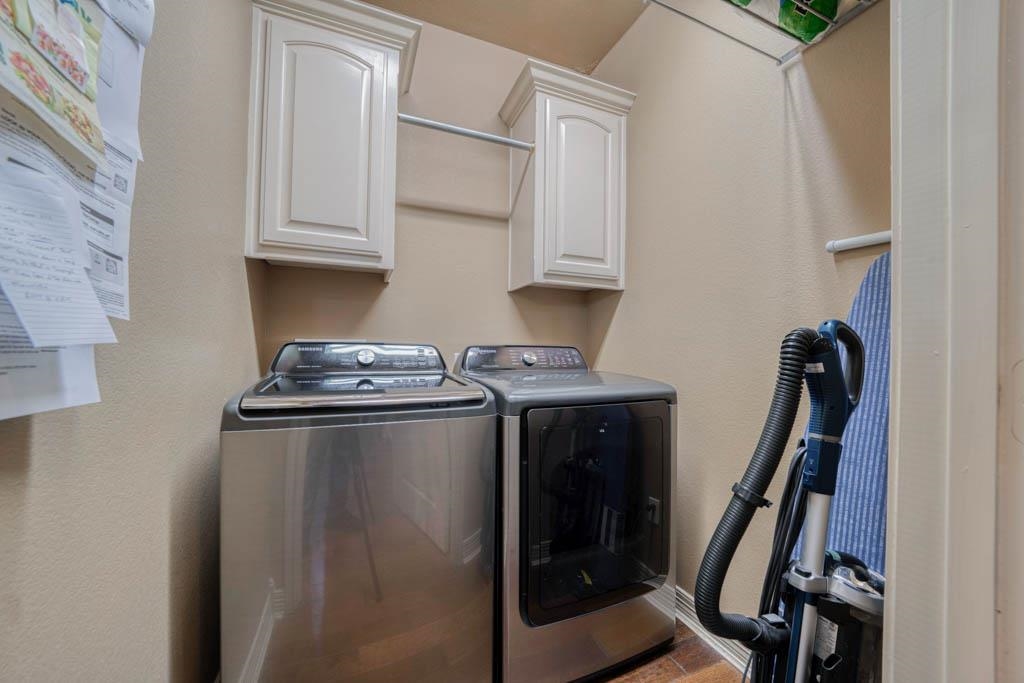
| ROOM DESCRIPTION : | Utility Room |
| ROOM DESCRIPTION : | Family Room |
| KITCHEN EQUIPMENT : | Pantry |
| KITCHEN EQUIPMENT : | Dishwasher |
| KITCHEN EQUIPMENT : | Microwave |
| KITCHEN EQUIPMENT : | Cooktop-Gas |
| KITCHEN EQUIPMENT : | Oven-Electric |
| DRIVEWAY : | Concrete |
| ExistingStructures : | Storage Buildings |
| UTILITY TYPE : | Cable Available |
| UTILITY TYPE : | High Speed Internet Avail |
| UTILITY TYPE : | Gas |
| UTILITY TYPE : | Rural Electric |
| ExteriorFeatures : | Storage Building |
| ExteriorFeatures : | Porch |
| ExteriorFeatures : | Patio Covered |
| ExteriorFeatures : | Security Lighting |
| ExteriorFeatures : | Gutter(s) |



Courtesy: • Ember Realty • 903-297-0591 
Users may not reproduce or redistribute the data found on this site. The data is for viewing purposes only. Data is deemed reliable, but is not guaranteed accurate by the MLS or LAAR.
This content last refreshed on 07/16/2026 03:30 AM. Some properties which appear for sale on this web site may subsequently have sold or may no longer be available.
-
Get In Touch
East Texas Homes & Land
Call: 903.991.3850 -

-
Menu