
| Price: | $724,900 |
| Property Type: | residential |
| MLS #: | 20264936 |
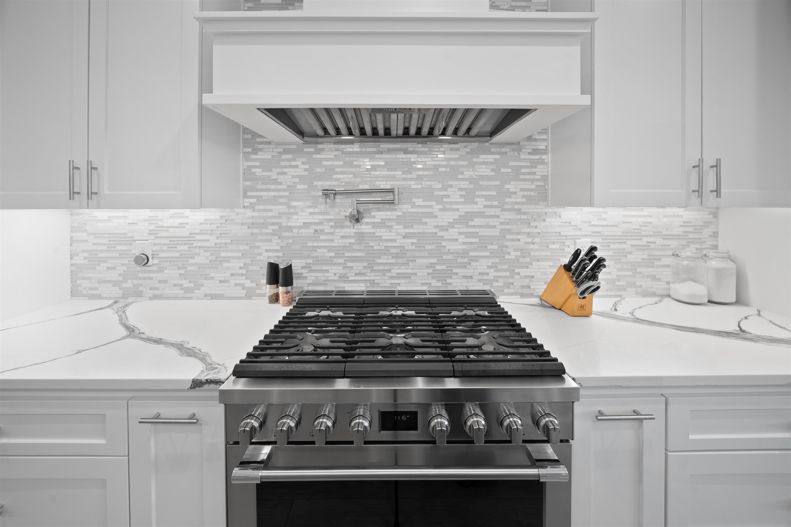
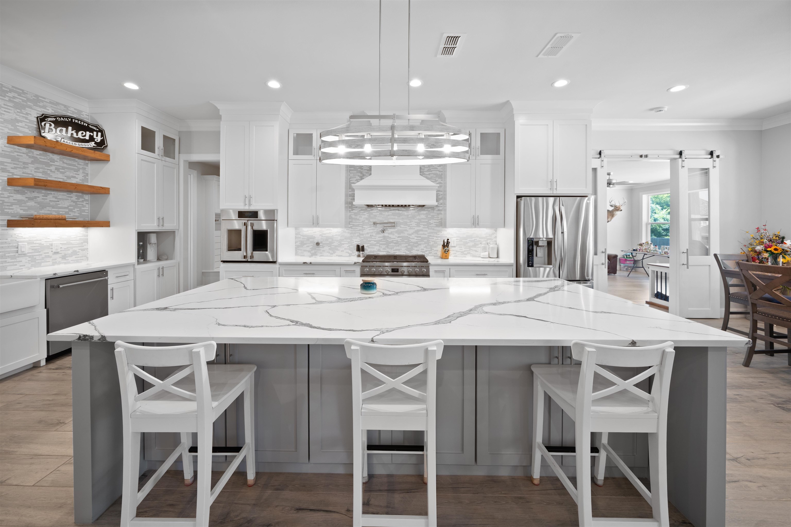
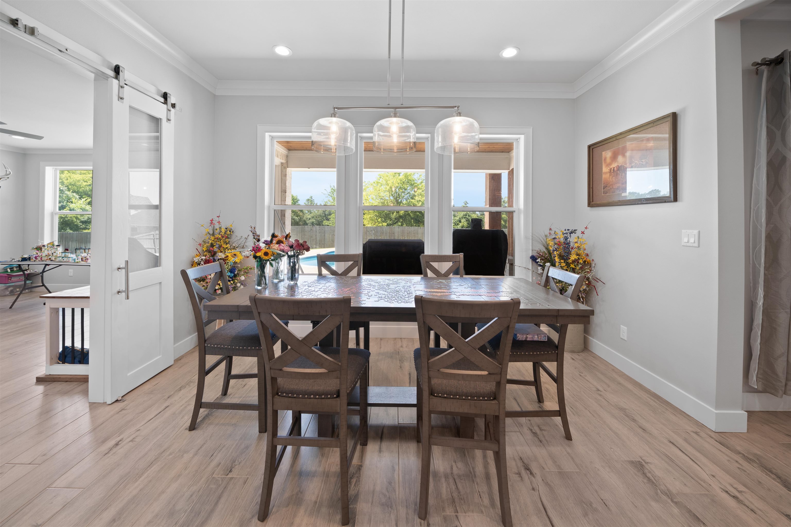
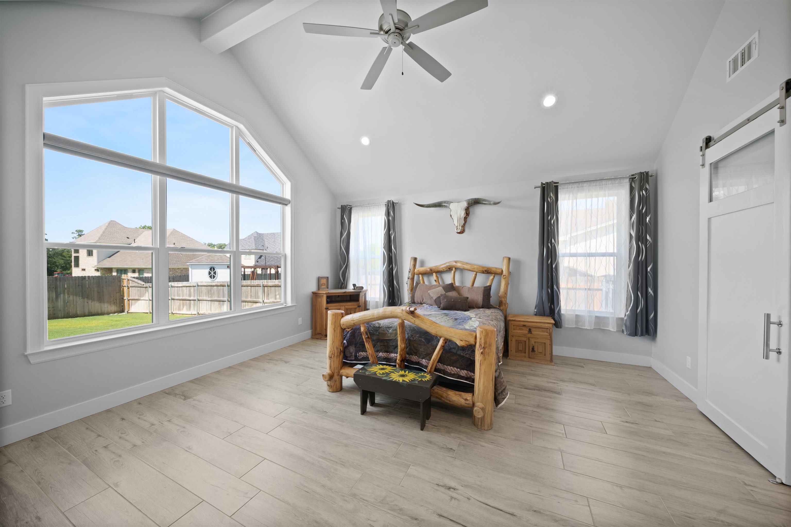
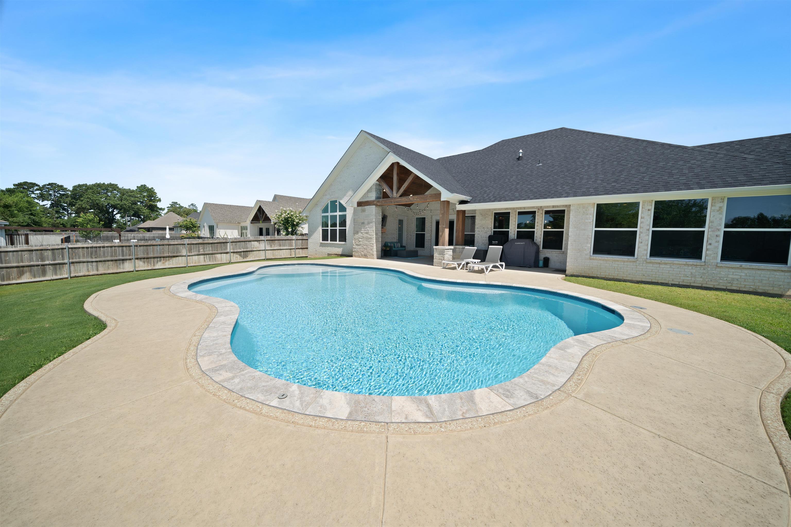
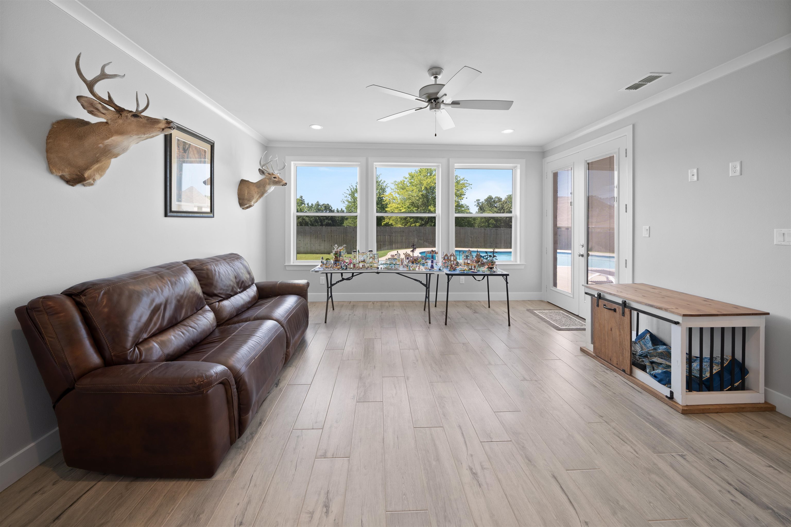
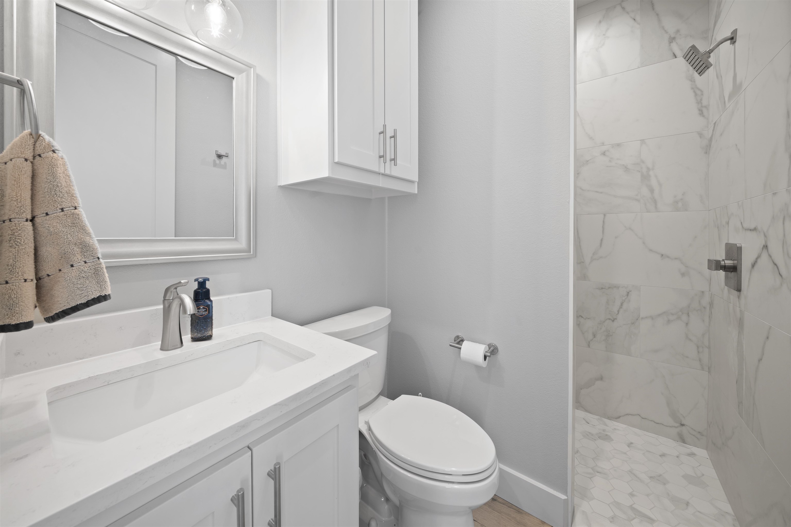
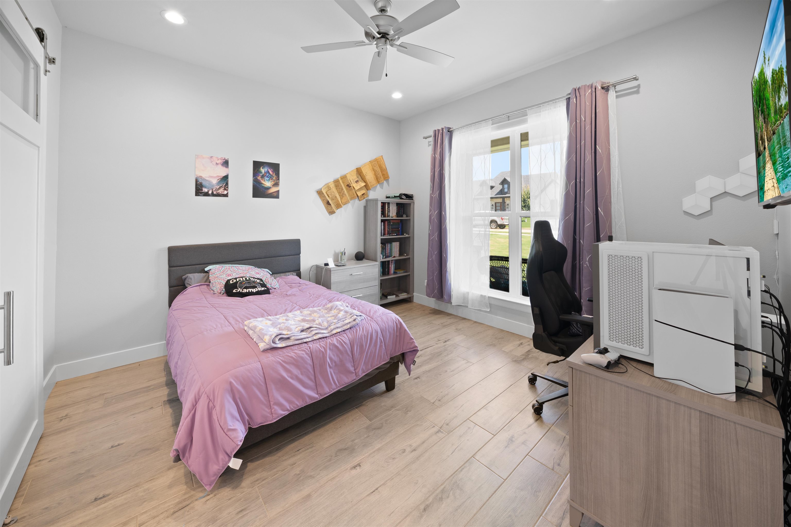
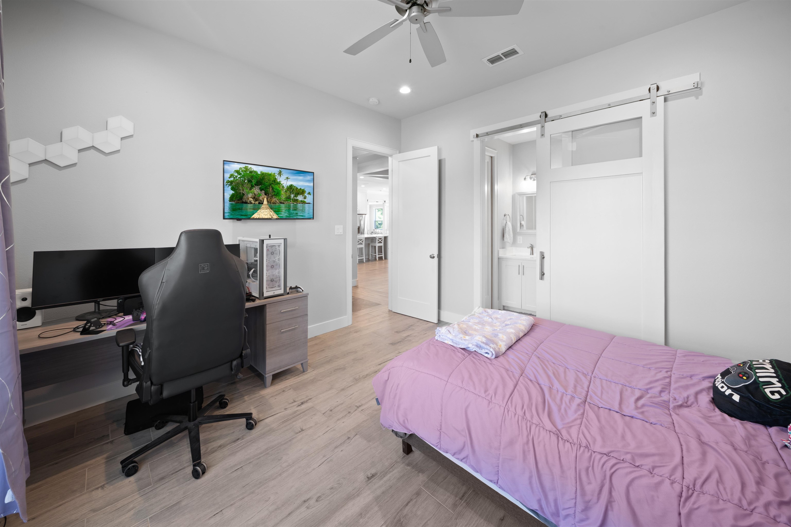
| Experience exceptional comfort and timeless style in this beautifully crafted 4-bedroom, 4-bath residence offering 3,175 square feet of thoughtfully designed living space just minutes from Lake Palestine. An oversized 3-car garage, striking architectural details, and upscale finishes create a home that is both elegant and functional. The impressive curb appeal begins with a spacious front lawn and distinctive exterior that immediately captures attention. Inside, the inviting living room features a stunning fireplace, custom wood-inlaid ceiling, built-in shelving, and expansive windows that fill the space with natural light. The open layout offers endless possibilities for entertaining and everyday living. The gourmet kitchen is designed to impress with a French-door oven, 36-inch dual-fuel range, oversized island, farmhouse sink, pot filler, designer lighting, beautiful countertops, eye-catching backsplash, and abundant cabinetry and prep space. The adjoining dining area provides an elegant setting, while a second living area offers flexibility as a media room, game room, or lounge. The dedicated office includes a large window and walk-in closet, making it equally suited as a fifth bedroom, hobby room, or private workspace. Every bedroom is generously sized, and each bathroom showcases tasteful finishes and modern design. The spacious primary suite features direct patio access and a luxurious ensuite with a soaking tub, expansive walk-in shower, stylish fixtures, abundant storage, and an impressive walk-in closet. Outdoors, enjoy a covered patio with vaulted ceilings and an outdoor fireplace overlooking the sparkling pool and spacious backyard, perfect for relaxing or entertaining. The oversized 30-by-28 garage is equipped for boats and recreational gear with a floor drain and interior water spigot, while a dependable 26-kilowatt generator adds even more value to this exceptional property. | |
| Area: | Cherokee County |
| Year Built: | 2023 |
| Bedrooms: | Four |
| Bathrooms: | Four+ |
| Garage: | 3 |
| Acres: | 0.52 |
| Virtual Tour: | Click here to view |
| Heating : | Central Gas |
| Cooling : | Central Gas |
| InteriorFeatures : | Smoke Detectors |
| InteriorFeatures : | Attic Stairs |
| InteriorFeatures : | Ceiling Fan |
| InteriorFeatures : | Tile Flooring |
| Fireplaces : | Gas Logs |
| DiningRoom : | Kitchen/Eating Combo |
| DiningRoom : | Breakfast Bar |
| CONSTRUCTION : | Slab Foundation |
| CONSTRUCTION : | Brick Veneer |
| WATER/SEWER : | Aerobic Septic System |
| WATER/SEWER : | Public Water |
| Style : | Traditional |
| ROOM DESCRIPTION : | Family Room |
| ROOM DESCRIPTION : | Utility Room |
| ROOM DESCRIPTION : | 2 Living Areas |
| KITCHEN EQUIPMENT : | Pantry |
| KITCHEN EQUIPMENT : | Dishwasher |
| KITCHEN EQUIPMENT : | Microwave |
| KITCHEN EQUIPMENT : | Gas Range/Oven |
| KITCHEN EQUIPMENT : | Oven-Electric |
| POOL/SPA : | Gunite Pool |
| POOL/SPA : | In Ground Pool |
| FENCING : | Wood Fence |
| DRIVEWAY : | Concrete |
| DRIVEWAY : | Paved |
| UTILITY TYPE : | Cable Available |
| ExteriorFeatures : | Patio Open |
| ExteriorFeatures : | Patio Covered |
| ExteriorFeatures : | Sprinkler System |
| ExteriorFeatures : | Security Lighting |
| ExteriorFeatures : | Gutter(s) |










Courtesy: • DWELL RESIDENTIAL LLC DBA DWELL REALTY • 903-525-9317 
Users may not reproduce or redistribute the data found on this site. The data is for viewing purposes only. Data is deemed reliable, but is not guaranteed accurate by the MLS or LAAR.
This content last refreshed on 09/22/2026 07:00 PM. Some properties which appear for sale on this web site may subsequently have sold or may no longer be available.
-
Get In Touch
East Texas Homes & Land
Call: 903.991.3850 -

-
Menu