| Price: | $539,898 |
| Property Type: | residential |
| MLS #: | 20265116 |
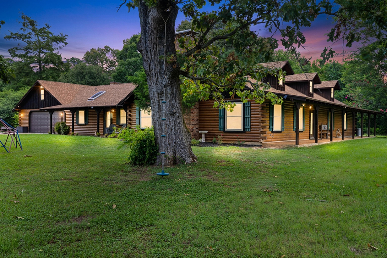
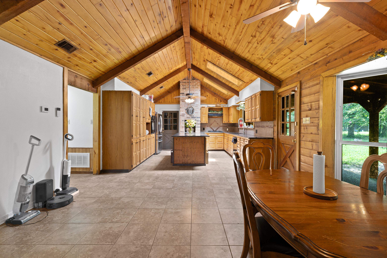
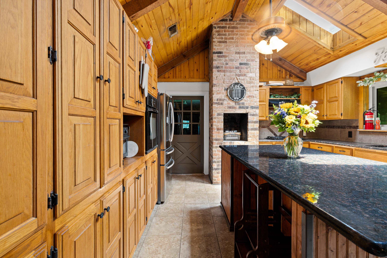
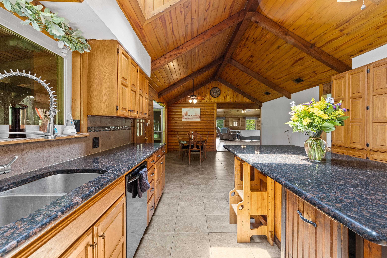
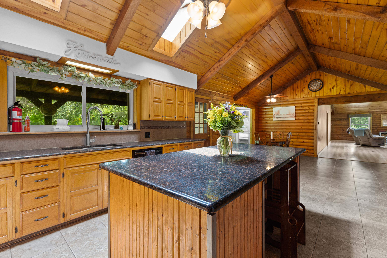
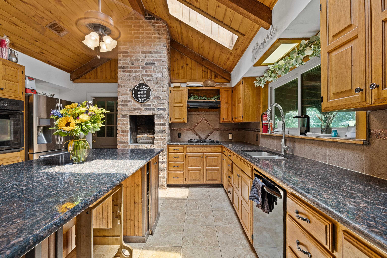
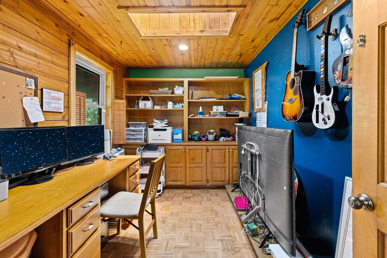
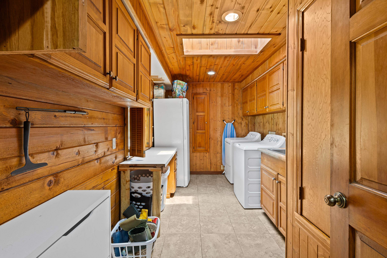
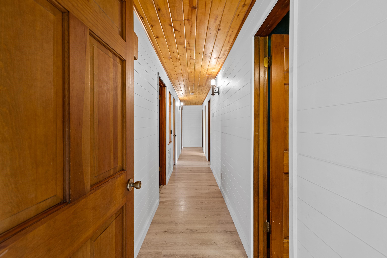
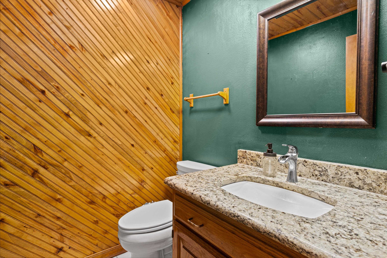
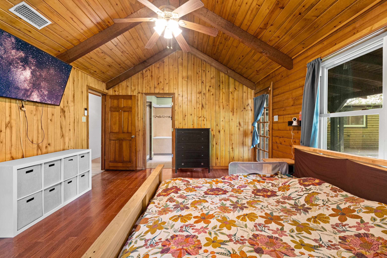
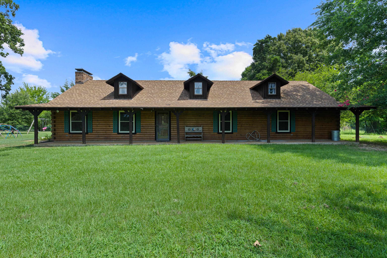
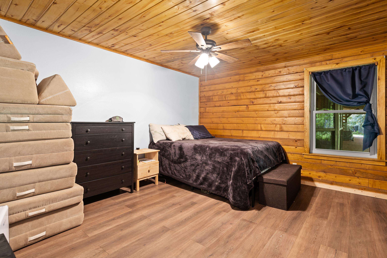
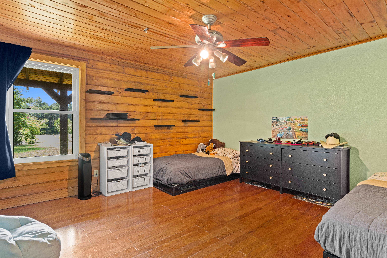
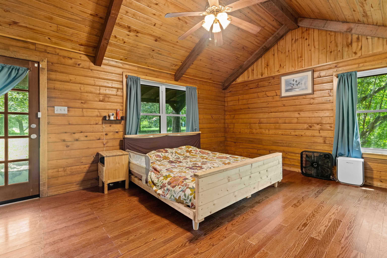
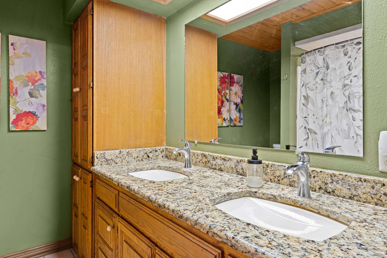
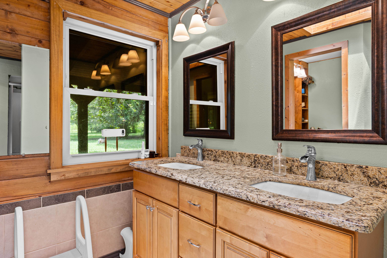
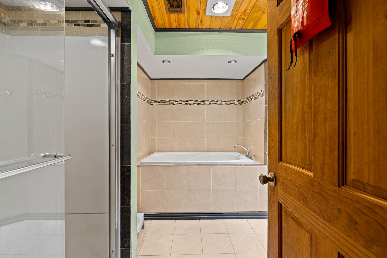
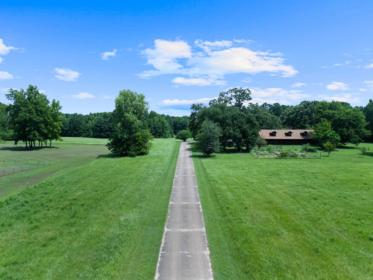
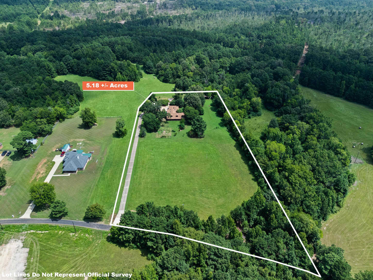
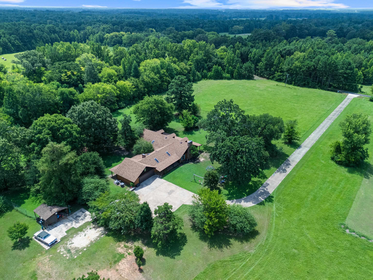
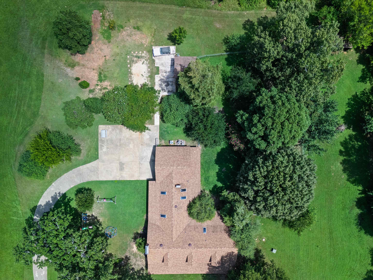
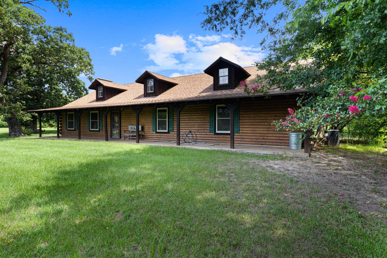
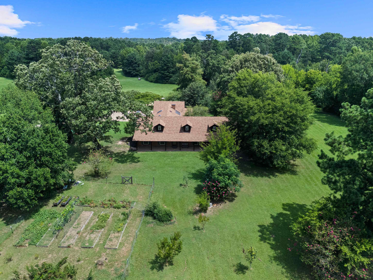
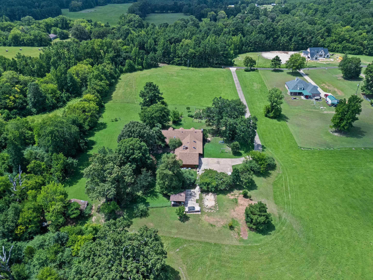
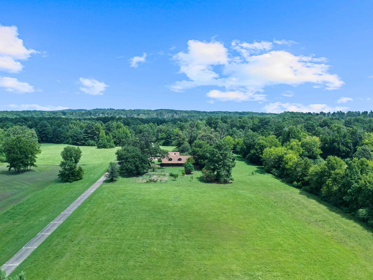
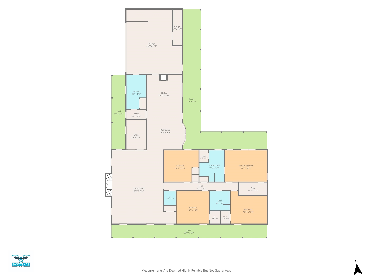
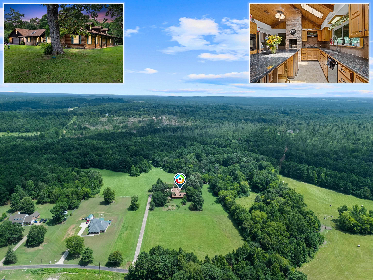
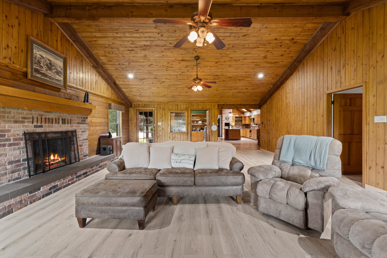
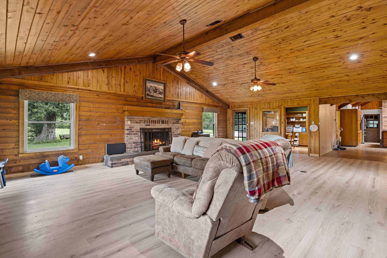
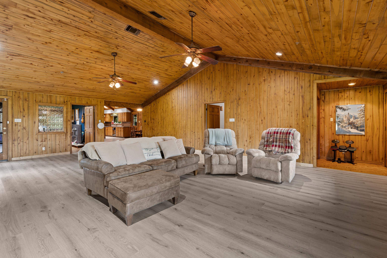
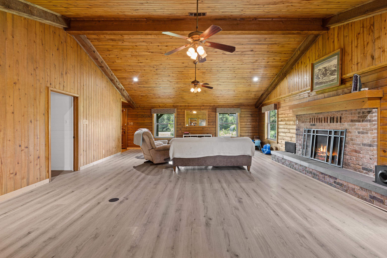
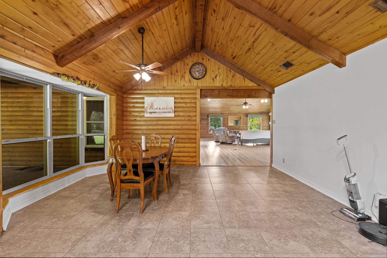
| This charming Lone Star classic Satterwhite log cabin home sits in Hallsville ISD on a 5.176 Acres with a wraparound layout that keeps an eye on the backyard. Recent updates include new windows throughout, new ac unit and new water heater. A bright open floor plan, and a chef-ready kitchen with abundant cabinets and granite countertops. The home blend rustic charm with modern convenience, ideal for family living and entertaining. Interior features 4 bedrooms and 2.5 bathrooms. Primary suite with private bath and generous closet space. Oversized laundry room with double sinks and built in storage. Open-concept living, dining, and kitchen area with vaulted cathedral ceilings in the family room. Tons of cabinets in kitchen, plus wood burning fireplace, granite countertops, center island. Luxury vinyl plank flooring throughout the living area. 240 sq ft bonus room above garage for a flexible use( studio,playroom, or guest space) Exterior and outdoor living with a wraparound backyard layout designed for supervision and easy outdoor flow. Covered patio suitable for outdoor dining and gathering. Well- maintained with fruit trees and a garden to make that fresh dinner. It has under ground irrigation system. Location is perfect for quick access to Longview for shopping and services. This home sits on a quit end road, it feels like your miles from out of town when your 10 minutes from grocery store. You won't find another home like this one. Call today to schedule showing | |
| Area: | Hallsville Isd 223 |
| Year Built: | 1986 |
| Bedrooms: | Four |
| Bathrooms: | Two |
| 1/2 Bathrooms: | 1 |
| Garage: | 2 |
| Acres: | 5.176 |
| Heating : | Central Electric |
| Cooling : | Central Electric |
| InteriorFeatures : | Blinds |
| InteriorFeatures : | Satellite Dish |
| InteriorFeatures : | Ceiling Fan |
| InteriorFeatures : | Skylights |
| InteriorFeatures : | High Ceilings |
| InteriorFeatures : | Hardwood Floors |
| InteriorFeatures : | Tile Flooring |
| InteriorFeatures : | Vinyl Flooring |
| Fireplaces : | Two Woodburning |
| Fireplaces : | Blower |
| Fireplaces : | Living Room |
| DiningRoom : | Separate Formal Dining |
| DiningRoom : | Breakfast Room |
| CONSTRUCTION : | Log |
| CONSTRUCTION : | Slab Foundation |
| WATER/SEWER : | Well |
| WATER/SEWER : | Aerobic Septic System |
| ROOM DESCRIPTION : | Utility Room |
| ROOM DESCRIPTION : | Office |
| KITCHEN EQUIPMENT : | Oven-Electric |
| KITCHEN EQUIPMENT : | Cooktop-Electric |
| KITCHEN EQUIPMENT : | Dishwasher |
| FENCING : | Chain Link Fence |
| DRIVEWAY : | Concrete |
| UTILITY TYPE : | Rural Electric |
Courtesy: • BOLD REAL ESTATE GROUP • 903-291-1811 
Users may not reproduce or redistribute the data found on this site. The data is for viewing purposes only. Data is deemed reliable, but is not guaranteed accurate by the MLS or LAAR.
This content last refreshed on 09/22/2026 11:30 PM. Some properties which appear for sale on this web site may subsequently have sold or may no longer be available.
-
Get In Touch
East Texas Homes & Land
Call: 903.991.3850 -

-
Menu