| Price: | $435,000 |
| Property Type: | residential |
| MLS #: | 20266425 |
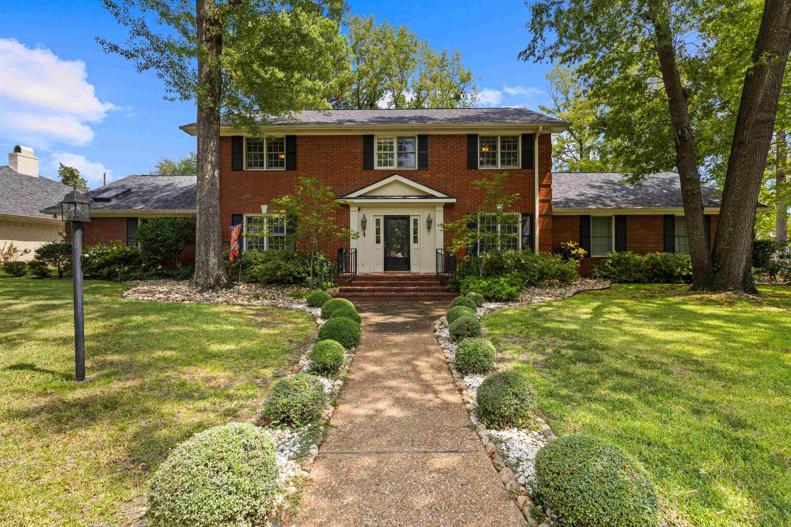
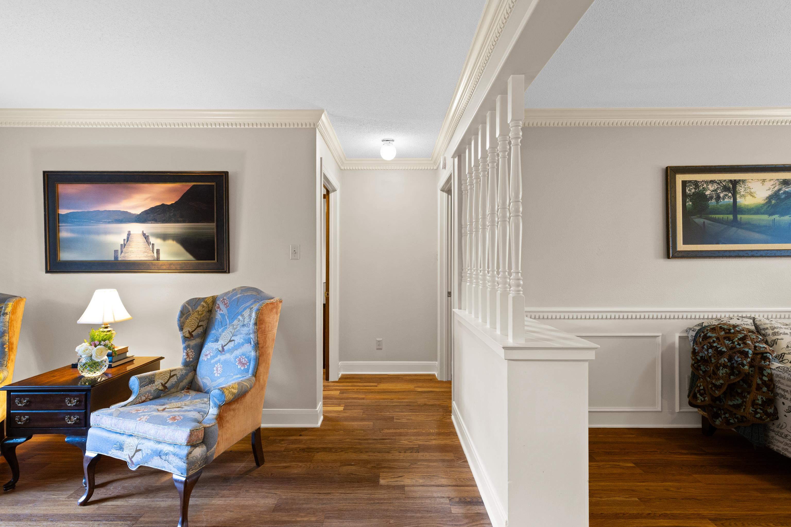
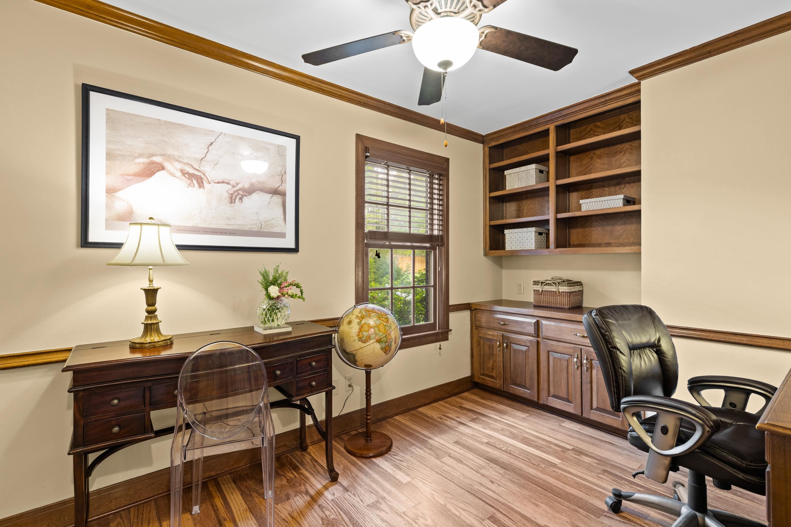
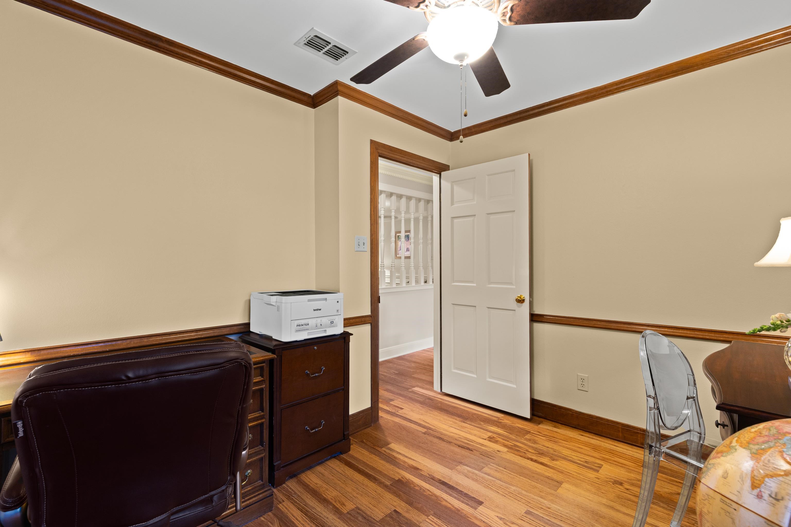
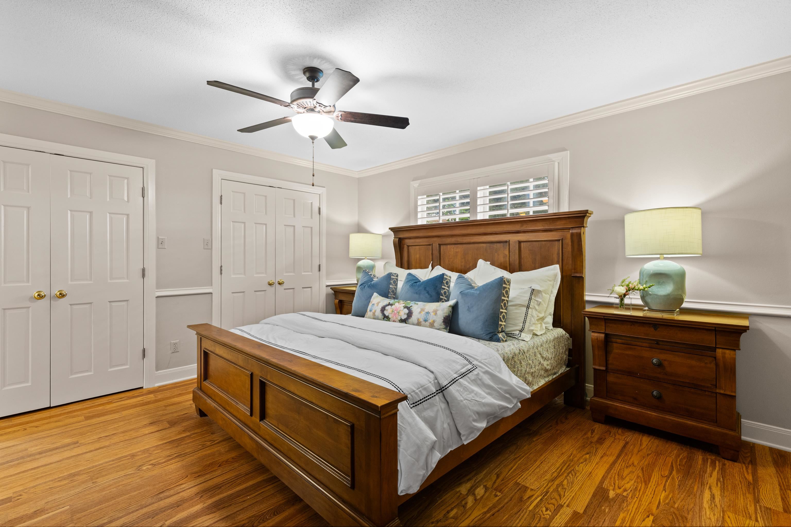
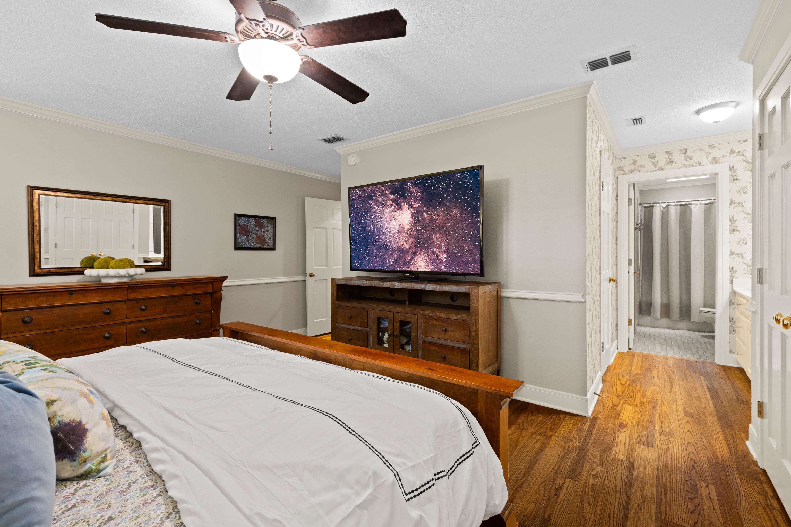
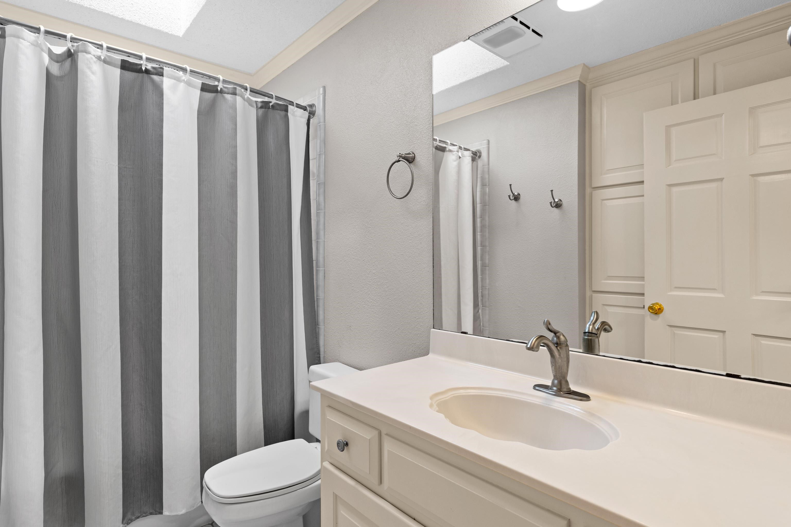
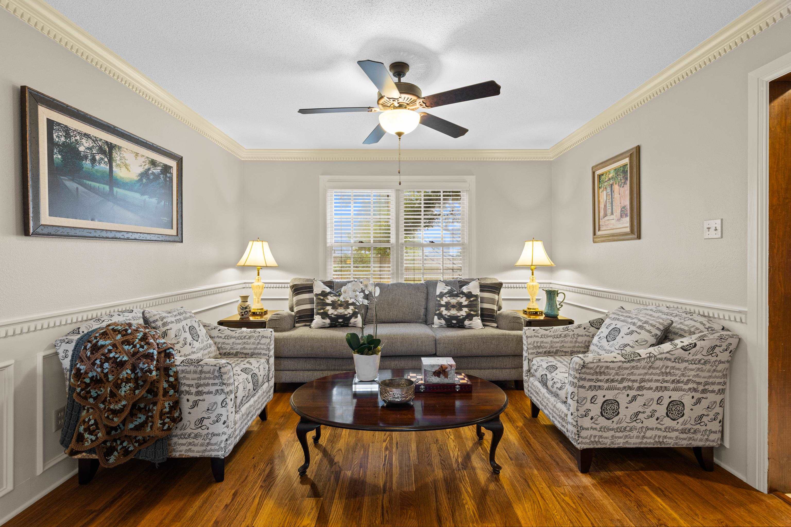
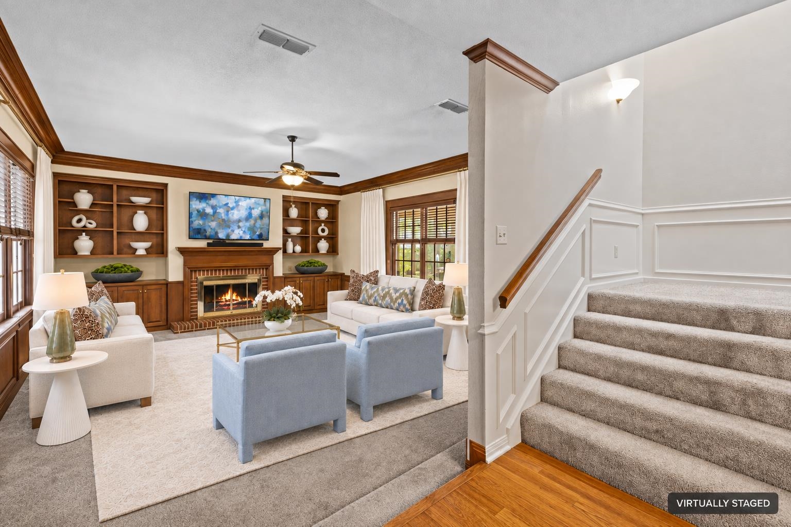
| Welcome to this two-story traditional brick home in Longview's desirable Wildwood subdivision. Sitting on a landscaped corner lot, this 3,303 sq ft home offers 5 bedrooms and 2.5 baths, including a spacious primary suite conveniently located on the main level. The primary suite includes a bedroom with two closets behind French doors, plus a bath featuring a split double-vanity design for added convenience and its own walk-in closet. Downstairs, you'll find a versatile layout built for both everyday living and entertaining: a separate formal living room, a formal dining room, and a den warmed by a gas log fireplace and outfitted with built-in bookshelves. A dedicated library/study, also featuring built-in bookshelves, offers the perfect work-from-home setup. The kitchen features a double oven, electric cooktop, granite countertops, and a refrigerator that stays with the home. A breakfast room offers a more casual dining option alongside the formal spaces. Upstairs, you'll find four additional bedrooms, one of which could easily serve as a bonus room for a media space, playroom, or guest retreat. Two of the bedrooms include their own built-in bookshelves, and a shared bathroom offers a double-sink layout similar to the primary suite. Thoughtful details continue throughout, including architectural crown molding in many of the downstairs living spaces, hardwood floors and tile, tall ceilings, and skylights. An inside utility room adds everyday convenience, complete with a washer and dryer that are included in the sale. Step outside to a screened porch overlooking the beautifully landscaped, fenced backyard, complete with a sprinkler system to help keep it looking its best. With a roof replaced approximately 7 years ago and a side-entry 2-car garage, this spacious Wildwood home offers peace of mind to match its character. Call to schedule a private showing today. | |
| Area: | Pine Tree Isd |
| Year Built: | 1989 |
| Bedrooms: | Five |
| Bathrooms: | Two |
| 1/2 Bathrooms: | 1 |
| Garage: | 2 |
| Acres: | 0.35 |
| Virtual Tour: | Click here to view |
| Heating : | Central Gas |
| Cooling : | Central Electric |
| InteriorFeatures : | CO Detector |
| InteriorFeatures : | Smoke Detectors |
| InteriorFeatures : | Skylights |
| InteriorFeatures : | Ceiling Fan |
| InteriorFeatures : | Bookcases |
| InteriorFeatures : | High Ceilings |
| InteriorFeatures : | Hardwood Floors |
| InteriorFeatures : | Tile Flooring |
| InteriorFeatures : | Carpeting |
| InteriorFeatures : | Shades/Blinds |
| InteriorFeatures : | Wood Shutters |
| Fireplaces : | Gas Logs |
| Fireplaces : | Den |
| DiningRoom : | Breakfast Room |
| DiningRoom : | Den/Dining Combo |
| DiningRoom : | Separate Formal Dining |
| CONSTRUCTION : | Brick |
| CONSTRUCTION : | Slab Foundation |
| WATER/SEWER : | Public Sewer |
| WATER/SEWER : | Public Water |
| Style : | Traditional |
| ROOM DESCRIPTION : | Separate Formal Living |
| ROOM DESCRIPTION : | Den |
| ROOM DESCRIPTION : | Utility Room |
| ROOM DESCRIPTION : | Library/Study |
| ROOM DESCRIPTION : | Bonus Room |
| KITCHEN EQUIPMENT : | Dryer |
| KITCHEN EQUIPMENT : | Washer |
| KITCHEN EQUIPMENT : | Refrigerator |
| KITCHEN EQUIPMENT : | Disposal |
| KITCHEN EQUIPMENT : | Dishwasher |
| KITCHEN EQUIPMENT : | Microwave |
| KITCHEN EQUIPMENT : | Cooktop-Electric |
| KITCHEN EQUIPMENT : | Double Oven |
| FENCING : | Wood Fence |
| DRIVEWAY : | Concrete |
| UTILITY TYPE : | Electric |
| ExteriorFeatures : | Screened Porch |
| ExteriorFeatures : | Sprinkler System |
| ExteriorFeatures : | Gutter(s) |





Courtesy: Lenhart, Lanie • COLDWELL BANKER LENHART • 903-753-0447 
Users may not reproduce or redistribute the data found on this site. The data is for viewing purposes only. Data is deemed reliable, but is not guaranteed accurate by the MLS or LAAR.
This content last refreshed on 09/21/2026 02:15 AM. Some properties which appear for sale on this web site may subsequently have sold or may no longer be available.
-
Get In Touch
East Texas Homes & Land
Call: 903.991.3850 -

-
Menu