| Price: | $489,900 |
| Property Type: | residential |
| MLS #: | 20266612 |
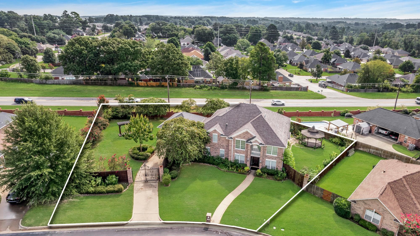
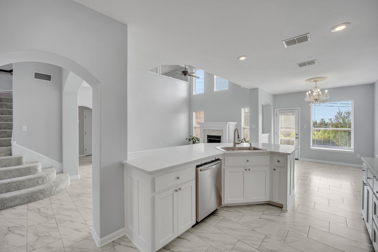
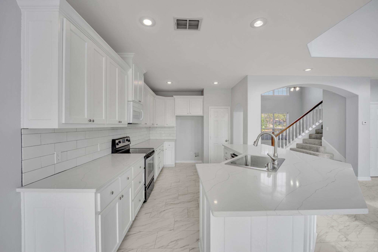
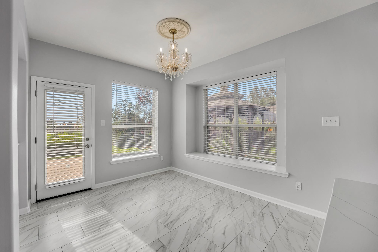
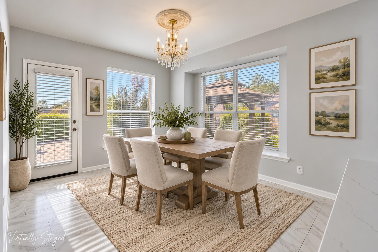
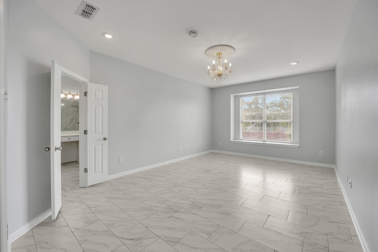
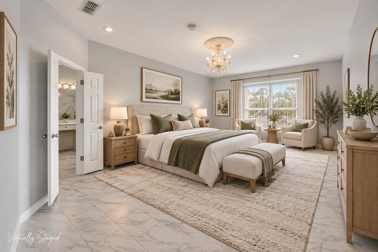
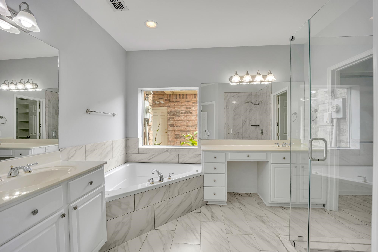
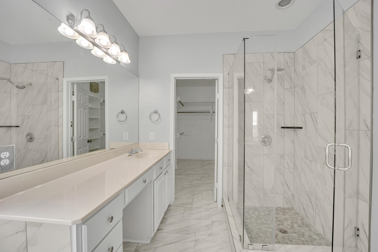
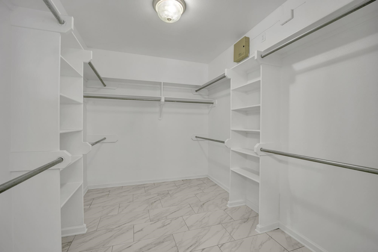
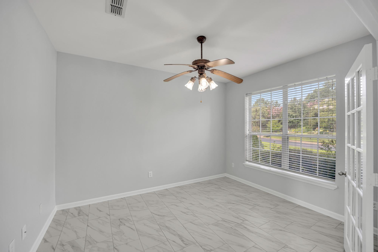
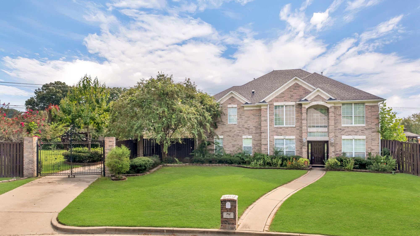
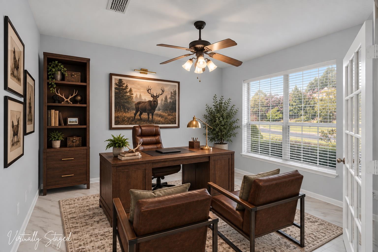
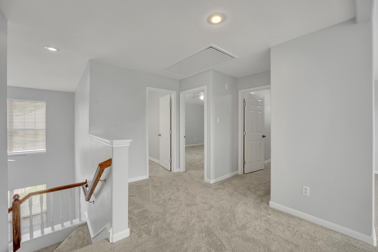
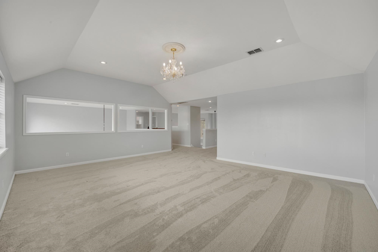
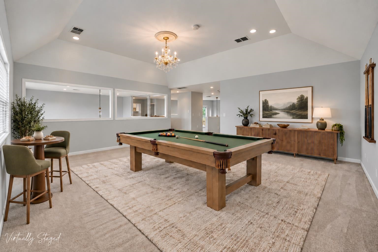
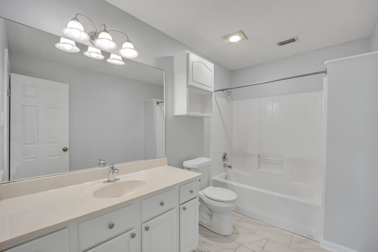
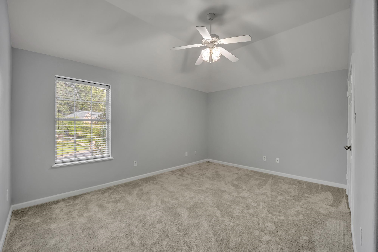
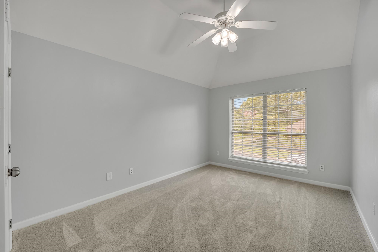
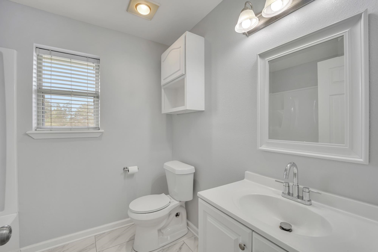
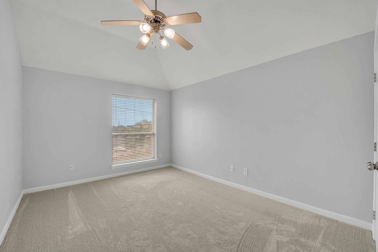
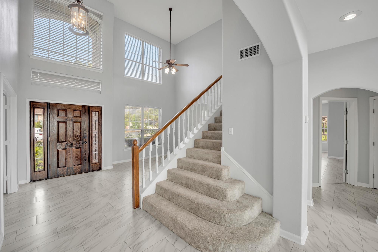
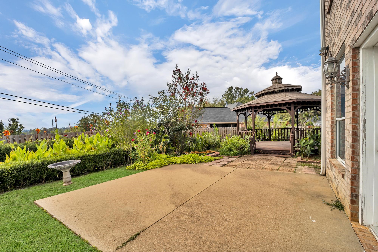
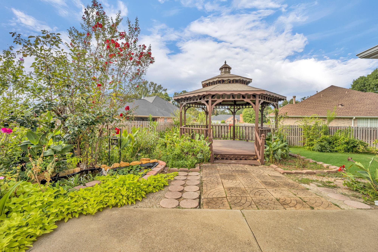
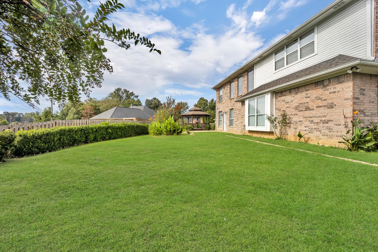
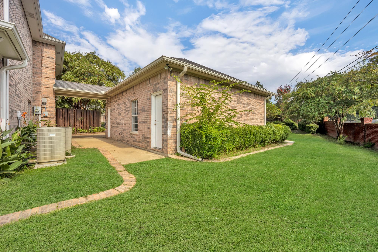
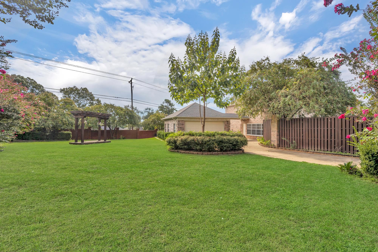
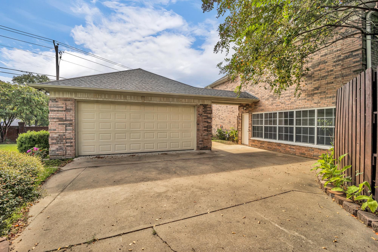
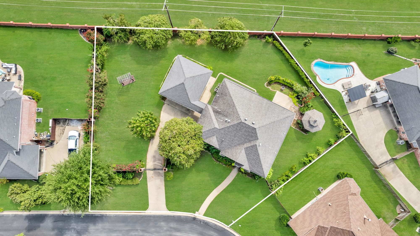
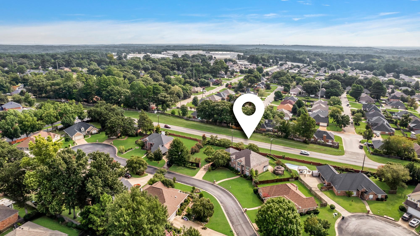
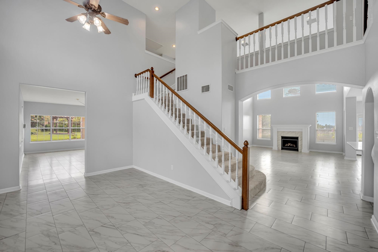
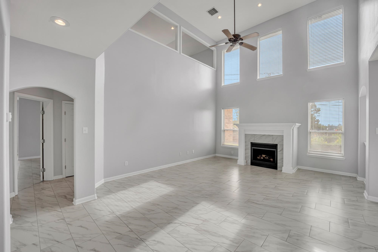
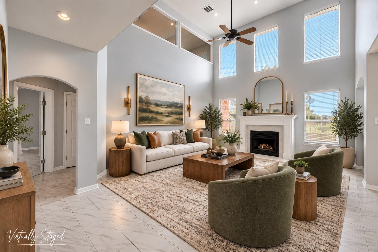
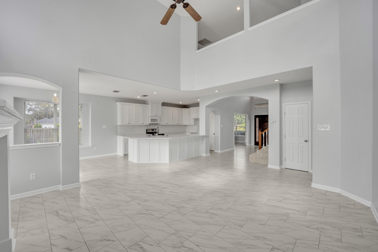
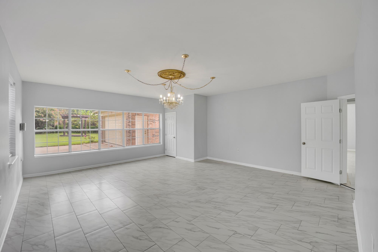
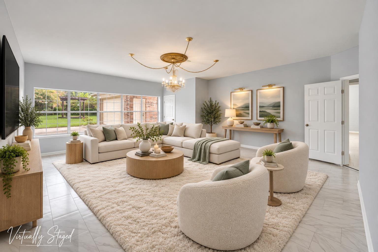
| Welcome to this beautifully appointed 4-bedroom, 3.5-bath home located in Tyler and zoned to the highly sought-after Whitehouse ISD. Situated on a spacious double lot, this home offers an impressive combination of space, updates, privacy, and flexibility for today's lifestyle. A private gated driveway welcomes you into an impressive entry featuring marble flooring throughout the first floor. The thoughtfully designed floor plan includes three living areas, highlighted by a spectacular two-story living room with soaring ceilings and abundant natural light. The living room flows seamlessly into the updated kitchen, featuring modern finishes, appliances, generous storage, and ample counter space. Perfect for entertaining. Elegant French doors open to a private home office, ideal for working from home, studying, or a quiet workspace. The spacious first floor primary suite provides a peaceful retreat with room for a sitting area. The luxurious en-suite bath features a jetted tub, oversized walk-in shower with seamless glass, dual vanities, and a large walk-in closet. Upstairs, the generous bonus room offers endless possibilities as a media room, home theater, game room, billiards room, playroom, or additional living space. Outside, enjoy a beautifully landscaped backyard featuring a tranquil lily pond and charming gazebo, with plenty of room on the double lot to create your own outdoor oasis. Conveniently located in Tyler with the benefits of Whitehouse ISD, this home offers the space, amenities, and versatility buyers are looking for including a gated driveway, multiple living areas, home office, updated kitchen, luxurious primary suite, bonus room, and exceptional outdoor living. A rare opportunity to enjoy Tyler convenience with Whitehouse schools and room to spread out. | |
| Area: | Whitehouse Isd |
| Year Built: | 2026 |
| Bedrooms: | Four |
| Bathrooms: | Three |
| 1/2 Bathrooms: | 1 |
| Garage: | 2 |
| Acres: | 0.467 |
| Virtual Tour: | Click here to view |
| Heating : | Central Gas |
| Cooling : | Central Electric |
| Cooling : | Zoned |
| InteriorFeatures : | Shades/Blinds |
| InteriorFeatures : | Ceiling Fan |
| InteriorFeatures : | Attic Stairs |
| InteriorFeatures : | Cable TV |
| InteriorFeatures : | Smoke Detectors |
| Fireplaces : | Gas Starter |
| Fireplaces : | Gas Logs |
| DiningRoom : | Separate Formal Dining |
| DiningRoom : | Breakfast Room |
| DiningRoom : | Breakfast Bar |
| CONSTRUCTION : | Brick Veneer |
| CONSTRUCTION : | Slab Foundation |
| WATER/SEWER : | Public Sewer |
| Style : | Traditional |
| ROOM DESCRIPTION : | 4+ Living Areas |
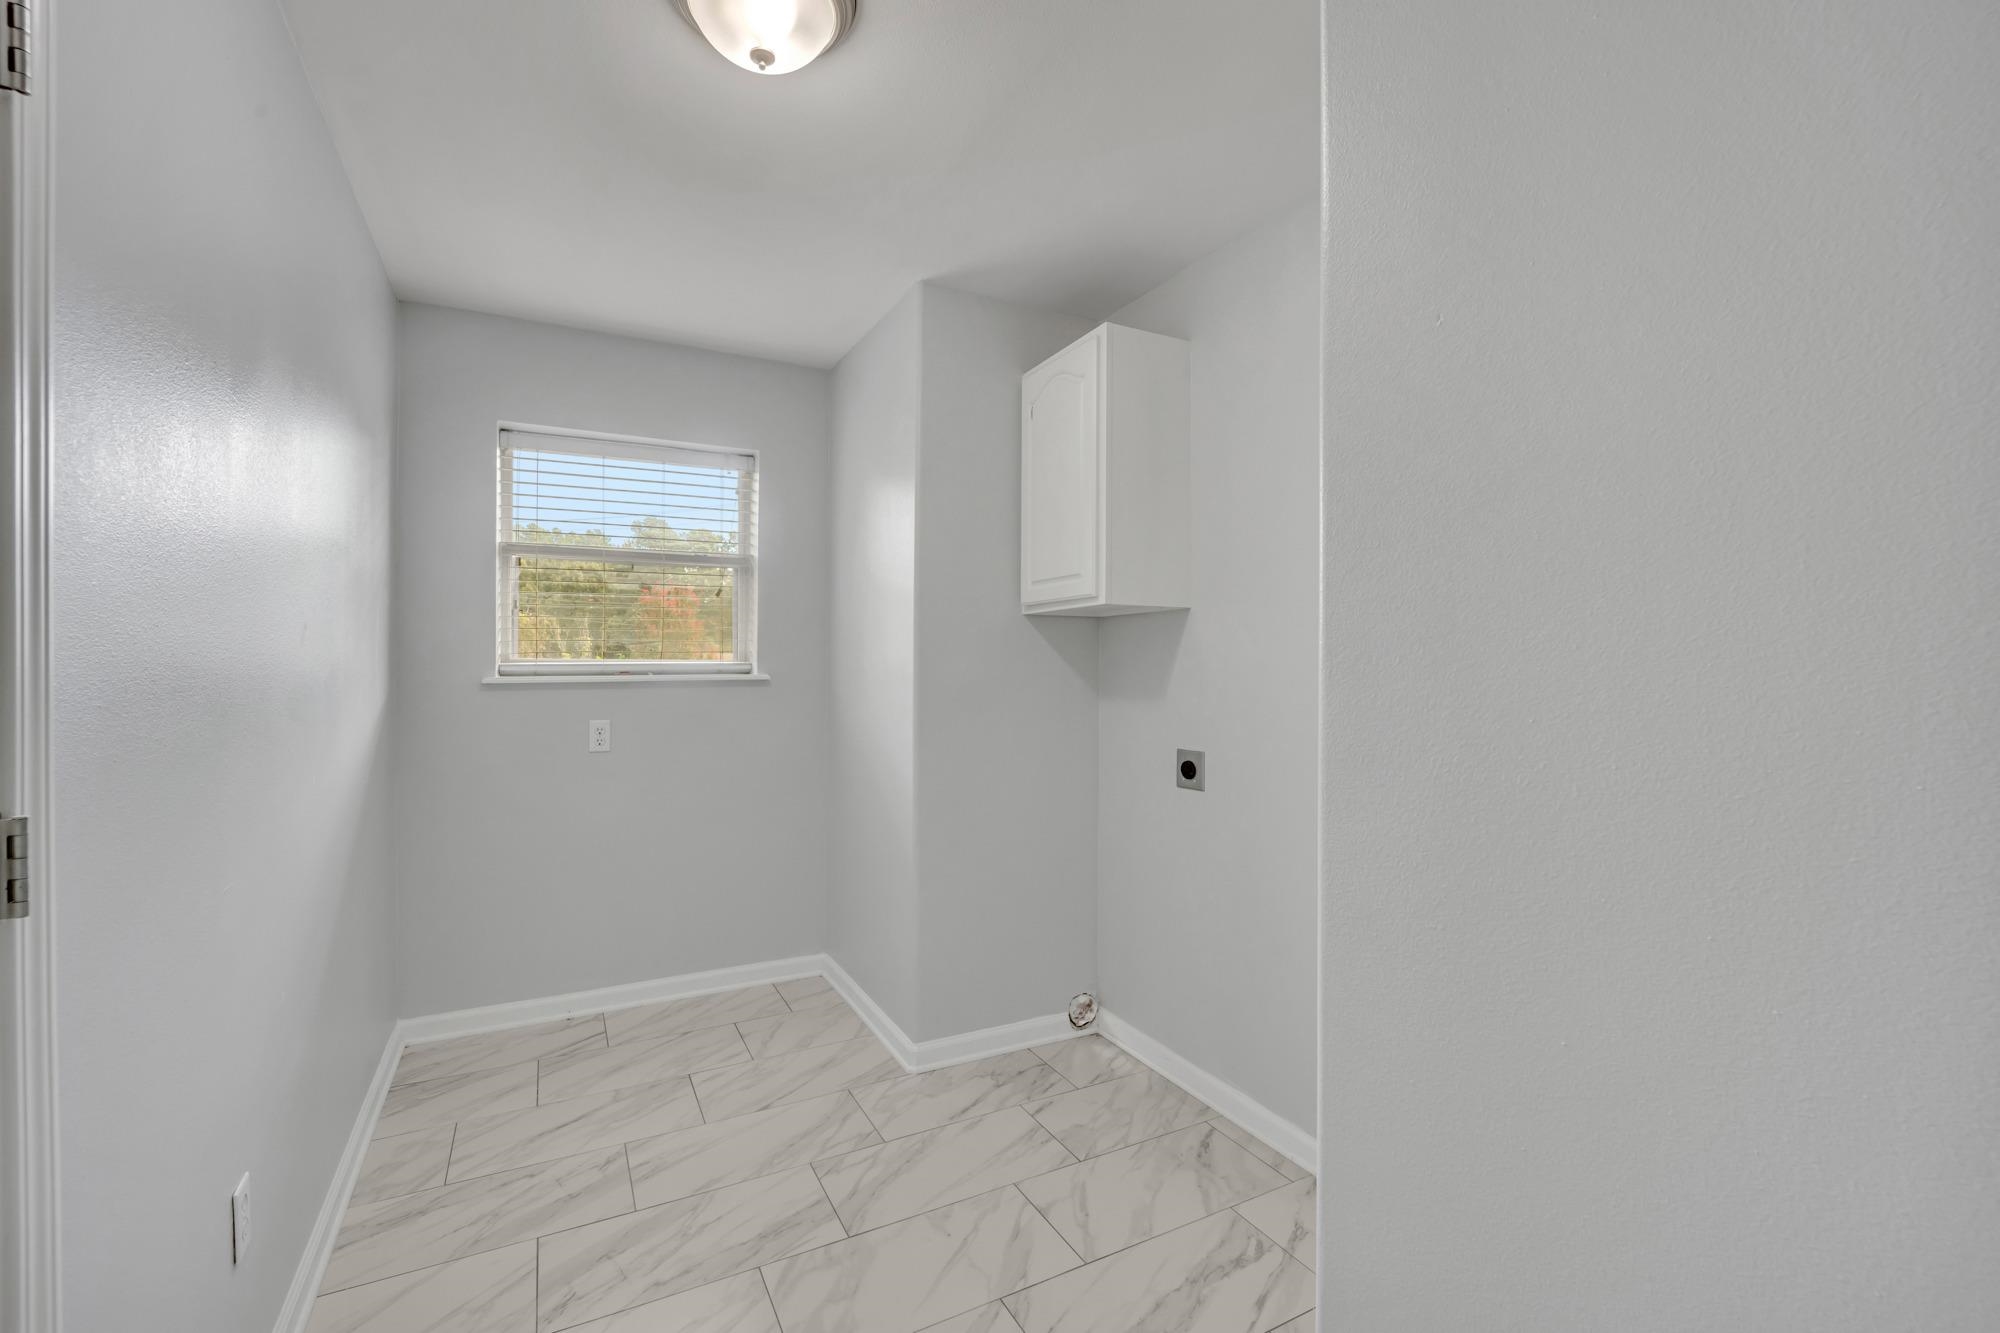
| ROOM DESCRIPTION : | Utility Room |
| ROOM DESCRIPTION : | Family Room |
| ROOM DESCRIPTION : | Office |
| ROOM DESCRIPTION : | Game Room |
| ROOM DESCRIPTION : | Separate Formal Living |
| KITCHEN EQUIPMENT : | Elec Range/Oven |
| KITCHEN EQUIPMENT : | Microwave |
| KITCHEN EQUIPMENT : | Dishwasher |
| KITCHEN EQUIPMENT : | Disposal |
| KITCHEN EQUIPMENT : | Pantry |
| FENCING : | Wood Fence |
| DRIVEWAY : | Concrete |
| UTILITY TYPE : | Electric |
| UTILITY TYPE : | Natural Gas |
| UTILITY TYPE : | Cable Available |
| ExteriorFeatures : | Patio Open |
| ExteriorFeatures : | Sprinkler System |
| ExteriorFeatures : | Gutter(s) |
Courtesy: • KELLER WILLIAMS REALTY - TYLER • 903-534-6600 
Users may not reproduce or redistribute the data found on this site. The data is for viewing purposes only. Data is deemed reliable, but is not guaranteed accurate by the MLS or LAAR.
This content last refreshed on 09/22/2026 04:30 AM. Some properties which appear for sale on this web site may subsequently have sold or may no longer be available.
-
Get In Touch
East Texas Homes & Land
Call: 903.991.3850 -

-
Menu