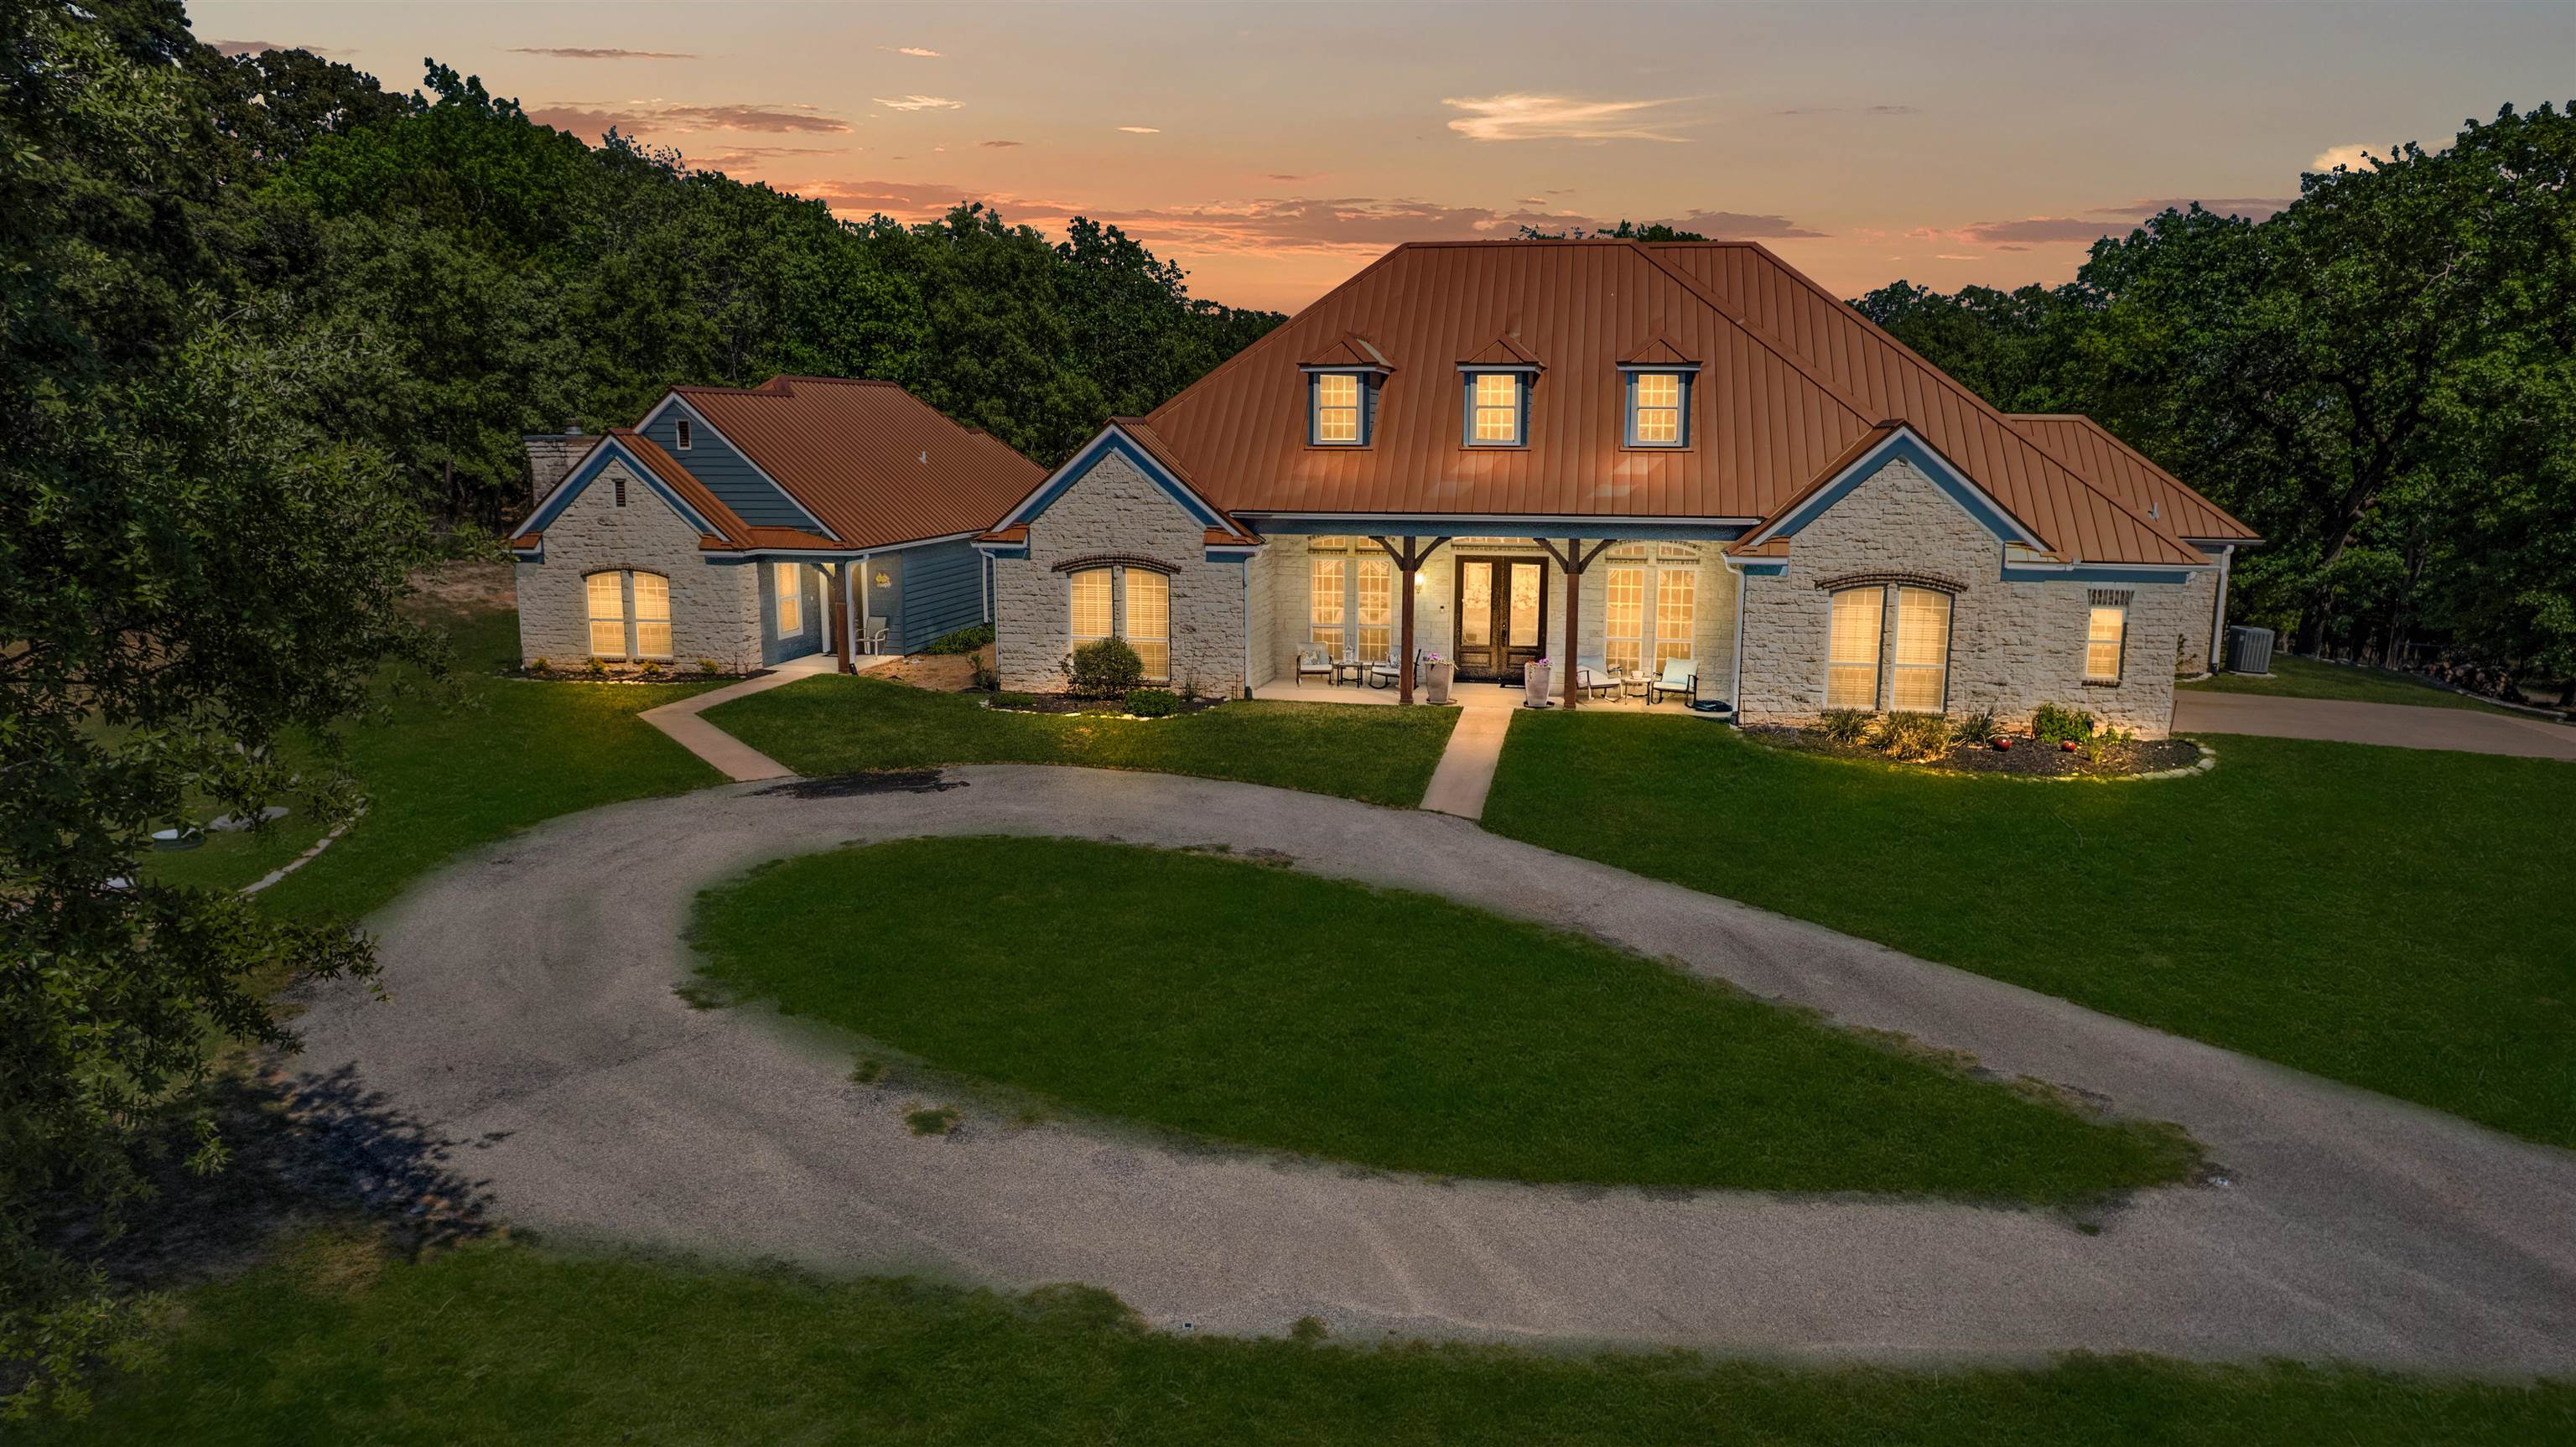
| Price: | $899,999 |
| Property Type: | residential |
| MLS #: | 20266686 |
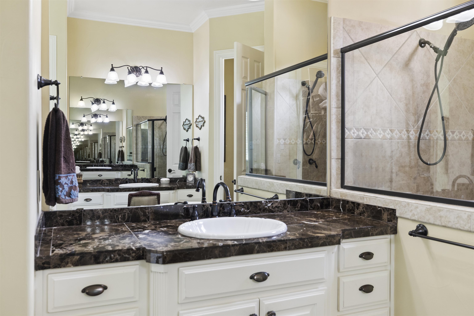
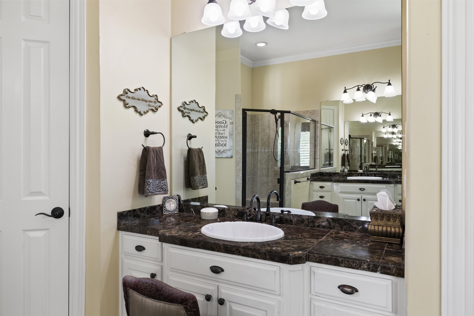
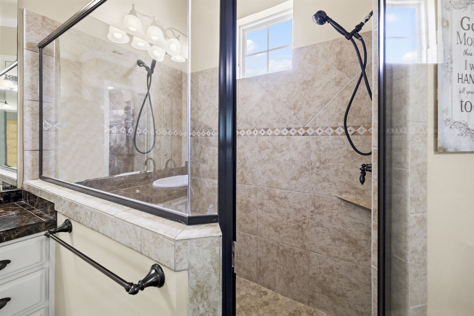
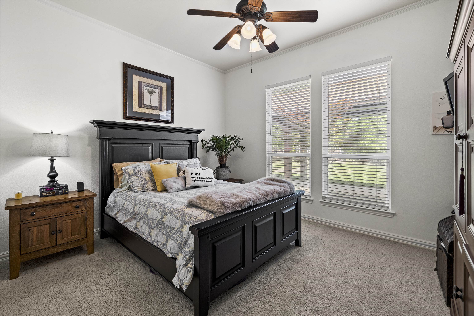
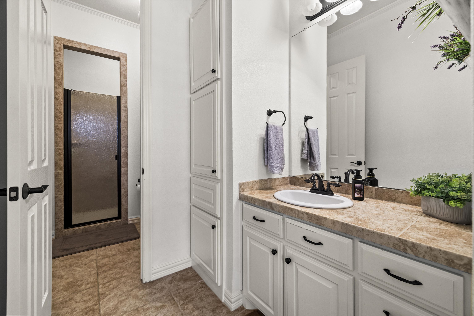
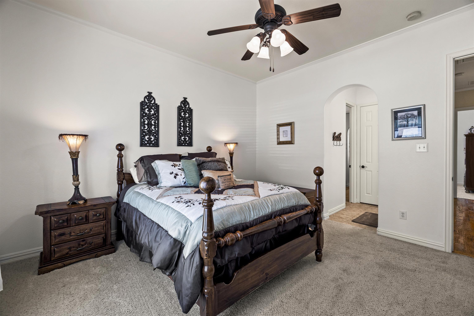
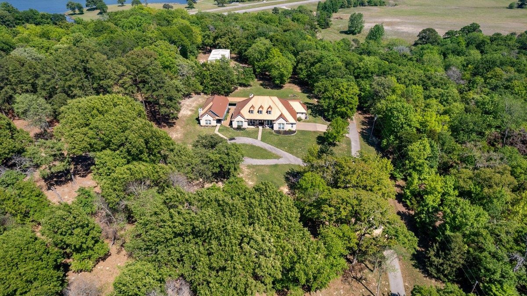
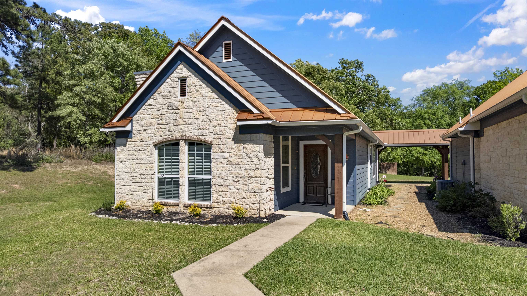
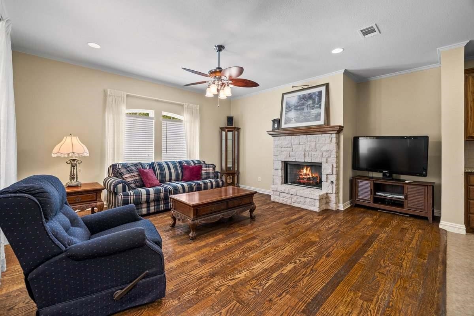
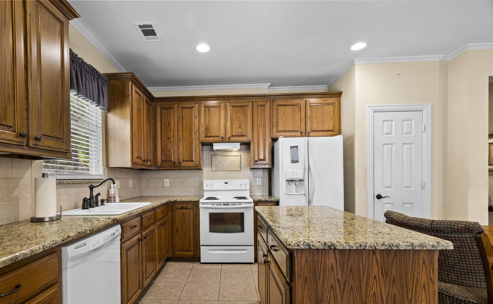
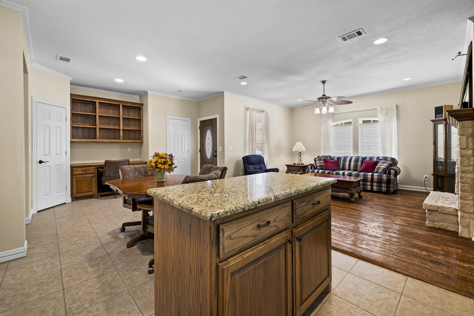
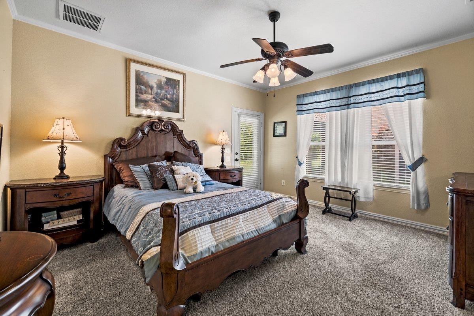
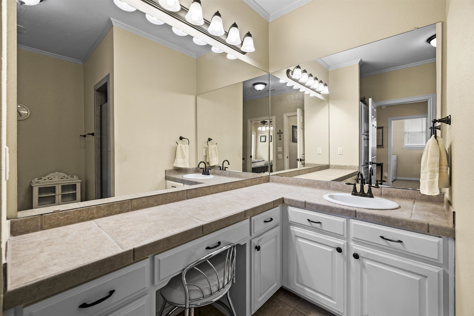
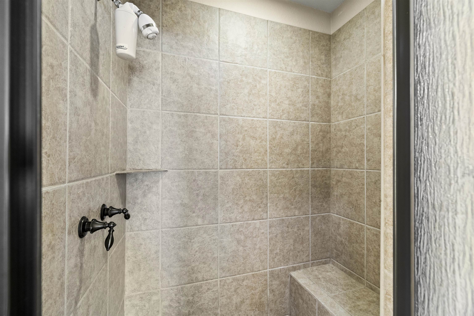
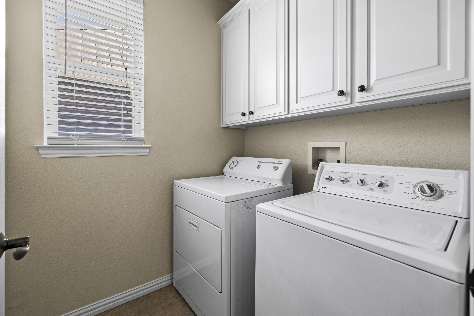
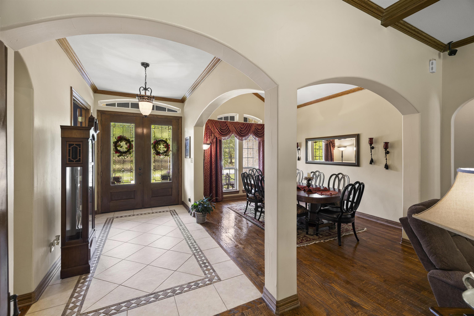
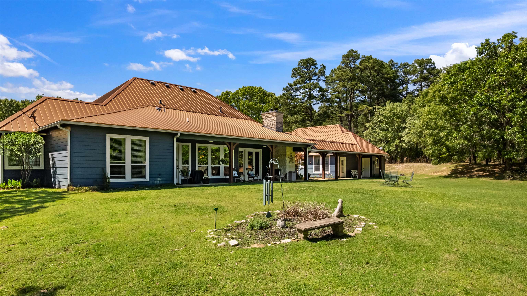
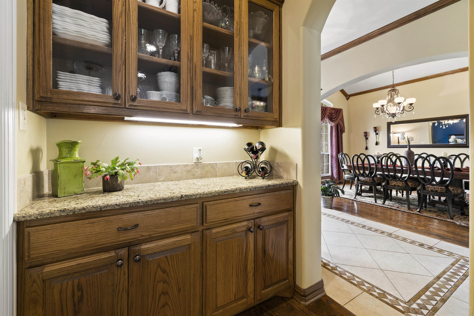
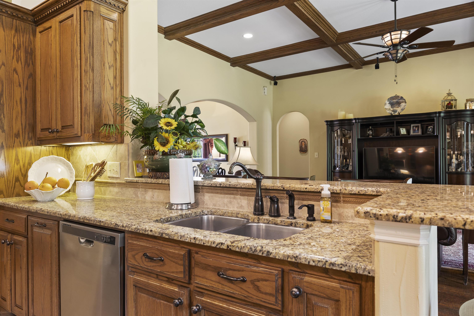
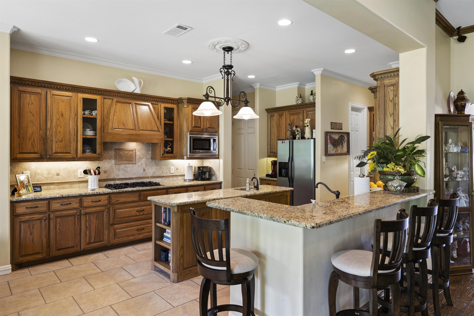
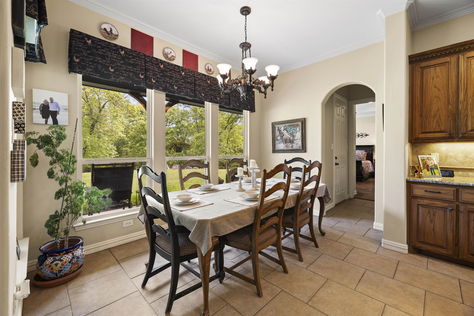
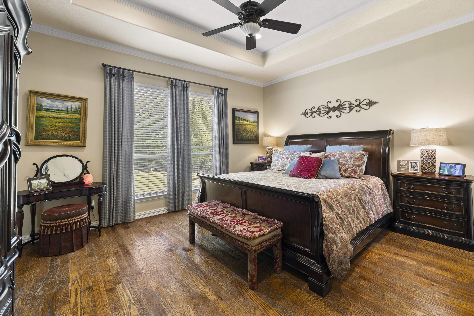
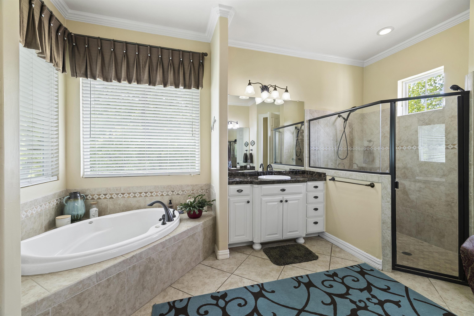
| Discover unparalleled luxury at 8597 Fallow Run, LaRue, TX. This residential property, presenting as a house in great condition, showcases an amazing design crafted with top-tier materials, embodying a refined aesthetic. The kitchen is a culinary dream, featuring stainless steel appliances and elegant stone counters. A central island and a functional peninsula define the space, which flows seamlessly into the living room, creating an ideal environment for entertaining. Convenience is enhanced with a built-in microwave and a custom range hood. Retreat to a bedroom where a sophisticated tray ceiling adds architectural interest above hardwood flooring, offering a serene personal sanctuary. The bathroom provides extensive storage solutions and a refreshing walk-in shower. A dedicated laundry room adds to the home's practical amenities. Experience the art of living in this French Provincial and bungalow-style residence; inquire today to schedule your private viewing. | |
| Area: | Athens Isd |
| Year Built: | 2005 |
| Bedrooms: | Four |
| Bathrooms: | Four+ |
| 1/2 Bathrooms: | 1 |
| Garage: | 2 |
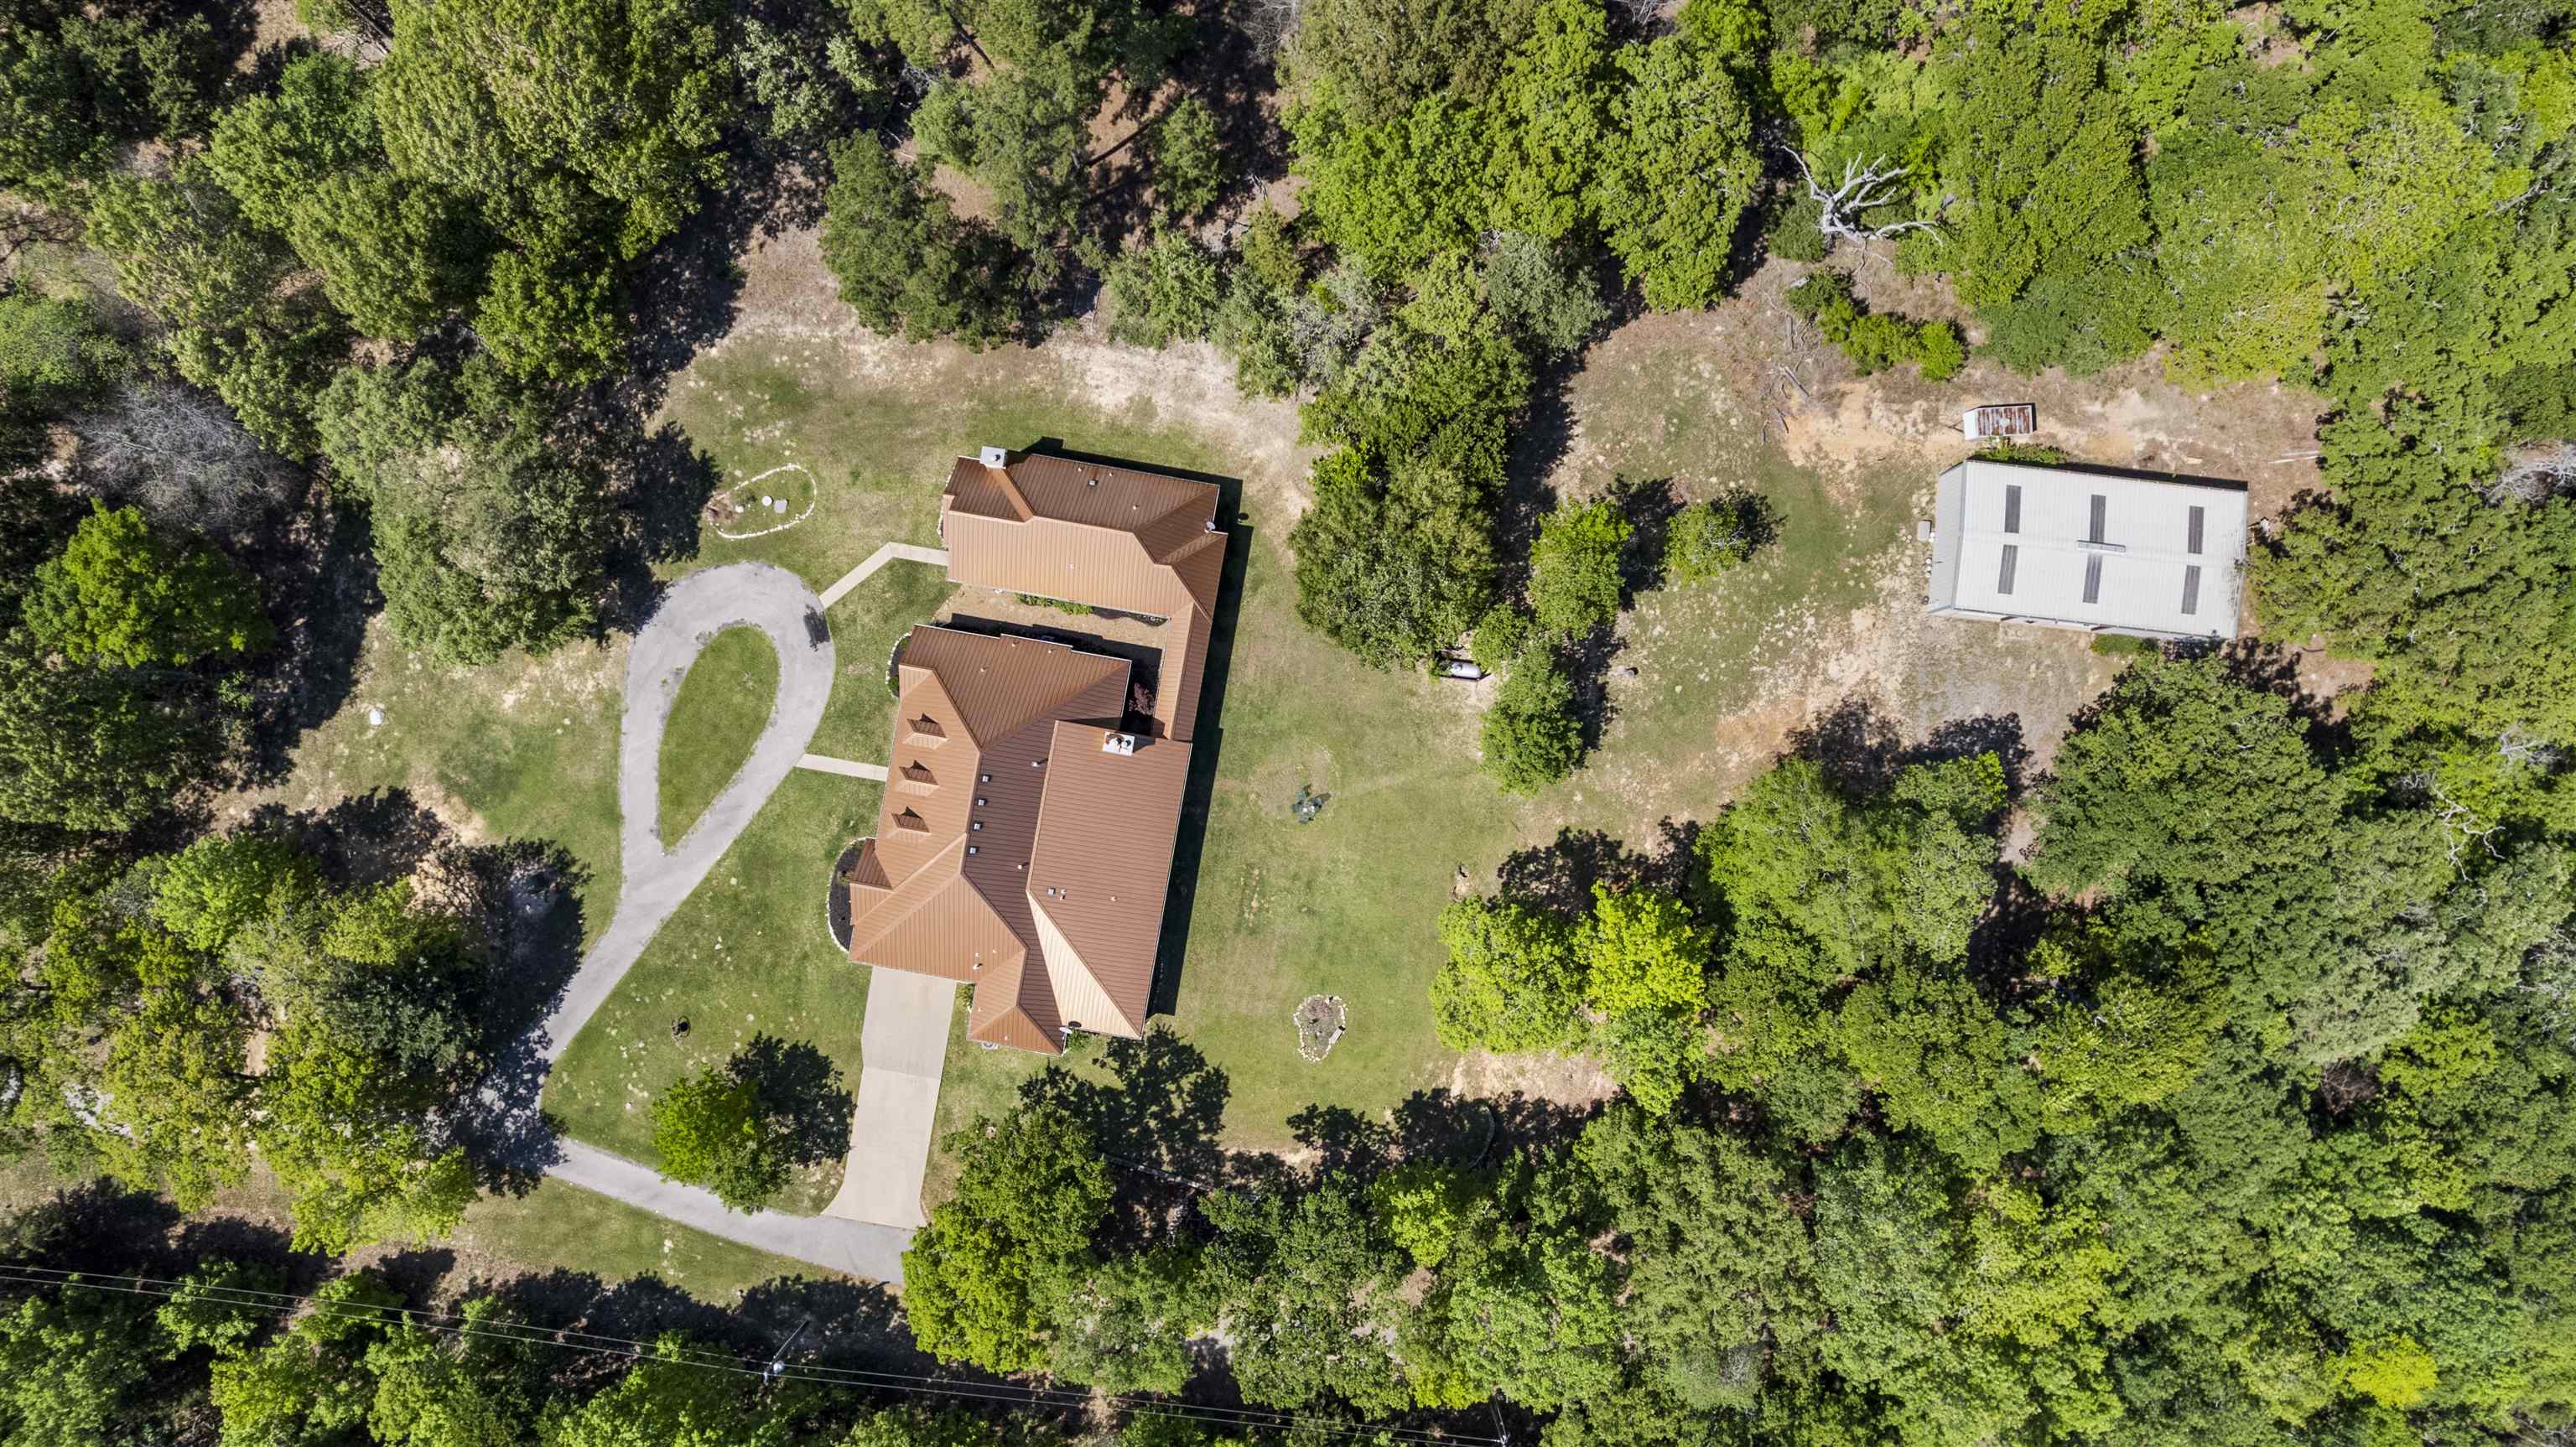
| Acres: | 6.59 |
| Virtual Tour: | Click here to view |
| Heating : | Central Electric |
| Heating : | Central Gas |
| Heating : | Zoned |
| Heating : | Heat Pump |
| Cooling : | Heat Pump |
| Cooling : | Zoned |
| Cooling : | Central Electric |
| InteriorFeatures : | Cable TV |
| InteriorFeatures : | Blinds |
| InteriorFeatures : | Satellite Dish |
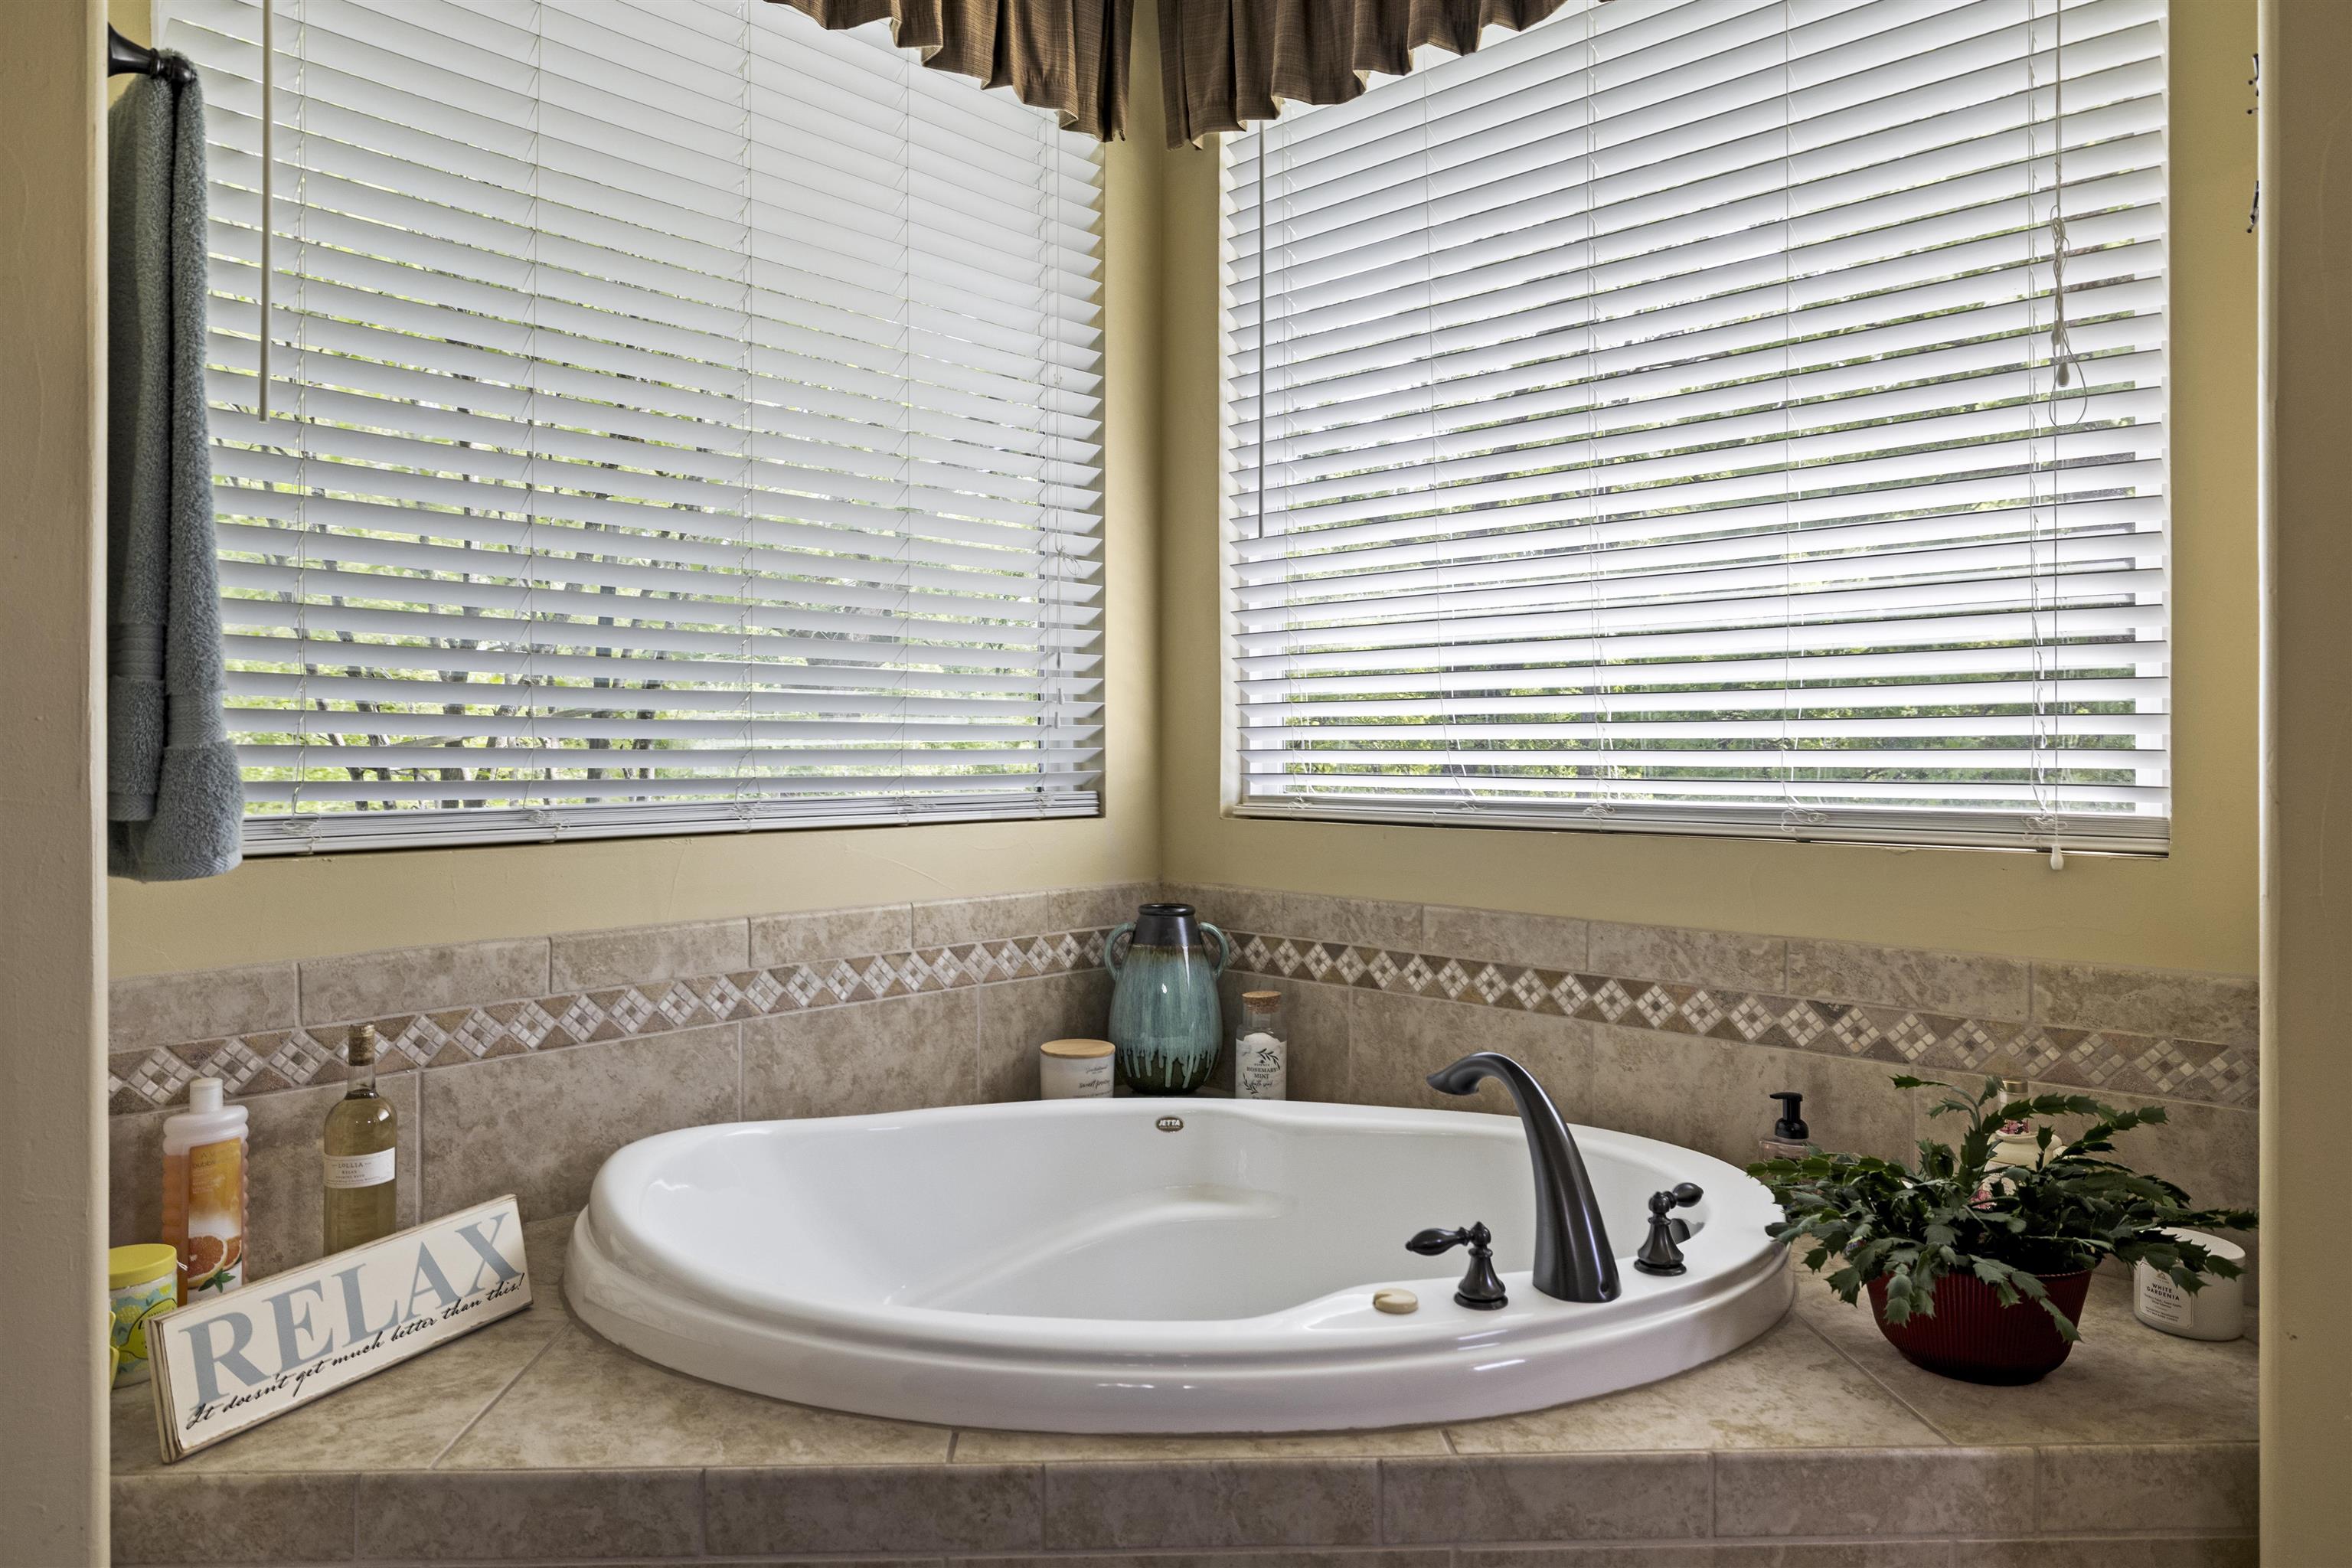
| InteriorFeatures : | Whirlpool Type Tub |
| InteriorFeatures : | Smoke Detectors |
| InteriorFeatures : | CO Detector |
| InteriorFeatures : | Attic Stairs |
| InteriorFeatures : | Ceiling Fan |
| InteriorFeatures : | High Ceilings |
| InteriorFeatures : | With Curtains-All |
| InteriorFeatures : | Shades/Blinds |
| InteriorFeatures : | Carpeting |
| InteriorFeatures : | Tile Flooring |
| InteriorFeatures : | Hardwood Floors |
| InteriorFeatures : | Other Floors |
| Fireplaces : | Gas Starter |
| Fireplaces : | Living Room |
| Fireplaces : | Den |
| Fireplaces : | Fireplace Screen |
| Fireplaces : | Gas Logs |
| Fireplaces : | Three Woodburning |
| DiningRoom : | Separate Formal Dining |
| DiningRoom : | Breakfast Room |
| DiningRoom : | Breakfast Bar |
| CONSTRUCTION : | Slab Foundation |
| CONSTRUCTION : | Brick Veneer |
| CONSTRUCTION : | Brick and Stone |
| WATER/SEWER : | Aerobic Septic System |
| WATER/SEWER : | Septic Tank |
| Style : | Traditional |
| ROOM DESCRIPTION : | 2 Living Areas |
| ROOM DESCRIPTION : | Mother-in-law Suite |
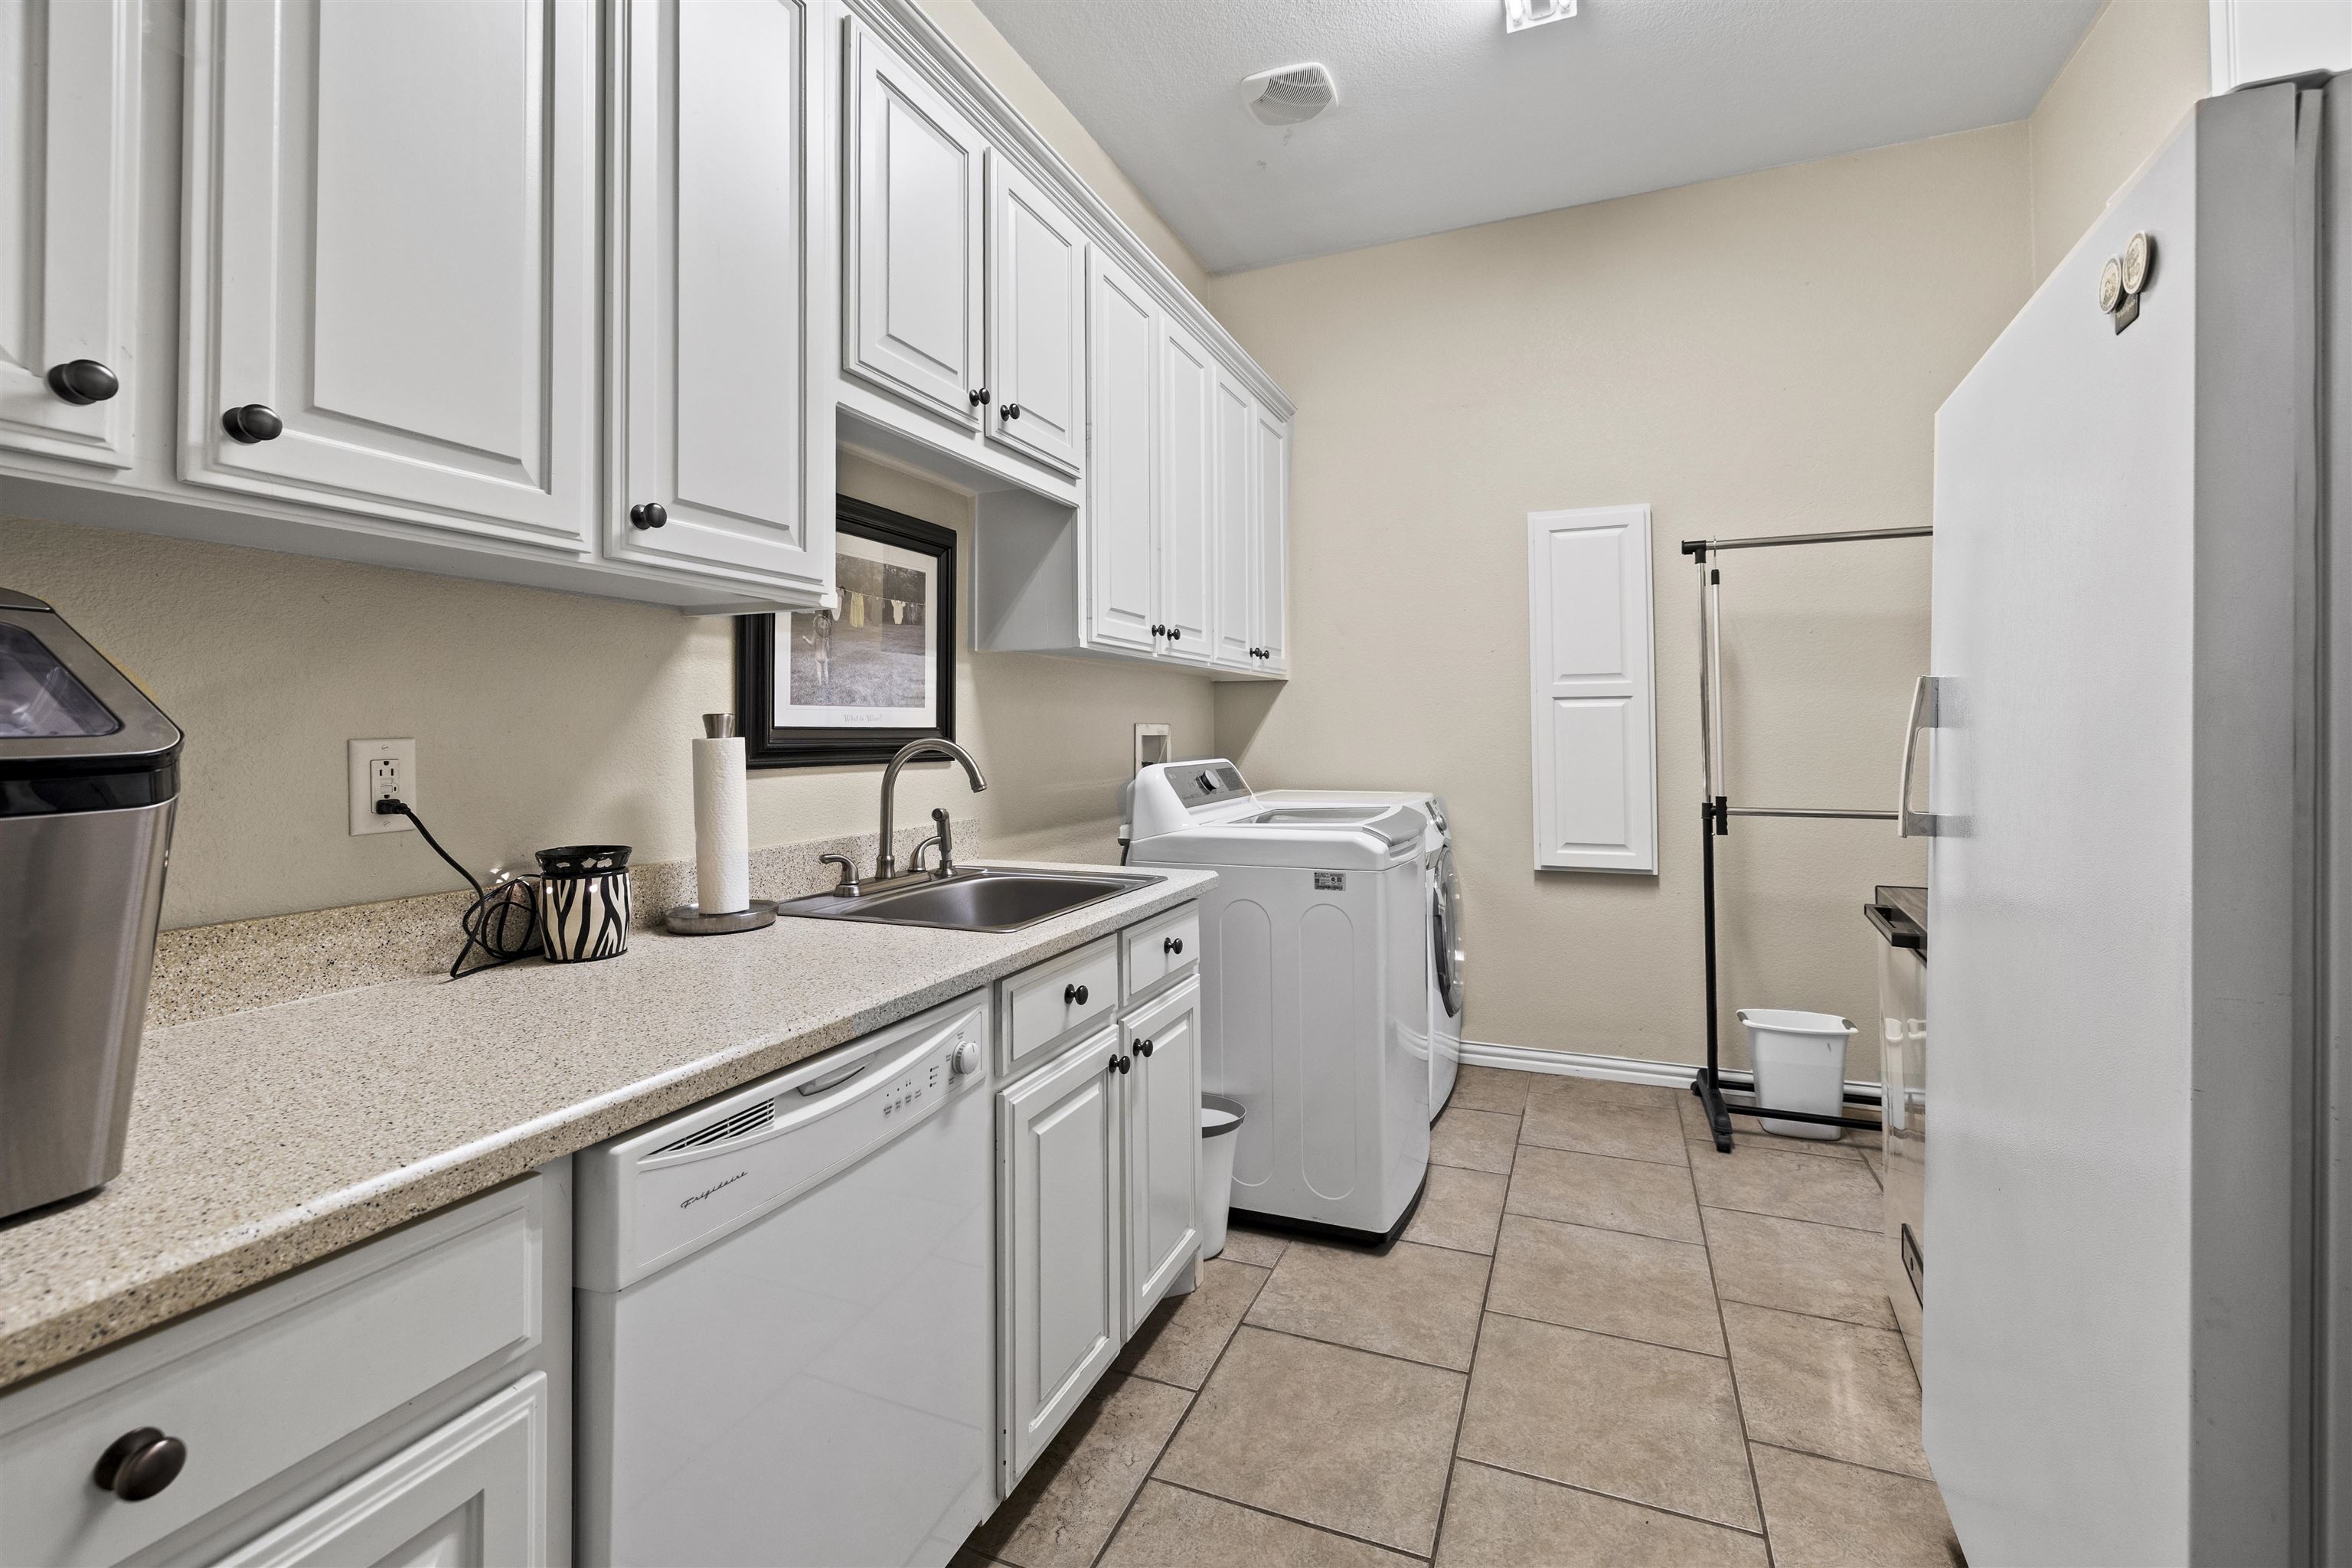
| ROOM DESCRIPTION : | Utility Room |
| ROOM DESCRIPTION : | Family Room |
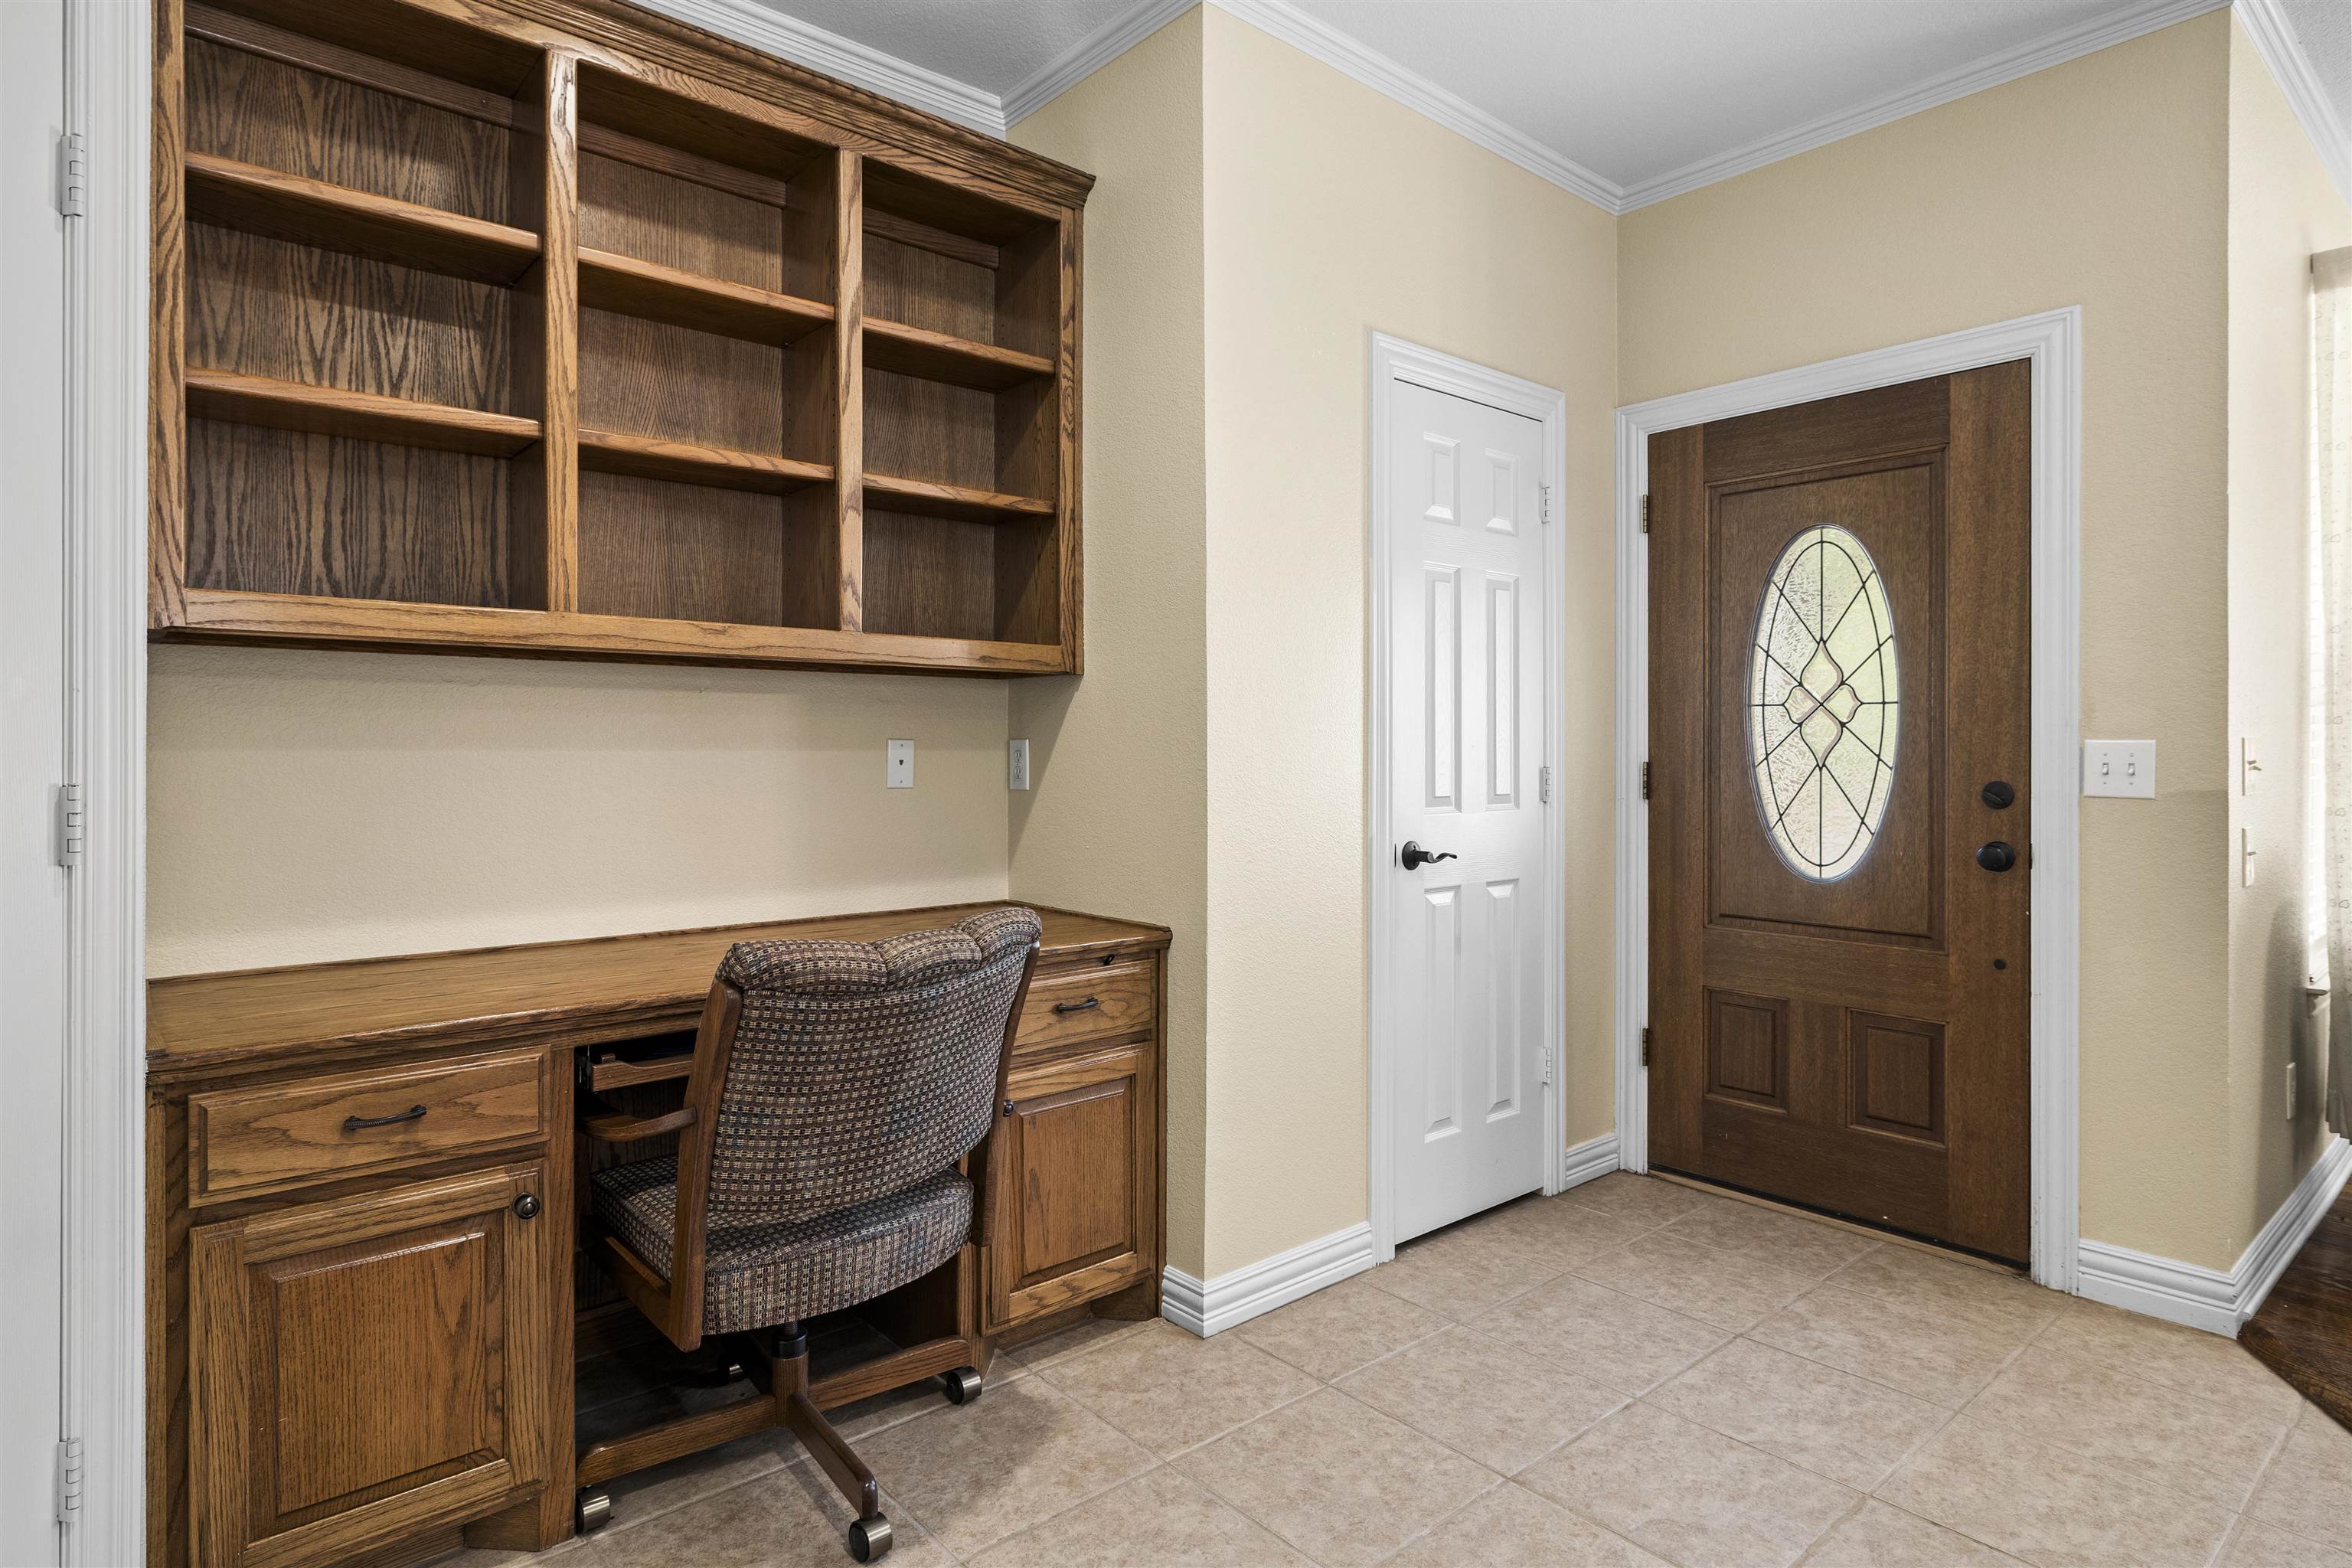
| ROOM DESCRIPTION : | Office |
| ROOM DESCRIPTION : | Den |
| ROOM DESCRIPTION : | Separate Formal Living |
| KITCHEN EQUIPMENT : | Pantry |
| KITCHEN EQUIPMENT : | Dryer |
| KITCHEN EQUIPMENT : | Washer |
| KITCHEN EQUIPMENT : | Refrigerator |
| KITCHEN EQUIPMENT : | Disposal |
| KITCHEN EQUIPMENT : | Dishwasher |
| KITCHEN EQUIPMENT : | Microwave |
| KITCHEN EQUIPMENT : | Cooktop-Electric |
| KITCHEN EQUIPMENT : | Cooktop-Gas |
| KITCHEN EQUIPMENT : | Double Oven |
| KITCHEN EQUIPMENT : | Drop-in Range |
| FENCING : | Chain Link Fence |
| DRIVEWAY : | Concrete |
| DRIVEWAY : | Paved |
| ExistingStructures : | Work Shop |
| ExistingStructures : | Barn |
| ExistingStructures : | Metal Outbuildings |
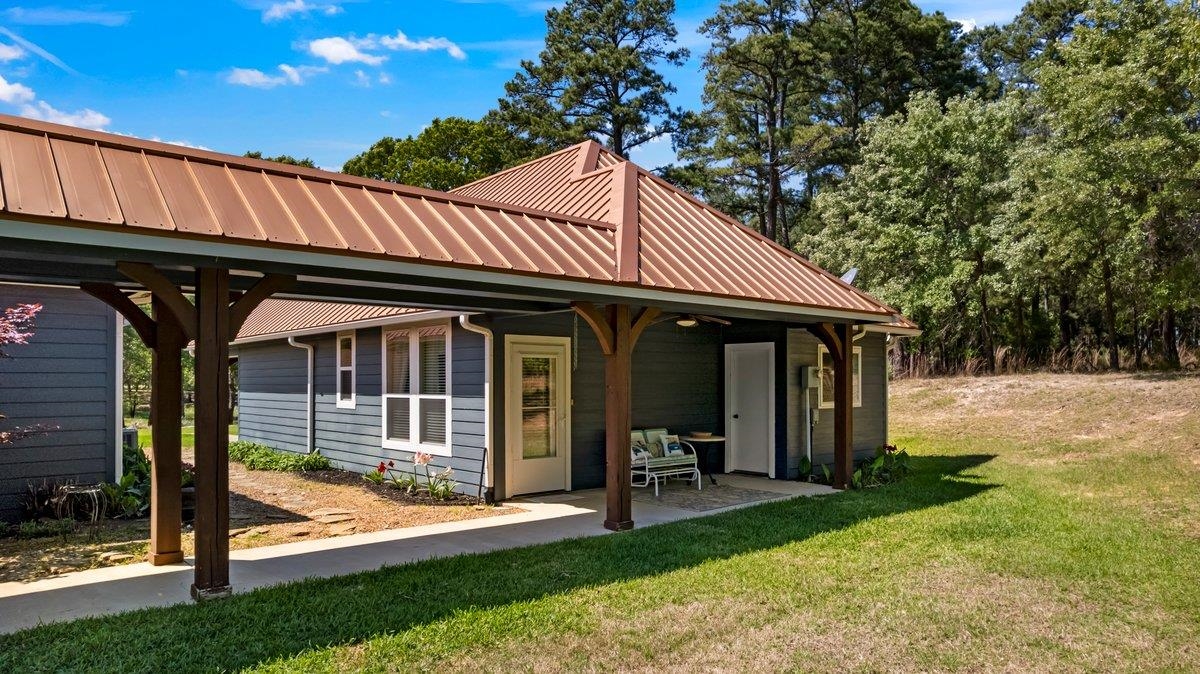
| ExistingStructures : | Guest Quarters |
| UTILITY TYPE : | COOP Electric |
| UTILITY TYPE : | LP Gas |
| UTILITY TYPE : | High Speed Internet Avail |
| UTILITY TYPE : | Cable Available |
| ExteriorFeatures : | Gutter(s) |
| ExteriorFeatures : | Sprinkler System |
| ExteriorFeatures : | Patio Covered |
| ExteriorFeatures : | Security Gate |
| ExteriorFeatures : | Workshop |
| ExteriorFeatures : | Auto Sprinkler |
| LAND FEATURES : | Paved Interior Roads |
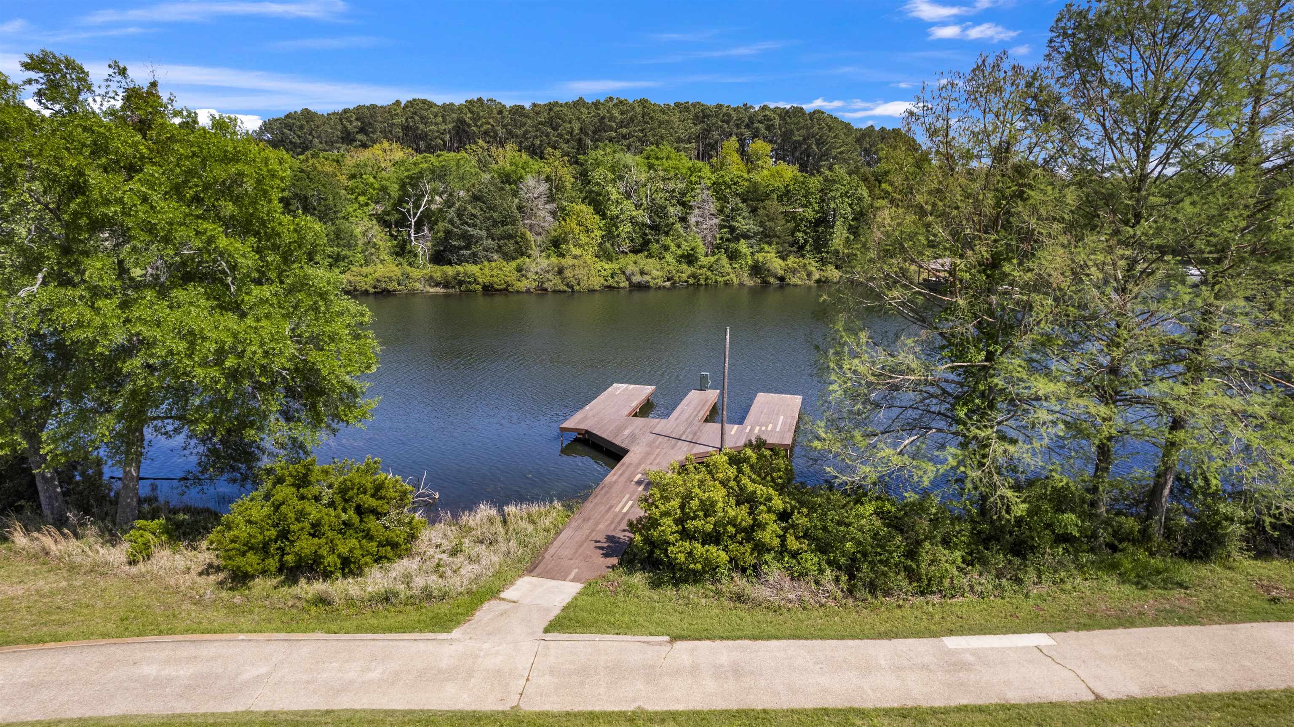
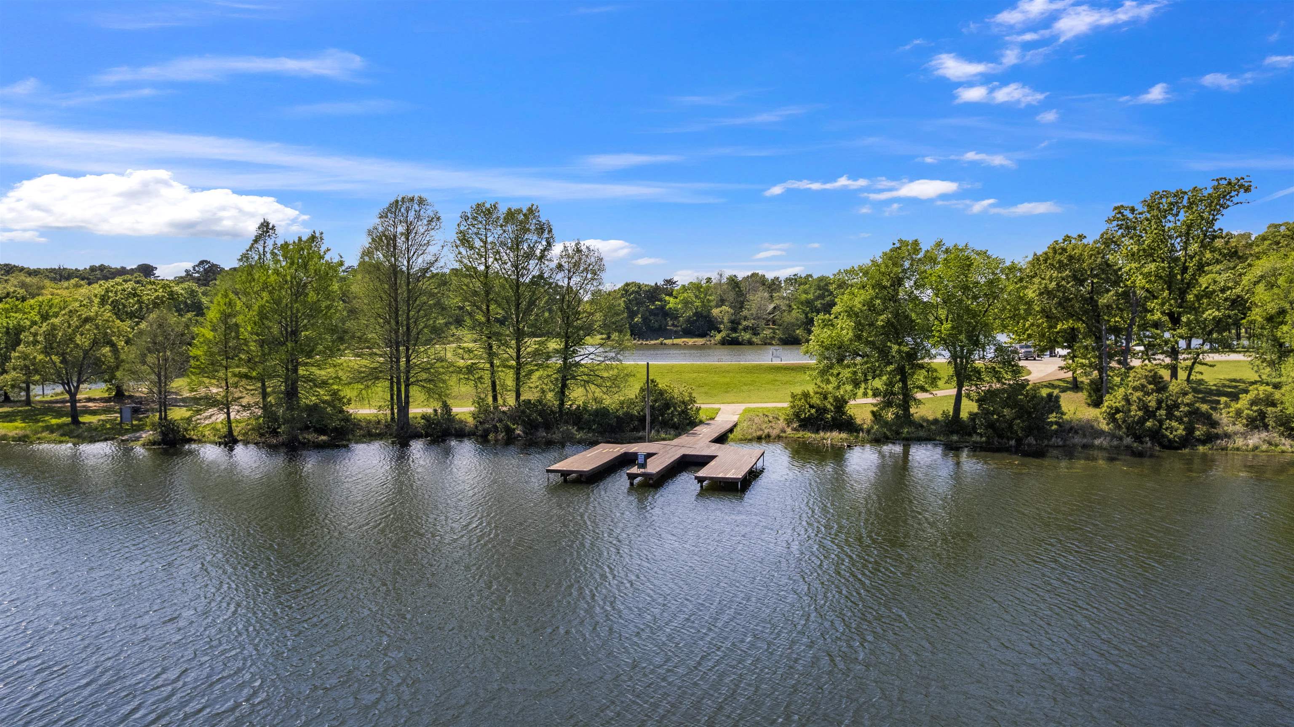
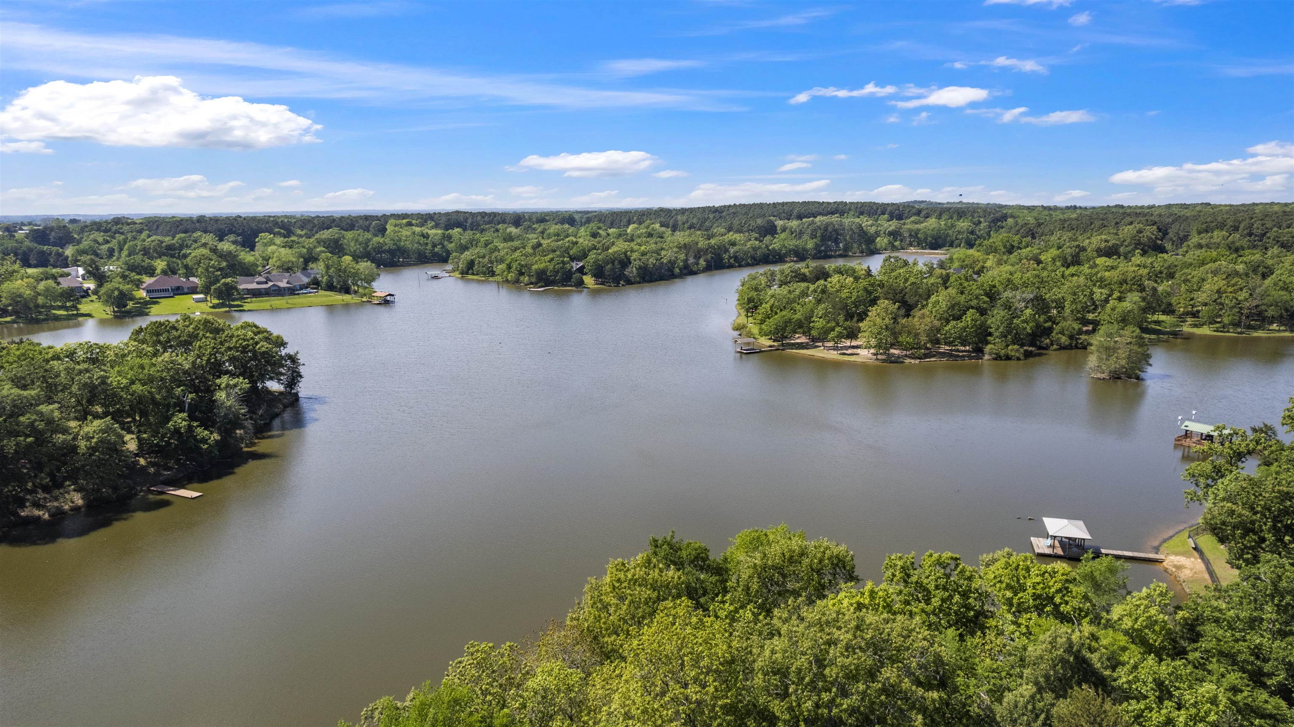
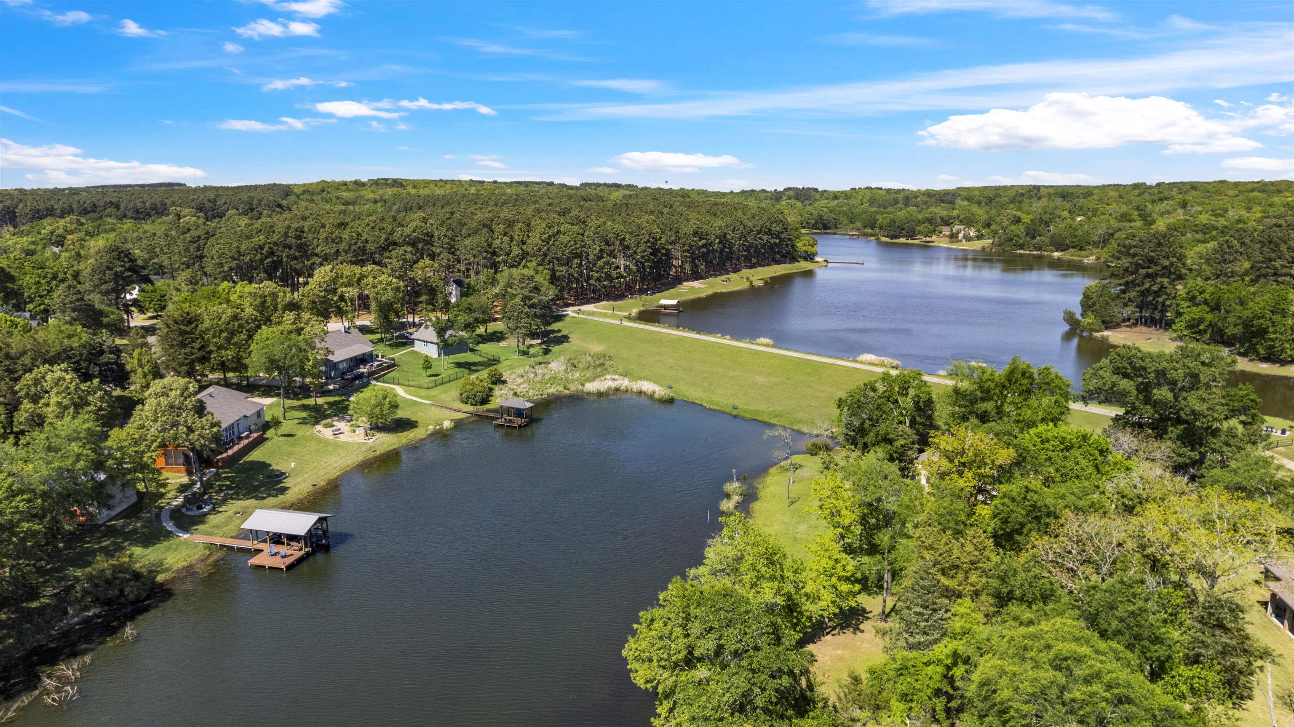
| LAND FEATURES : | Lake |

Courtesy: Campbell, Christopher • JULIE WOODS & ASSOCIATES RE FIRM • 903-212-2896 
Users may not reproduce or redistribute the data found on this site. The data is for viewing purposes only. Data is deemed reliable, but is not guaranteed accurate by the MLS or LAAR.
This content last refreshed on 09/22/2026 02:15 AM. Some properties which appear for sale on this web site may subsequently have sold or may no longer be available.
-
Get In Touch
East Texas Homes & Land
Call: 903.991.3850 -

-
Menu