| Price: | $1,445,000 |
| Property Type: | residential |
| MLS #: | 26000660 |
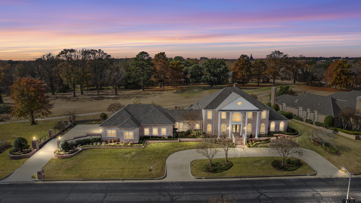
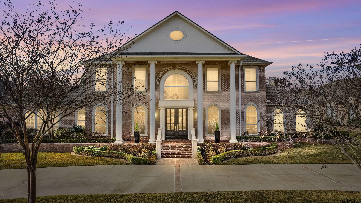
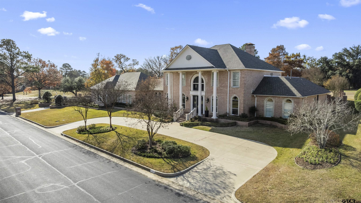
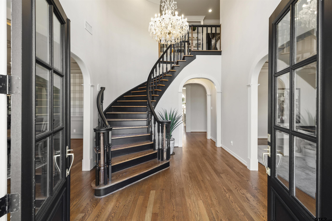
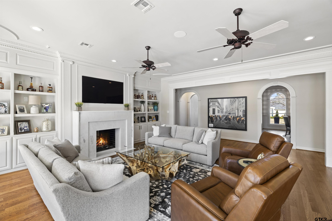
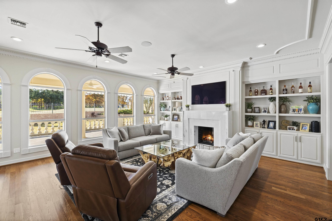
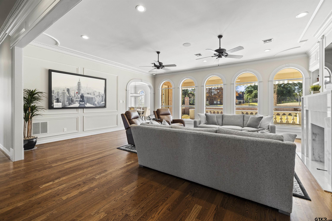
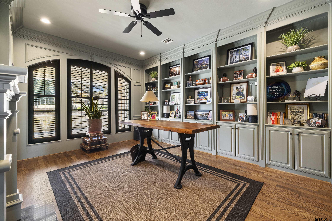
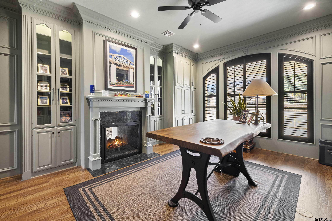
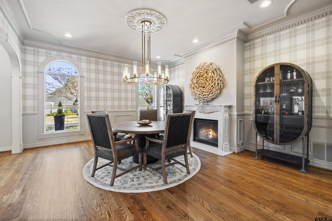
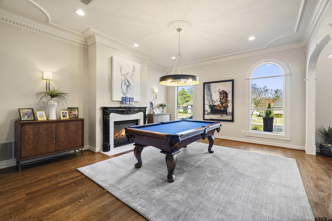
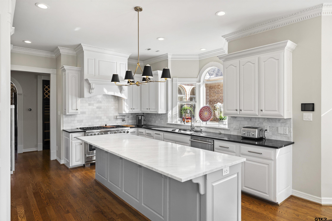
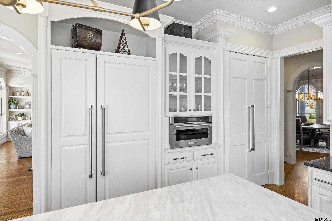
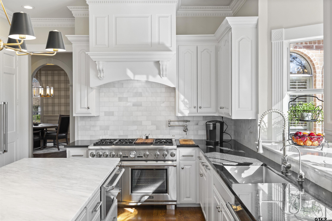
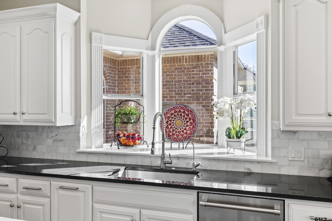
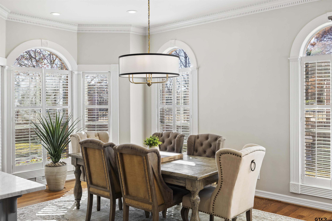
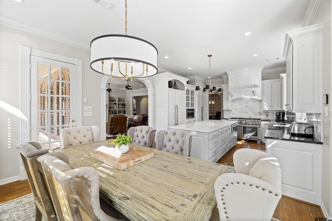
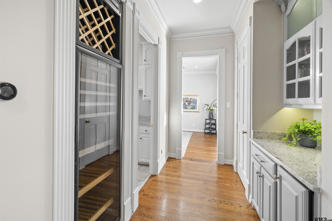
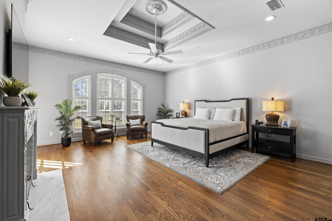
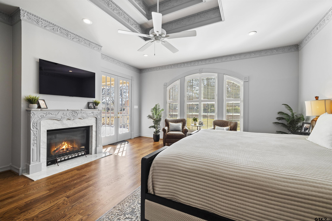
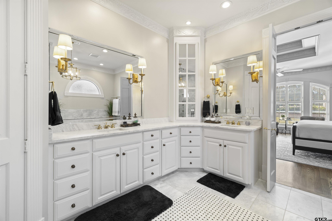
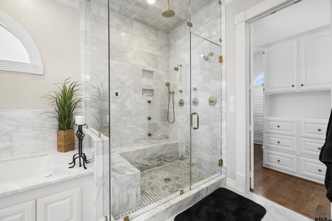
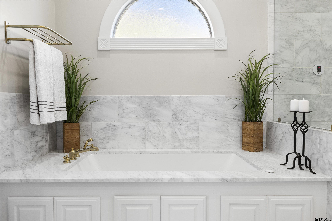

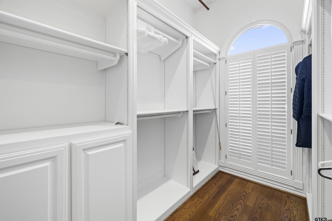
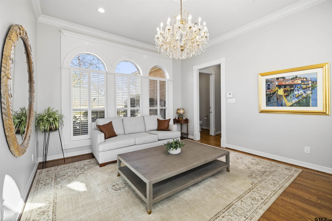
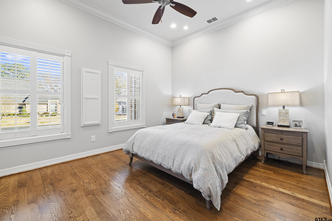
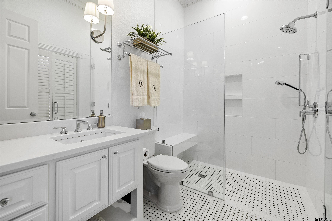
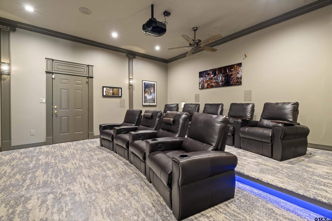
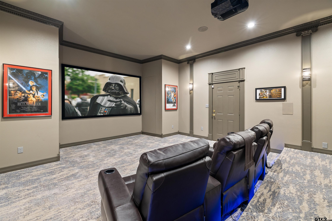
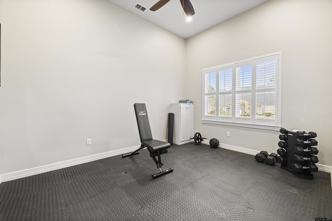
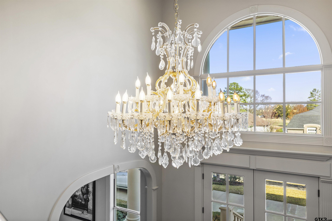
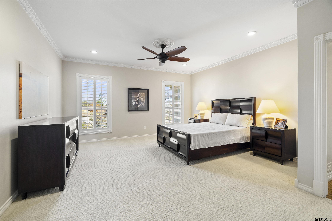
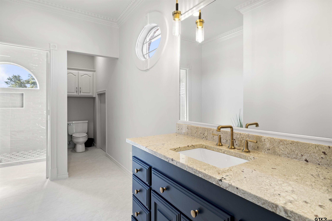
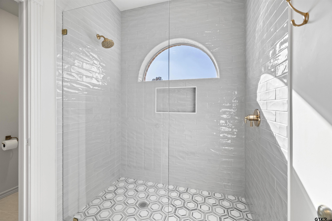
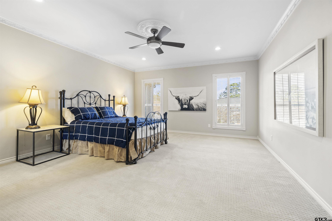
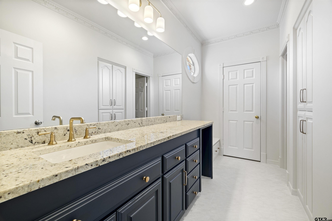
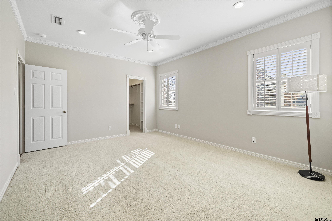
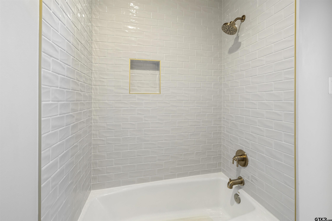
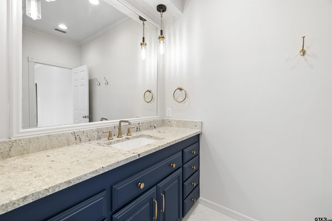
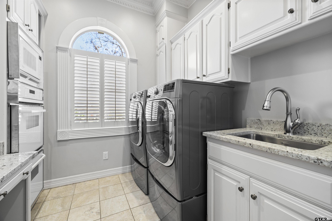
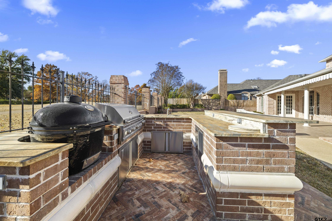
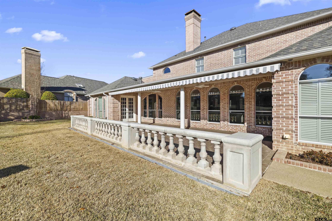
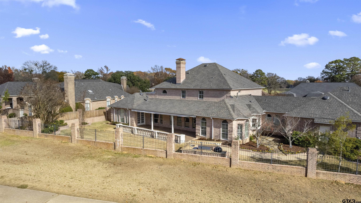
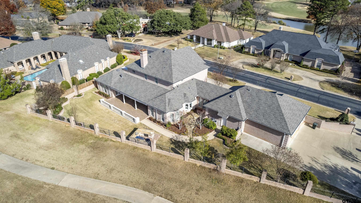
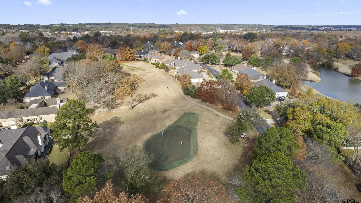
| Experience the pinnacle of refined living in this meticulously curated estate, where timeless elegance meets modern sophistication. Upon entering the grand foyer, anchored by a bespoke mahogany dual-door entry and soaring ceilings, you are welcomed by a restored 1900s chandelier that sets a tone of historic grandeur. The home features 5 expansive bedrooms, including a sumptuous primary suite that captures breathtaking, panoramic views of the manicured golf course. The primary bath serves as a private sanctuary, boasting a lavish soaking tub, a multi-head steam shower, and a grand walk-in closet with a bespoke cedar-lined vault. The gourmet kitchen is a culinary masterpiece, equipped with top-tier professional appliances, a gas range, and a generous island designed for effortless entertaining. Every detail has been elevated: from the marble-encased living room fireplace to the sophisticated wallpaper and trim work throughout. Notable recent enhancements include new windows with custom plantation shutters, updated electrical, and designer lighting fixtures throughout. Host private screenings in the state-of-the-art theater room, where plush, motion-activated seating synchronizes with the surround sound for a cinematic experience. The estate further caters to a wellness-focused lifestyle with a private home gym and a dedicated office featuring a stunning fireplace. A versatile ground-floor mother-in-law suite ensures privacy for guests, while the remodeled upstairs bathrooms offer spa-like finishes with premium plumbing and tile. Outdoor living is equally impressive, featuring a covered patio overlooking lush fairways and an integrated grill for seamless alfresco dining. With a 3 car garage, four full baths, and two powder rooms, this home is a masterclass in comfort. Offered at a compelling new price, the seller is providing a generous pool allowance, inviting you to customize your private outdoor oasis. This is more than a residence; it is a statement of success. | |
| Area: | Smith |
| Year Built: | 1993 |
| Bedrooms: | Five |
| Bathrooms: | Four+ |
| 1/2 Bathrooms: | 2 |
| Garage: | 3 |
| Acres: | 0.587 |
| Virtual Tour: | Click here to view |
| CONSTRUCTION : | Brick Veneer |
| COOLING : | Central Electric |
| DINING AREAS : | Separate Formal Dining |
| DINING AREAS : | Kitchen/Eating Combo |
| FENCING : | Wood Fence |
| FENCING : | Wrought Iron |
| FIREPLACE : | Gas Logs |
| FIREPLACE : | See Through |
| FIREPLACE : | Two or More |
| INTERIOR : | Plantation Shutters |
| INTERIOR : | Vaulted Ceilings |
| INTERIOR : | Ceiling Fan |
| INTERIOR : | Cable TV Available |
| INTERIOR : | Smoke Alarm |
| KITCHEN EQUIPMENT : | Microwave |
| KITCHEN EQUIPMENT : | Island |
| KITCHEN EQUIPMENT : | Cooktop-Gas |
| KITCHEN EQUIPMENT : | Oven-Electric |
| KITCHEN EQUIPMENT : | Double Oven |
| KITCHEN EQUIPMENT : | Ice Machine |
| KITCHEN EQUIPMENT : | Pantry |
| KITCHEN EQUIPMENT : | Refrigerator |
| KITCHEN EQUIPMENT : | Dishwasher |
| KITCHEN EQUIPMENT : | Disposal |
| OUTBUILDINGS : | None |
| POOL/SPA : | None |
| STYLE : | Colonial |
| DRIVEWAY : | Concrete |
| FLOORING : | Carpet |
| FLOORING : | Tile |
| FLOORING : | Wood |


Courtesy: Waldron, Jena • Keller Williams Realty-Tyler • 903-534-6600 
The data relating to real estate for sale on this website comes in part from the Internet Data Exchange (IDX) of the Greater Tyler Association of REALTORS Multiple Listing Service. The IDX logo indicates listings of other real estate firms that are identified in the detailed listing information. The information being provided is for consumers' personal, non-commercial use and may not be used for any purpose other than to identify prospective properties consumers may be interested in purchasing. This information is deemed reliable, but not guaranteed.
This content last refreshed on 07/15/2026 02:45 PM. Some properties which appear for sale on this web site may subsequently have sold or may no longer be available.
-
Get In Touch
East Texas Homes & Land
Call: 903.991.3850 -

-
Menu