| Price: | $975,000 |
| Property Type: | residential |
| MLS #: | 26009207 |
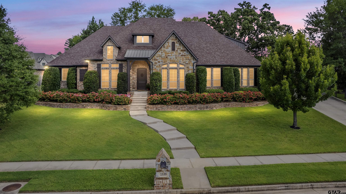
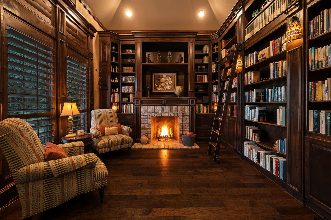
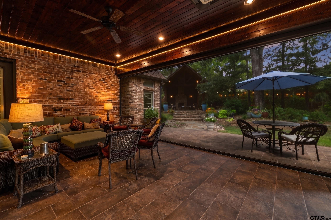
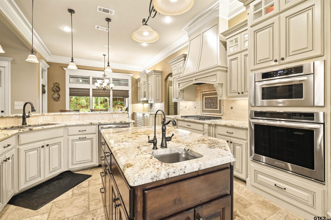
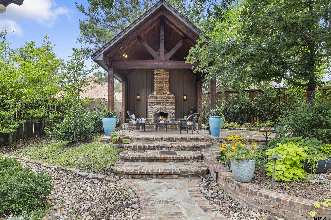
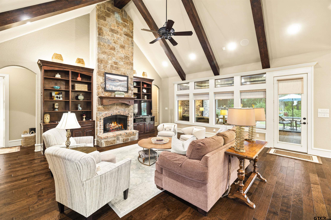
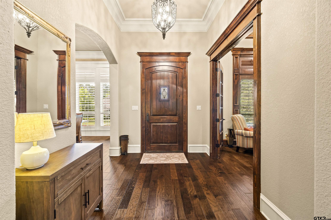
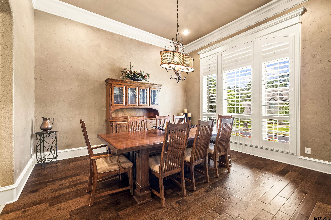
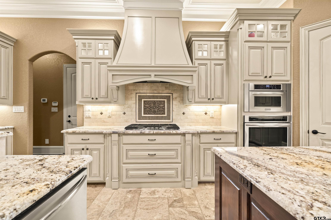
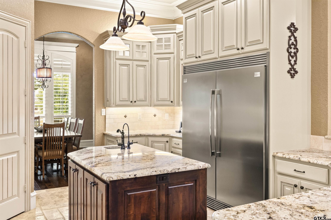
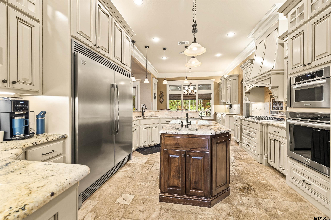
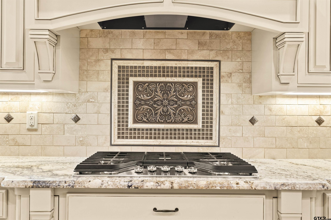
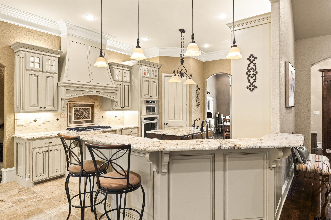
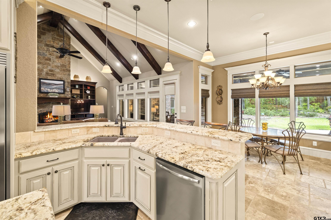
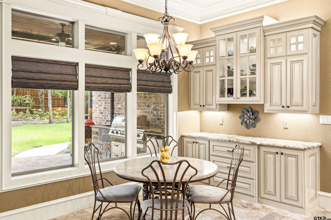
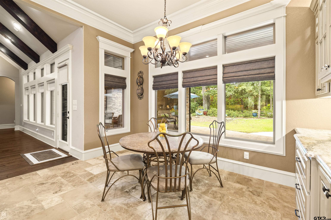
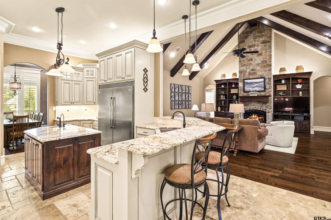
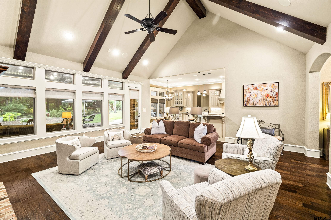
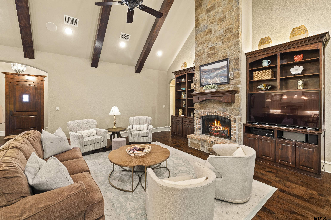
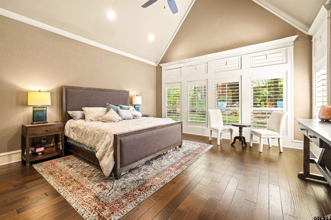
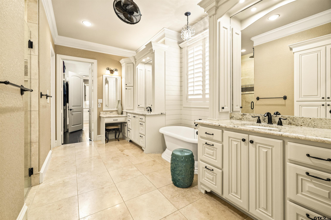
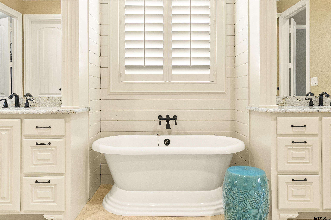
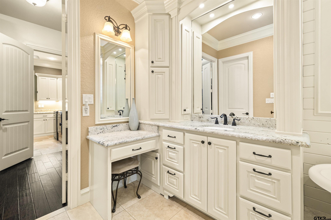
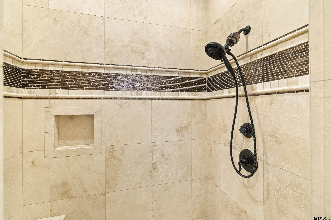
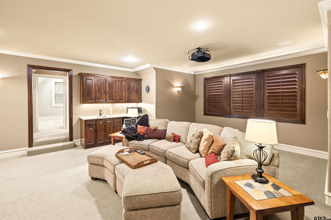
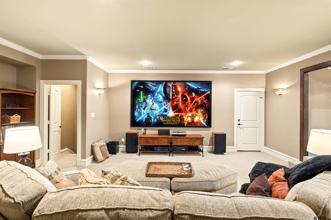
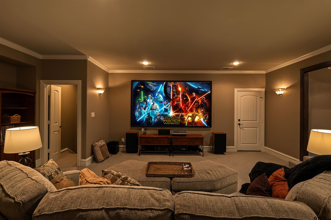
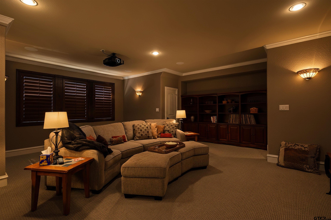
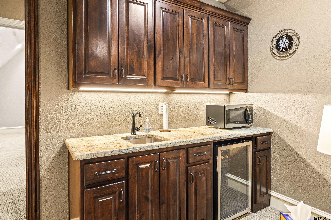
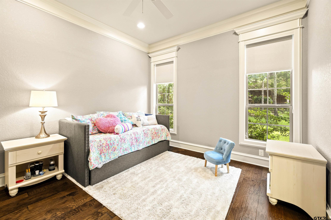
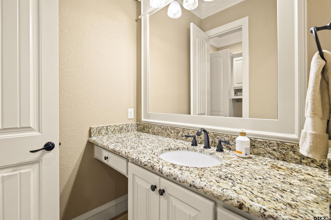
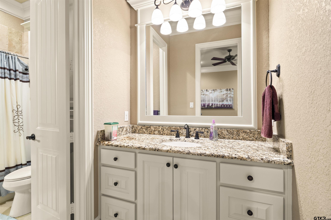
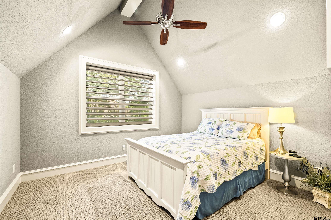
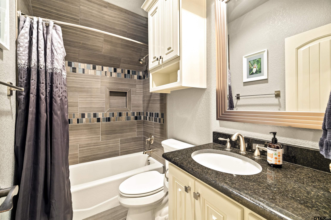
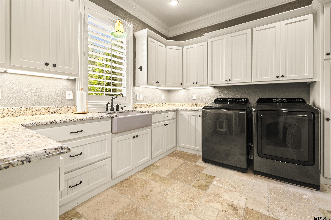
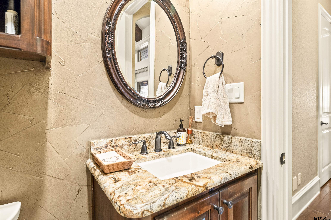
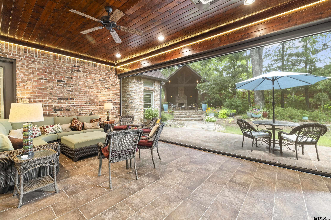
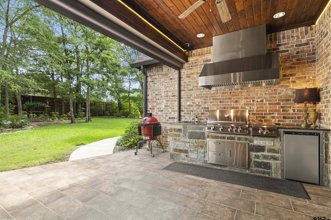
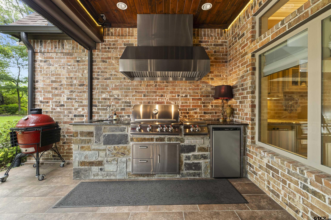
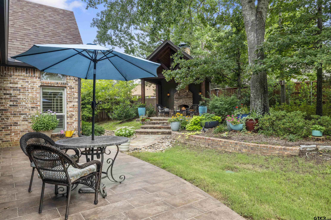
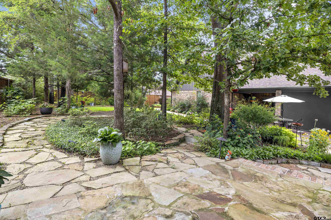
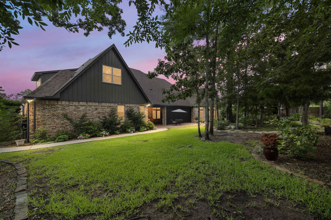
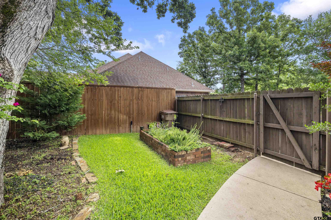
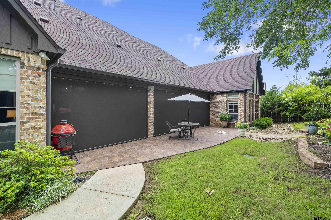
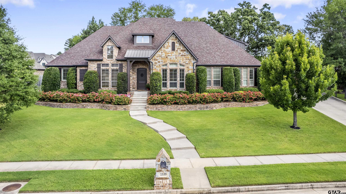
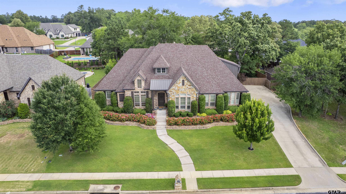
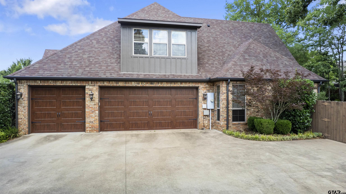
| ESTATE HOME FEATURING BONUS OF 479 SF OF HEATED/COOLED LIVING SPACE (NOT INCLUDED IN LISTING SF!) Step into your own storybook and experience the timeless charm of this enchanting Old World estate in gated Cooks Ranch. Custom blt. by Trent Williams, this exceptional home showcases remarkable craftsmanship, thoughtful design, & unforgettable spaces throughout. Upon entry, you're welcomed by a stunning library featuring floor-to-ceiling bookshelves, a decorative fireplace, & cozy reading nook. Across the foyer, an elegant dining room offers ample space for entertaining. Gourmet kitchen equipped with blt-in refrigerator, gas cooktop, abundant cabinetry, generous counter space, oversized pantry, & breakfast room w/ blt-in storage. At the heart of the home, the grand living room impresses with vaulted beamed ceilings & gorgeous stone fireplace. Private primary suite features dual vanities, soaking tub, custom tiled shower, spacious walk-in closet, & direct access to the laundry room. A unique bonus is the oversized "Christmas Closet," designed to store holiday d & accommodate a fully assembled Christmas tree all year. 2 guest bedrooms share a Jack-and-Jill bath on the opposite wing, while upstairs offers a media room with kitchenette, mounted projector & movie screen, and addl. bedroom & full bath. The true showstopper is the incredible 479-sq-ft heated & cooled outdoor living area. Equipped with premium motorized screens, this remarkable space seamlessly extends the livable area from approx. 4,080 SF to 4,559 SF. Designed for year-round usability, enjoy a grill & outdoor fridge, vent hood, comfortable seating areas, heating/air, creating the ultimate entertaining space. Beyond the screens, discover a private backyard oasis with lush landscaping, herb garden, & a charming pavilion featuring a fireplace & additional gathering space. Ideally located in S Tyler, minutes from Cumberland Mall, & the new Parkside development, all within highly acclaimed Whitehouse ISD. | |
| Area: | Smith |
| Year Built: | 2014 |
| Bedrooms: | Four |
| Bathrooms: | Three |
| 1/2 Bathrooms: | 1 |
| Garage: | 3 |
| Acres: | 0.43 |
| FIREPLACE : | Gas |
| FENCING : | Wood |
| DRIVEWAY : | Inside Entrance |
| DRIVEWAY : | Garage Door Opener |
| FLOORING : | Carpet |
| FLOORING : | Wood |
| FLOORING : | Tile |
| STYLE : | Traditional |
| STYLE : | French |
| SEWER : | Public Sewer |
| Construction Materials : | Brick |
| Terrain : | Rectangular Lot |
| Terrain : | Subdivision Lot |
| HVAC : | Central Electric |
| Interior Features : | Vaulted Ceiling(s) |
| Interior Features : | Breakfast Bar |
| Interior Features : | Ceiling Fan |
| Kitchen : | Gas Cooktop |
| Kitchen : | Refrigerator |
| Kitchen : | Disposal |
| Kitchen : | Microwave |
| Kitchen : | Dishwasher |
| Porch : | Screened |
| Porch : | Covered |
Courtesy: Miller, Karin • Ebby Halliday - Tyler • 903-581-4141 
The data relating to real estate for sale on this website comes in part from the Internet Data Exchange (IDX) of the Greater Tyler Association of REALTORS Multiple Listing Service. The IDX logo indicates listings of other real estate firms that are identified in the detailed listing information. The information being provided is for consumers' personal, non-commercial use and may not be used for any purpose other than to identify prospective properties consumers may be interested in purchasing. This information is deemed reliable, but not guaranteed.
This content last refreshed on 09/23/2026 06:00 AM. Some properties which appear for sale on this web site may subsequently have sold or may no longer be available.
-
Get In Touch
East Texas Homes & Land
Call: 903.991.3850 -

-
Menu