| Price: | $945,750 |
| Property Type: | residential |
| MLS #: | 26009266 |
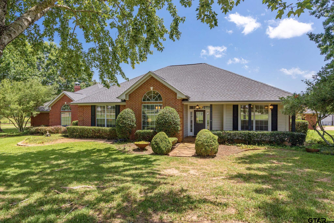
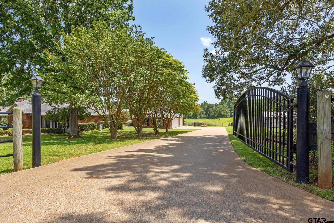
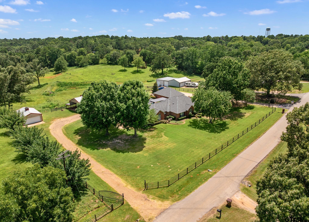
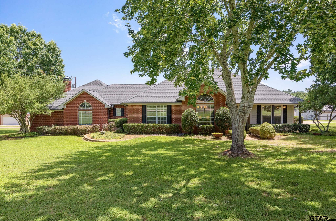
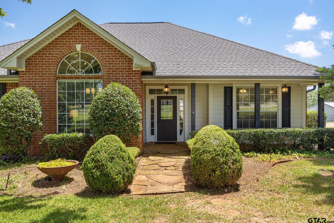
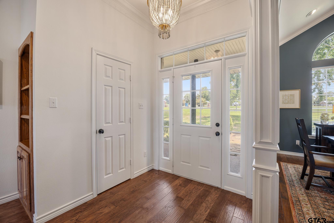
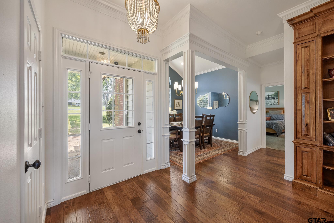
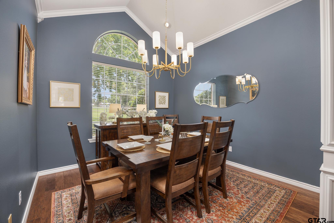
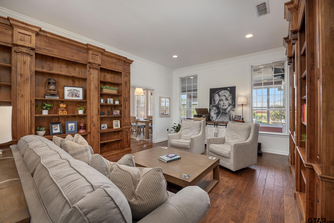
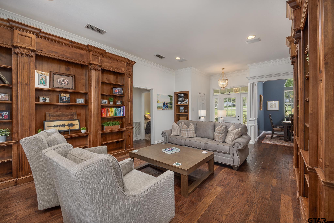
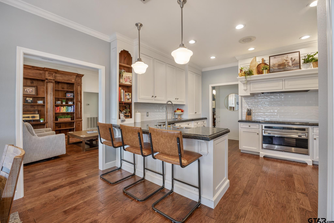
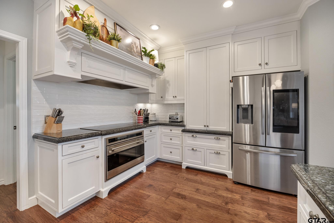
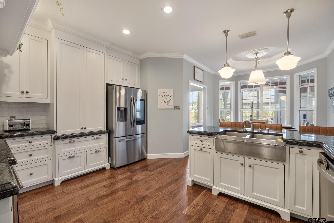
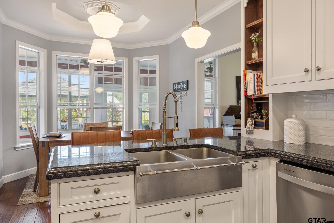
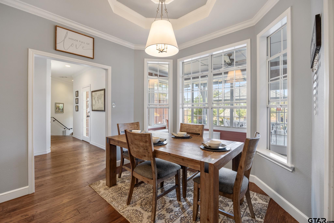
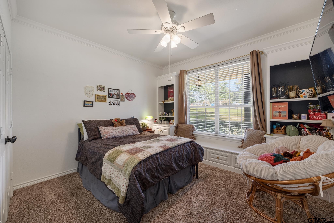
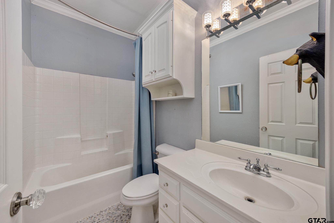
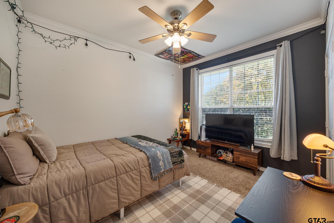
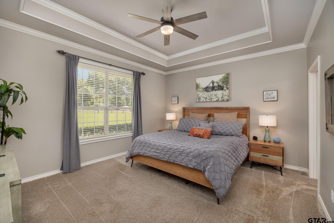
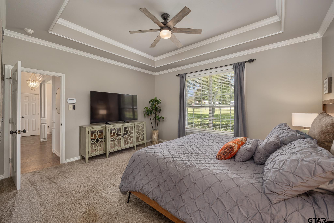
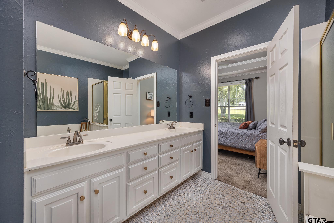
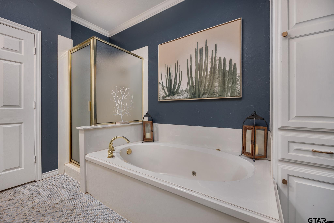
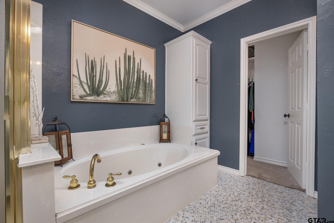
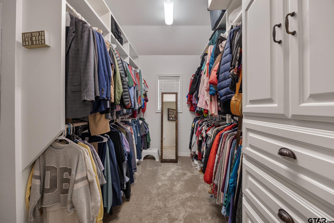
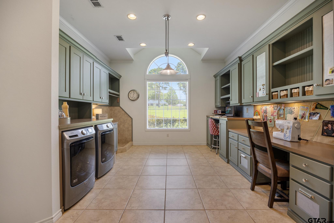
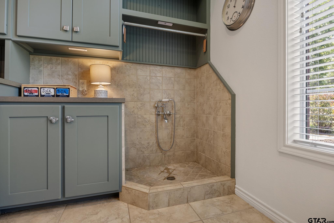
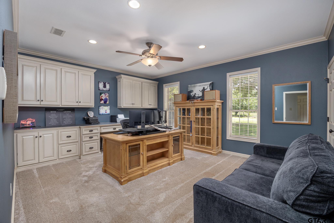
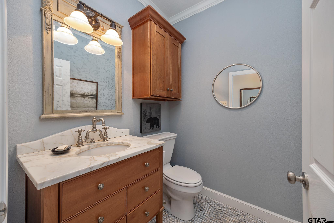
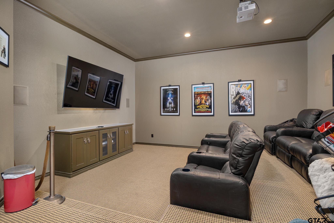
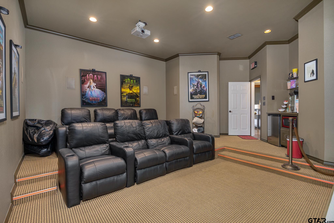
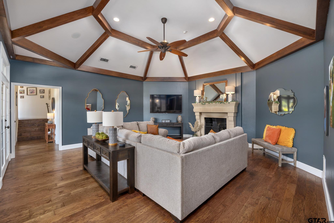
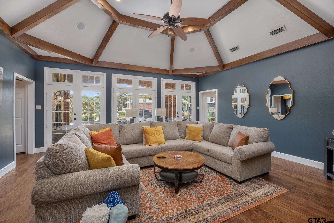
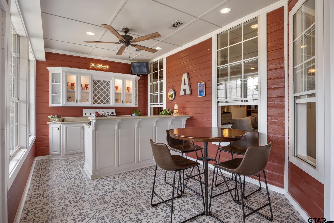
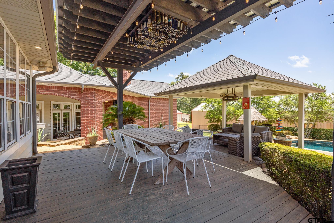
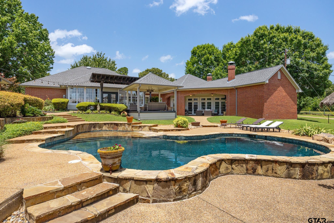
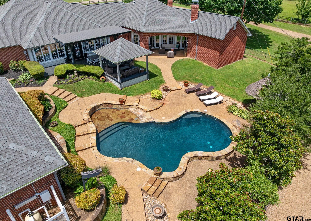
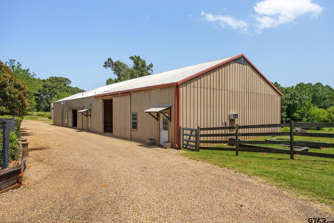
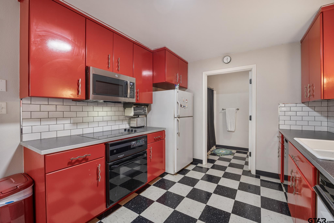
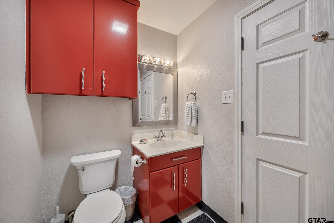
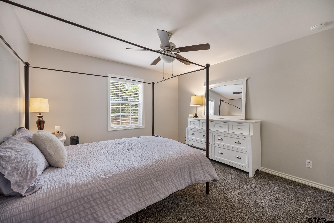
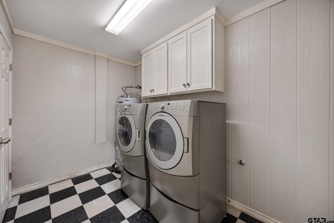
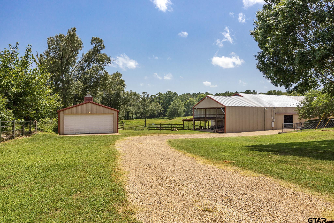
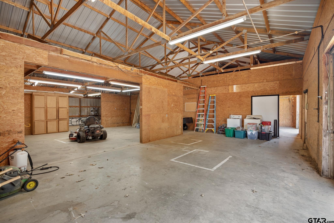
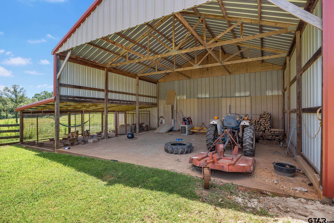
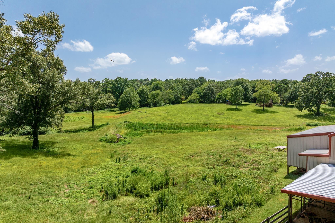
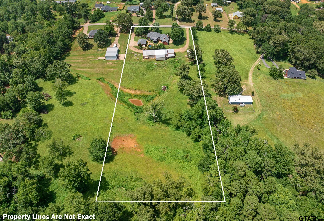
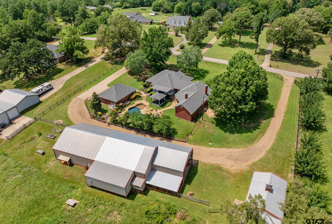
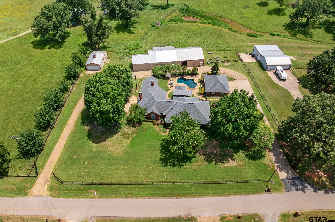
| This beautifully maintained 1994 home situated on 5.29 fenced and gated acres in Whitehouse ISD is a must see. Offering 3,788 sq ft of living space, this property features 4 bedrooms, 2.5 bathrooms, a 3-car detached garage, pool, horse barn with an 789 sq ft apartment, plus a workshop an exceptional blend of comfort, privacy, and functionality. As you enter, you are greeted by warm and inviting family and formal dining areas filled with natural light. Large windows showcase views of the pool and outdoor living spaces, while handcrafted built-ins add elegance and charm to the main living areas. The gourmet kitchen is sure to impress with granite countertops, stainless steel appliances, abundant cabinetry, and a bright breakfast area overlooking the sunroom and pool. The kitchen flows seamlessly into the sunroom, providing additional serving and dining space perfect for entertaining. The split primary suite offers a relaxing retreat with a walk-in closet, separate shower and tub, and private access to an oversized laundry/craft room. Two additional bedrooms are generous in size and share a well-appointed bathroom between them. A fourth room is located off the half bath and is currently used as an office as a guest room, mother-in-law suite, or flex space to suit your needs. This home also includes a theater room, and a heated and cooled sunroom for year-round enjoyment. Outdoors is exceptional with two covered spaces featuring a fireplace and fountain, a gunite pool, and a grass-roof cabana a peaceful place to unwind, entertain, and enjoy the beauty of the property. The impressive 5,000 sq ft horse barn is ready for animals, hobbies, or business use and includes a 789 sq ft apartment with 1 bed, 1 bath, kitchen, laundry, and living area. The barn also offers covered storage for feed, tractors, & dog kennels. A separate workshop provides additional built-in storage areas, making equipment maintenance and organization. Make this one yours today! | |
| Area: | Smith |
| Year Built: | 1994 |
| Bedrooms: | Four |
| Bathrooms: | Two |
| 1/2 Bathrooms: | 1 |
| Garage: | 3 |
| Acres: | 5.29 |
| FIREPLACE : | Two Or More Fireplaces |
| FIREPLACE : | Outside |
| FENCING : | Metal Fence |
| FENCING : | Barbwire Fence |
| DRIVEWAY : | Workshop in Garage |
| DRIVEWAY : | Garage Door Opener |
| DRIVEWAY : | Inside Entrance |
| DRIVEWAY : | Boat |
| DRIVEWAY : | Concrete |
| DRIVEWAY : | Detached |
| FLOORING : | Carpet |
| FLOORING : | Wood |
| STYLE : | Traditional |
| SEWER : | Conventional Septic |
| GAS : | Standard Electric |
| GAS : | 2 Or More Units |
| Construction Materials : | Brick |
| Terrain : | Rectangular Lot |
| Extra Buildings : | Outbuilding |
| Extra Buildings : | Second Residence |
| Extra Buildings : | Gazebo |
| Extra Buildings : | Barn(s) |
| Extra Buildings : | Stable(s) |
| Extra Buildings : | Tack Room |
| Extra Buildings : | Cabana |
| Extra Buildings : | Workshop |
| Water Source : | Cooperative |
| HVAC : | Zoned-2 |
| HVAC : | Central Electric |
| Interior Features : | Ceiling Fan |
| Interior Features : | Breakfast Bar |
| Interior Features : | Wet Bar |
| Interior Features : | Vaulted Ceiling(s) |
| Kitchen : | Warming Drawer |
| Kitchen : | Dishwasher |
| Kitchen : | Disposal |
| Kitchen : | Electric Cooktop |
| Kitchen : | Electric Oven |
| Porch : | Porch |
| Porch : | Patio |
| Porch : | Covered |
Courtesy: Crouch, Wana • National Agent Network • 903-533-1659 
The data relating to real estate for sale on this website comes in part from the Internet Data Exchange (IDX) of the Greater Tyler Association of REALTORS Multiple Listing Service. The IDX logo indicates listings of other real estate firms that are identified in the detailed listing information. The information being provided is for consumers' personal, non-commercial use and may not be used for any purpose other than to identify prospective properties consumers may be interested in purchasing. This information is deemed reliable, but not guaranteed.
This content last refreshed on 09/21/2026 08:00 PM. Some properties which appear for sale on this web site may subsequently have sold or may no longer be available.
-
Get In Touch
East Texas Homes & Land
Call: 903.991.3850 -

-
Menu