| Price: | $599,999 |
| Property Type: | residential |
| MLS #: | 26011301 |
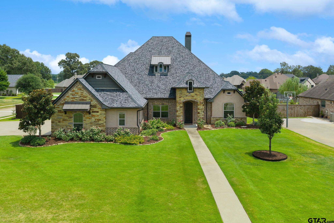
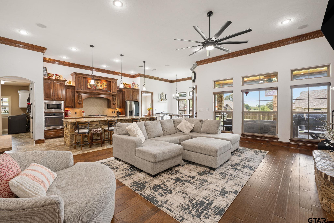
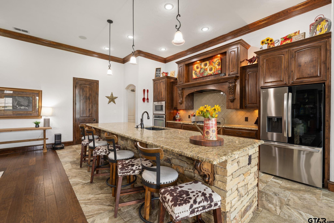
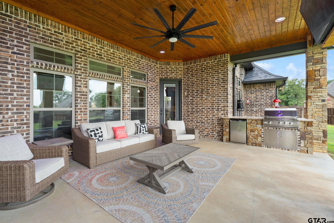
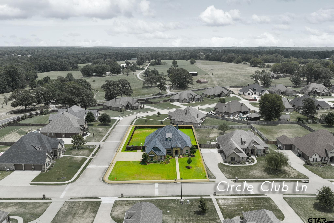
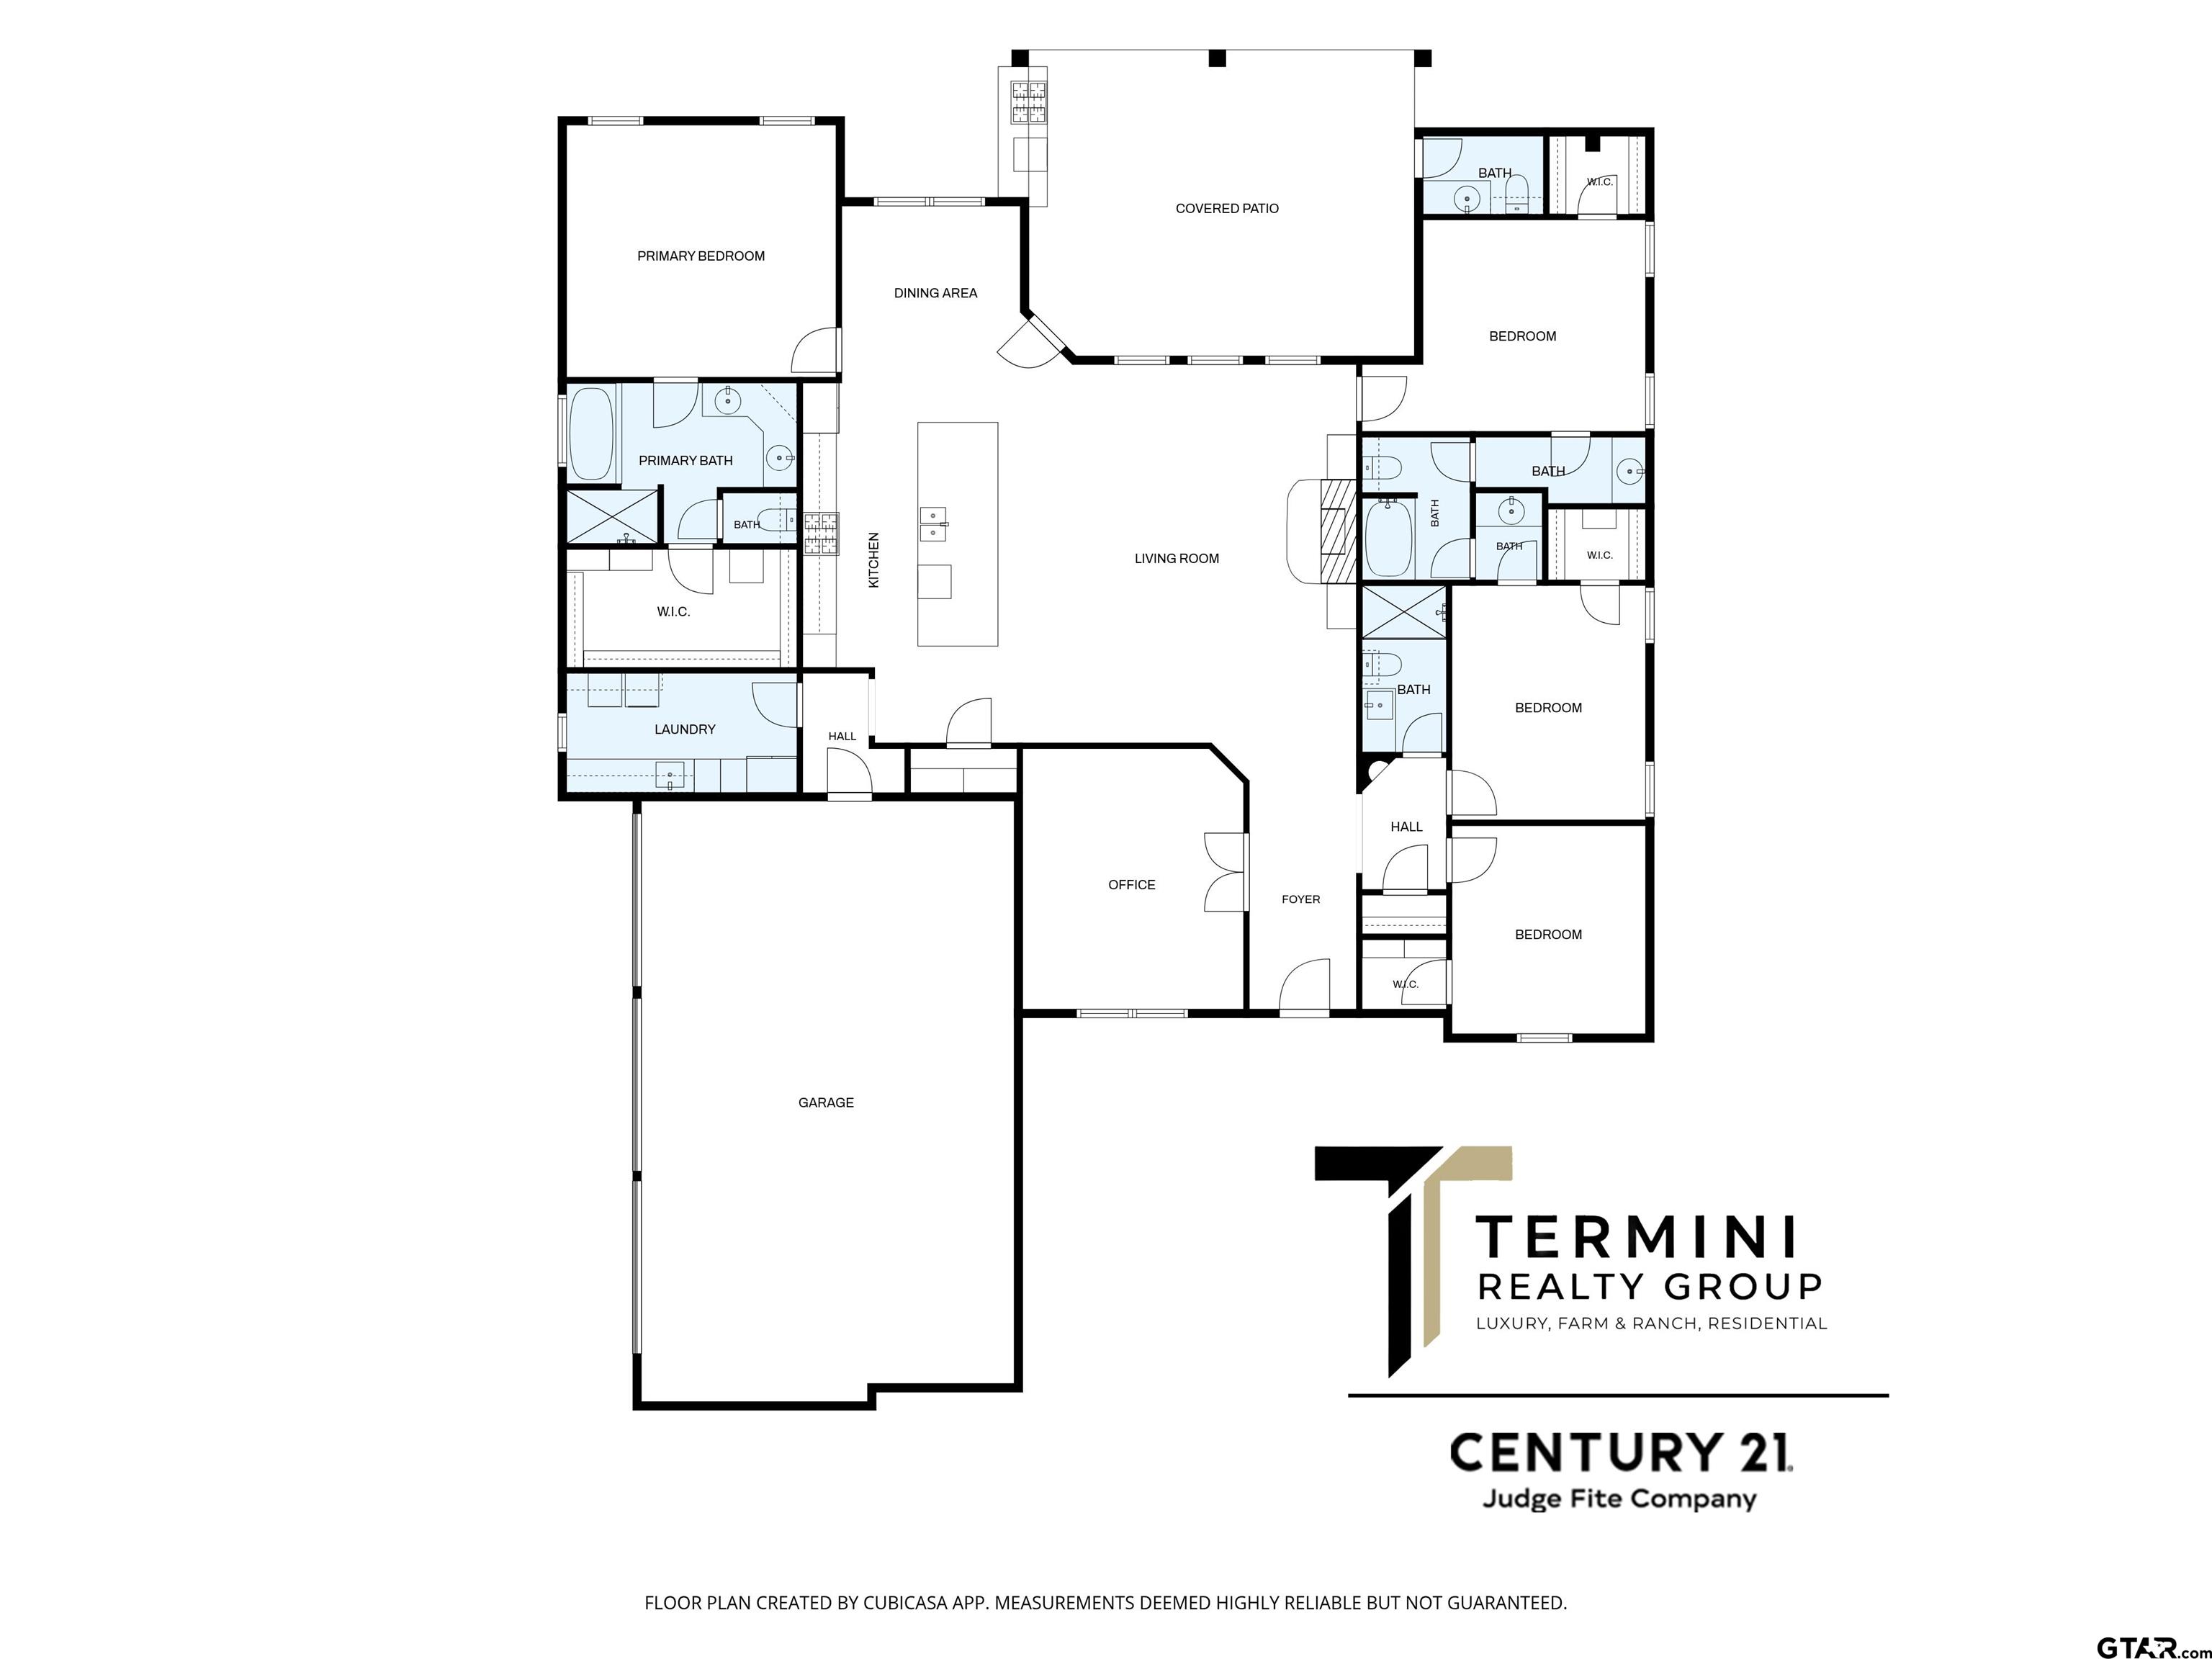
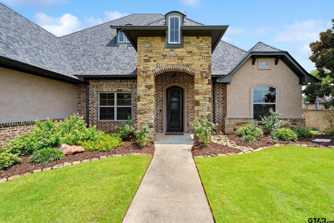
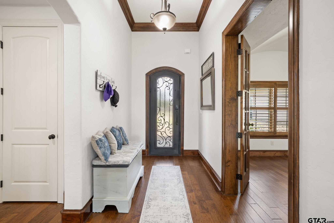
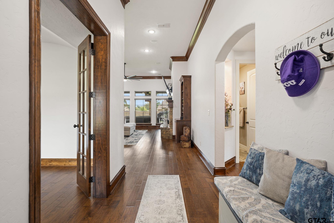
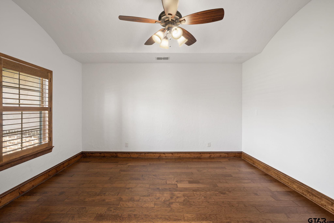
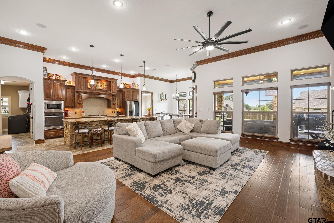
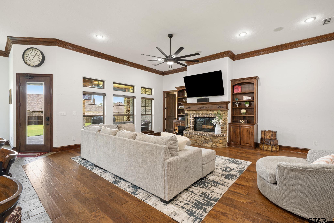
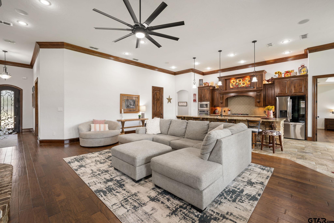
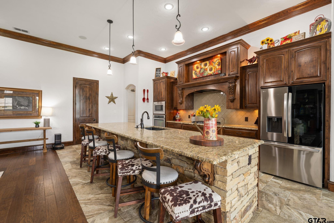
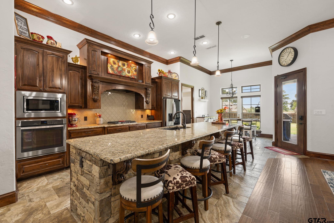
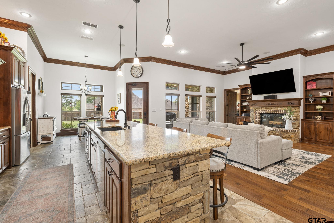
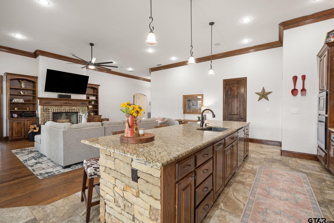
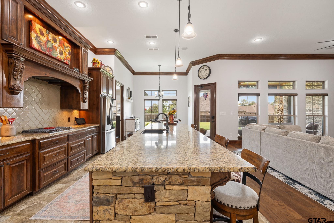
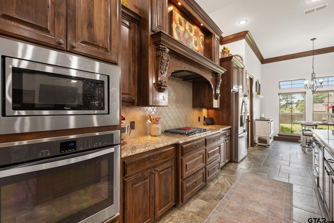
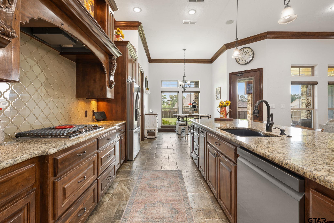
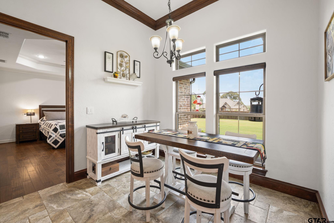
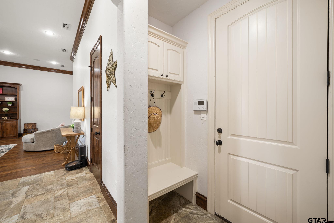
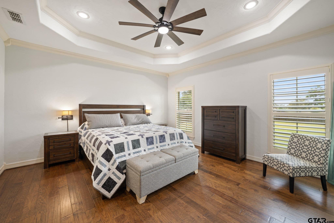
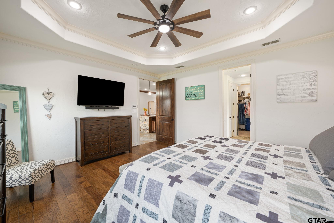
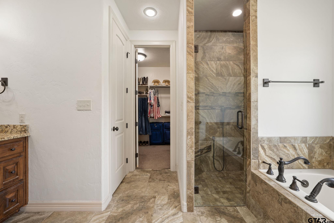
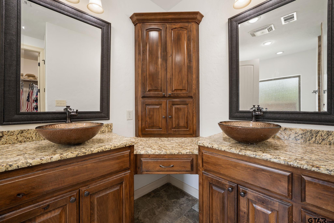
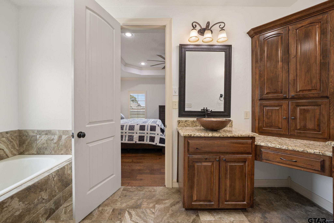
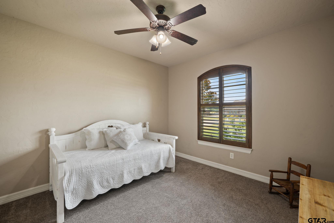
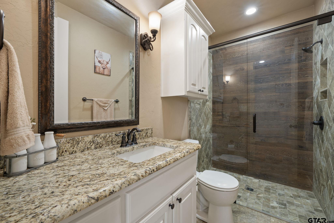
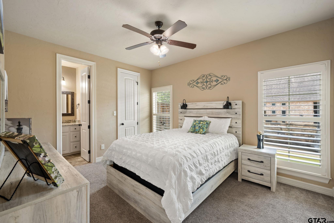
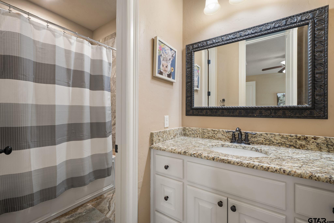
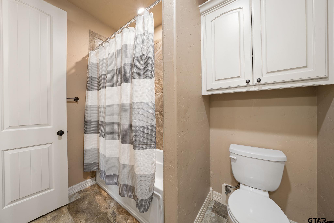
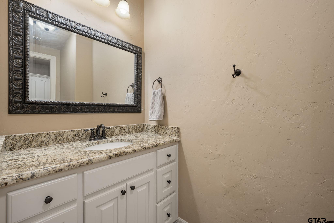
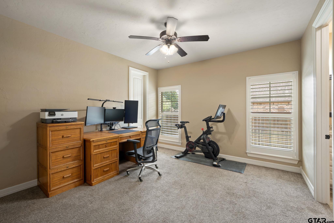
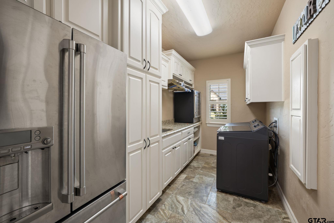
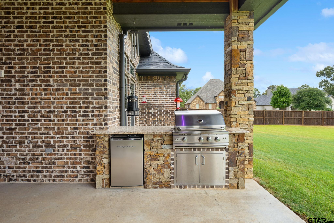
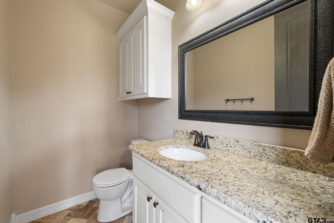
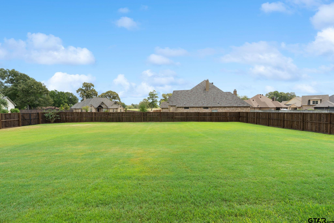
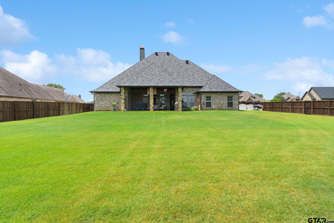
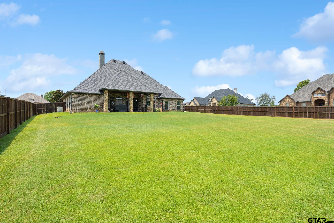
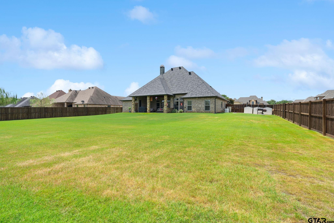
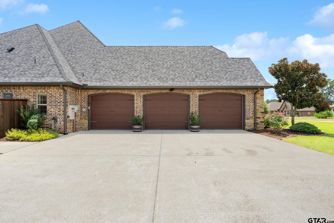
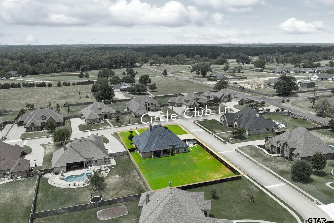
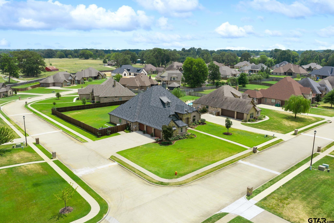
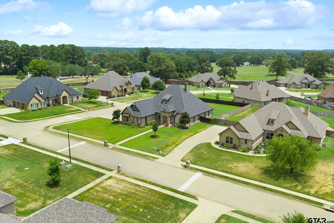
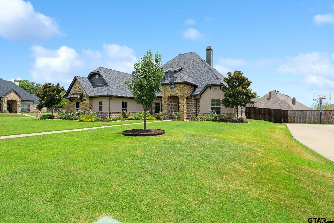
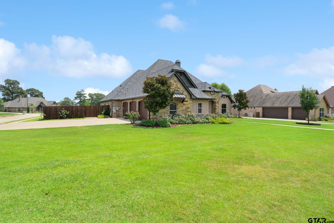
| Located outside the Longview city limits in the gated Deer Valley community, this beautifully maintained single-story custom home combines an exceptionally low approximate 1.22% total tax rate with Hallsville ISD, a three-car garage and a whole-home Generac generator. Set on a sidewalk-lined half-acre corner lot, the home offers 2,830 square feet, four bedrooms, three-and-a-half baths and a dedicated office with high-speed internet. Vaulted ceilings, elegant archways, abundant natural light, plantation shutters, hardwood flooring and custom tile create a warm, refined interior. The spacious kitchen is designed for everyday living and entertaining with granite countertops, gas cooking, an island, generous cabinetry and excellent storage. All four bedrooms are located on the main level, providing a comfortable and functional layout without stairs. The oversized covered back patio is the centerpiece of the outdoor living space, complete with an outdoor kitchen, fireplace and custom hidden television enclosure with a power lift for watching the game, entertaining friends or relaxing during a quiet East Texas evening. The expansive fenced backyard provides plenty of room to play, garden or create a future outdoor retreat. A widened driveway leads to the upgraded three-car garage, which offers excellent vehicle, workshop and equipment space with electrical upgrades suitable for tools and potential EV charging. Additional features include smart-home technology, energy-efficient improvements, a tankless water heater, easily accessible attic storage and three coordinated outdoor storage buildings offering space for hobbies, lawn equipment and seasonal items. With gated privacy, Hallsville schools, remarkably low taxes and exceptional indoor-outdoor living, 115 Circle Club Lane offers comfort, flexibility and long-term value just minutes from Longview conveniences. | |
| Area: | Harrison |
| Year Built: | 2015 |
| Bedrooms: | Four |
| Bathrooms: | Three |
| 1/2 Bathrooms: | 1 |
| Garage: | 3 |
| Acres: | 0.532 |
| FIREPLACE : | Wood Burning |
| FIREPLACE : | Two Or More Fireplaces |
| FIREPLACE : | Outside |
| FENCING : | Wood |
| DRIVEWAY : | Concrete |
| DRIVEWAY : | Inside Entrance |
| FLOORING : | Wood |
| FLOORING : | Tile |
| FLOORING : | Carpet |
| STYLE : | Traditional |
| STYLE : | Ranch |
| SEWER : | Aerobic Septic |
| GAS : | Underground Utilities |
| Construction Materials : | Stucco |
| Construction Materials : | Brick |
| Terrain : | Subdivision Lot |
| Extra Buildings : | Storage |
| HVAC : | Central Electric |
| Interior Features : | Separate Walk-In Closets |
| Interior Features : | All Bedrooms Downstairs |
| Interior Features : | Walk-In Closet |
| Kitchen : | Tankless Water Heater |
| Kitchen : | Dishwasher |
| Kitchen : | Disposal |
| Kitchen : | Gas Cooktop |
| Kitchen : | Microwave |
| Kitchen : | Electric Oven |
| Porch : | Porch |
| Porch : | Covered |
| Common Areas : | Curbs |
Courtesy: Termini, Nick • CENTURY 21 Judge Fite - Rockwall • 972-270-2100 
The data relating to real estate for sale on this website comes in part from the Internet Data Exchange (IDX) of the Greater Tyler Association of REALTORS Multiple Listing Service. The IDX logo indicates listings of other real estate firms that are identified in the detailed listing information. The information being provided is for consumers' personal, non-commercial use and may not be used for any purpose other than to identify prospective properties consumers may be interested in purchasing. This information is deemed reliable, but not guaranteed.
This content last refreshed on 09/22/2026 07:45 AM. Some properties which appear for sale on this web site may subsequently have sold or may no longer be available.
-
Get In Touch
East Texas Homes & Land
Call: 903.991.3850 -

-
Menu