| Price: | $899,000 |
| Property Type: | residential |
| MLS #: | 26012921 |
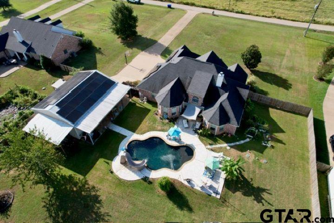
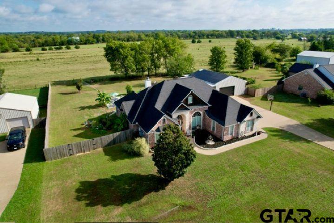
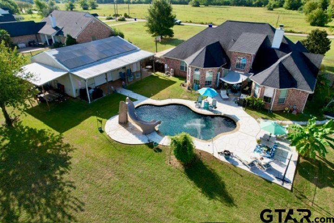
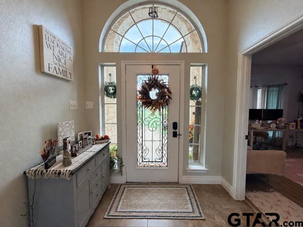
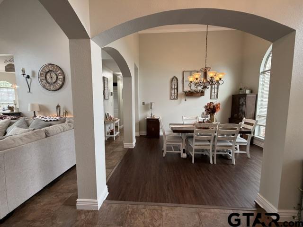
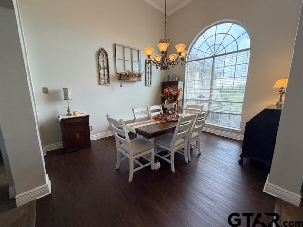
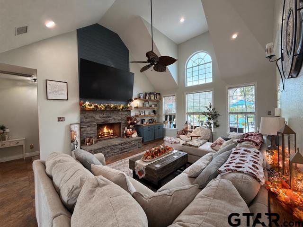
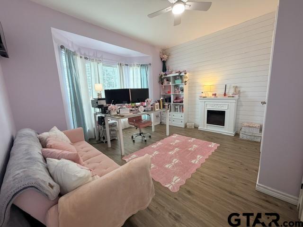
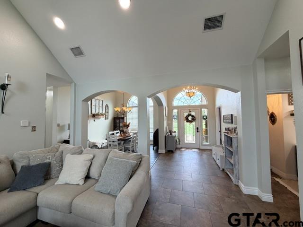
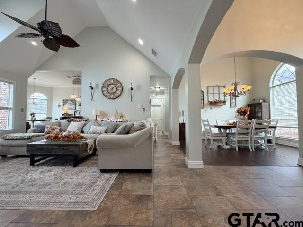
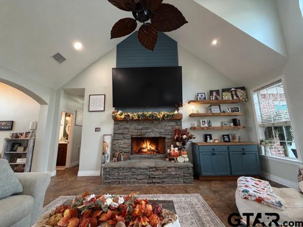
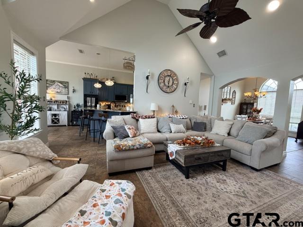
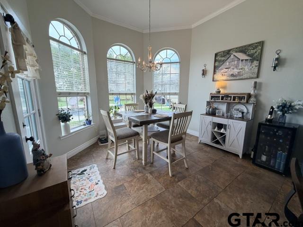
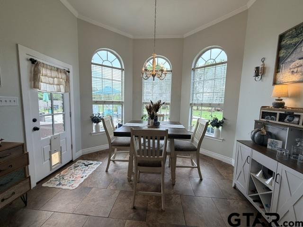
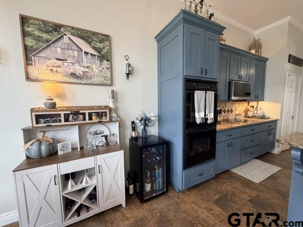
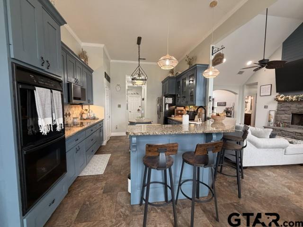
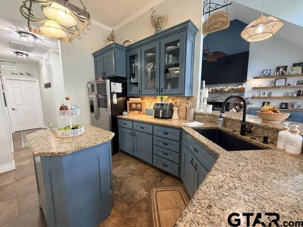
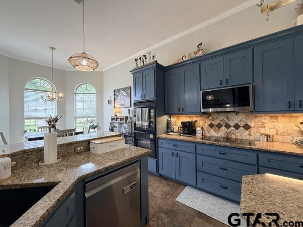
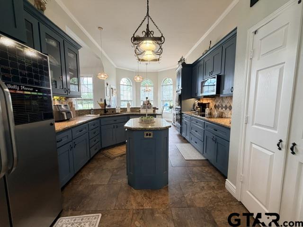
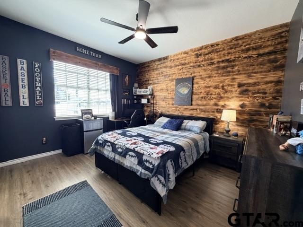
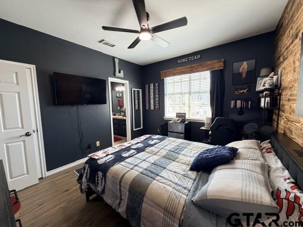
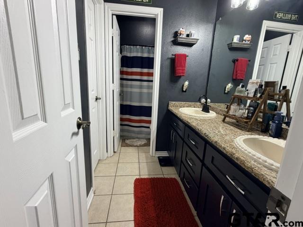
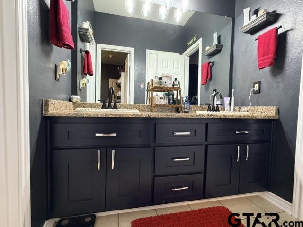
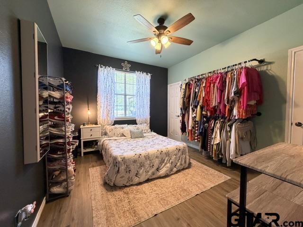
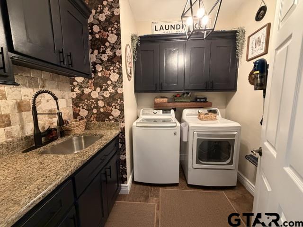
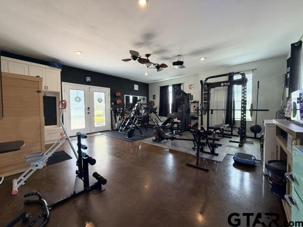
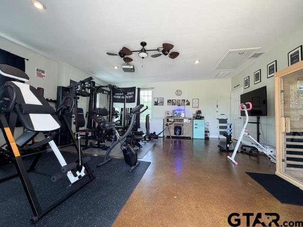
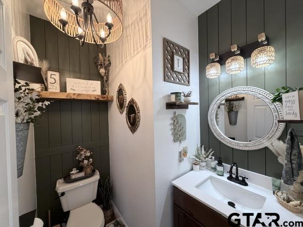
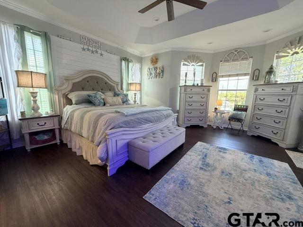
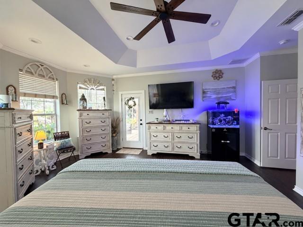
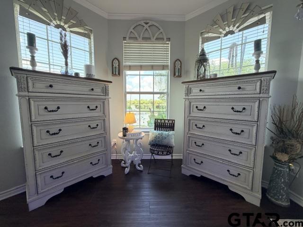
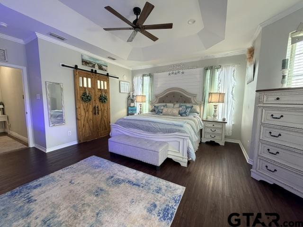
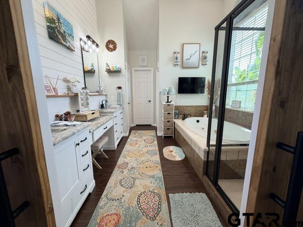
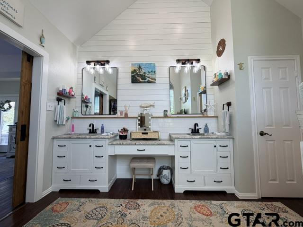
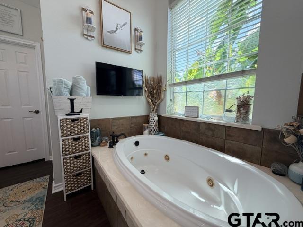
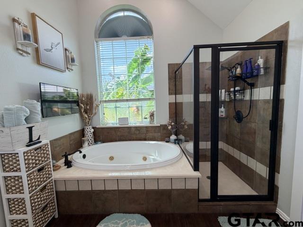
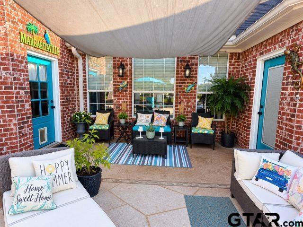
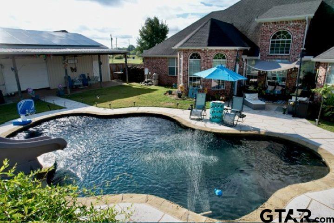
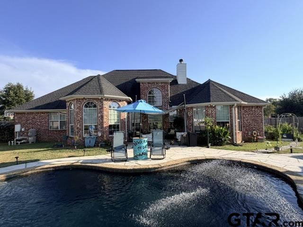
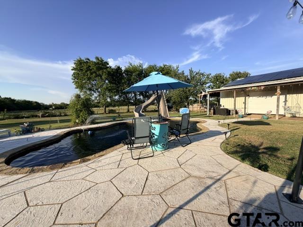
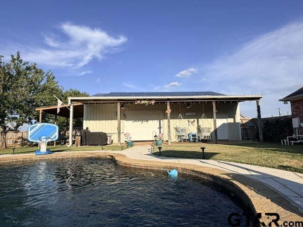
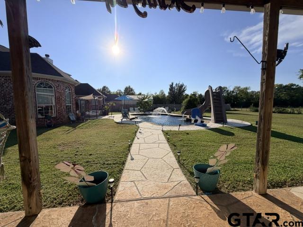
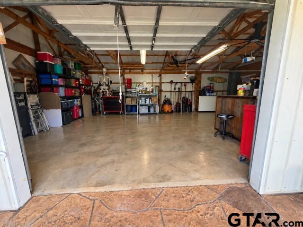
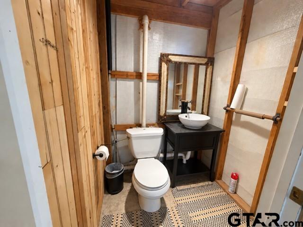
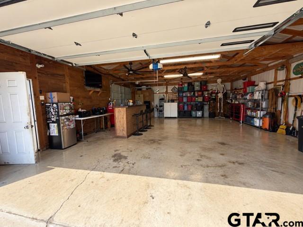
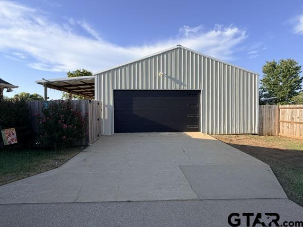
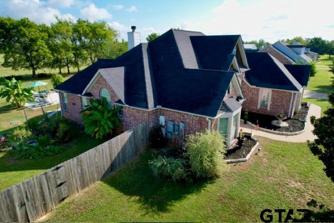
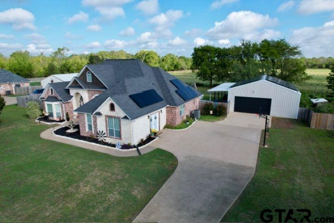
| THIS is the one you been waiting for! Located in highly sought-after Bullard ISD, this 3,000 sq. ft. home sits on .9ac and offers the kind of combination that is getting VERY hard to find extensive updates, a gunite saltwater pool AND a massive shop! Inside, you find 4 bedrooms, 2.5 baths, along with a floor plan designed for both everyday living and entertaining. The spacious living room is filled with natural light and features soaring ceilings and a beautiful stone fireplace and an impressive 7-foot mantle with built-ins and floating shelves. The kitchen offers abundant cabinetry and workspace with a breakfast nook overlooking the backyard, while a separate formal dining room provides additional entertaining space. There even a dedicated home gym, giving you valuable flex space. Two guest bedrooms are generous in size and share a jack/jill bathroom with double lavatory. 4th bedroom is currently used as office, offering flexibility to easily function as both. The spacious primary suite is a retreat of its own, complete with private access to pool and a beautifully updated bath featuring custom marble countertops, double lavatories with a dedicated makeup area, jetted tub and separate shower. The home has been extensively updated throughout, with improvements to both style and function. The outdoor setup is where this property sets itself apart. A charcoal gunite saltwater pool anchors the backyard with slide and a walkway connects the pool and home to the incredible 30 shop, offering approximately 1,200 sq. ft. of additional space, its own bathroom, multiple overhead doors and a newly constructed lean-to for even more covered space. A dedicated garden area and plenty of fenced yard complete the property. Additional highlights include spray-foam insulation and solar panels that will be PAID OFF at closing, with a separate upgrades and improvements list available to showcase the extensive work that has been completed. This one checks off EVERY BOX! | |
| Area: | Smith |
| Year Built: | 2005 |
| Bedrooms: | Four |
| Bathrooms: | Two |
| 1/2 Bathrooms: | 2 |
| Garage: | 4 |
| Acres: | 0.9 |
| FIREPLACE : | Wood Burning |
| FIREPLACE : | Stone |
| FENCING : | Wood |
| DRIVEWAY : | Detached |
| DRIVEWAY : | Workshop in Garage |
| DRIVEWAY : | Boat |
| DRIVEWAY : | Golf Cart Garage |
| DRIVEWAY : | Garage |
| DRIVEWAY : | Garage Door Opener |
| DRIVEWAY : | Concrete |
| FLOORING : | Vinyl |
| FLOORING : | Tile |
| STYLE : | Traditional |
| SEWER : | Aerobic Septic |
| GAS : | Standard Electric |
| GAS : | Satellite |
| GAS : | Cable Available |
| GAS : | 2 Or More Units |
| Construction Materials : | Brick |
| Terrain : | Rectangular Lot |
| Extra Buildings : | Storage |
| Extra Buildings : | Outbuilding |
| Extra Buildings : | Workshop |
| Water Source : | Public |
| Water Source : | Southern Utilities |
| HVAC : | Central Electric |
| HVAC : | Exhaust Fan |
| HVAC : | Ceiling Fan(s) |
| Interior Features : | Ceiling Fan |
| Interior Features : | Smart Home |
| Interior Features : | Permanent Stairs To Attic |
| Interior Features : | Breakfast Bar |
| Interior Features : | Vaulted Ceiling(s) |
| Kitchen : | Dishwasher |
| Kitchen : | Disposal |
| Kitchen : | Electric Cooktop |
| Kitchen : | ENERGY STAR Qualified Appliances |
| Kitchen : | Double Oven |
| Kitchen : | Refrigerator |
| Kitchen : | Microwave |
| Kitchen : | Electric Oven |
| Porch : | Patio |
| Porch : | Covered |
| Porch : | Porch |
Courtesy: Turner, Lacy • Platinum Realty Group Tyler LLC • 903-253-5444 
The data relating to real estate for sale on this website comes in part from the Internet Data Exchange (IDX) of the Greater Tyler Association of REALTORS Multiple Listing Service. The IDX logo indicates listings of other real estate firms that are identified in the detailed listing information. The information being provided is for consumers' personal, non-commercial use and may not be used for any purpose other than to identify prospective properties consumers may be interested in purchasing. This information is deemed reliable, but not guaranteed.
This content last refreshed on 09/23/2026 03:45 AM. Some properties which appear for sale on this web site may subsequently have sold or may no longer be available.
-
Get In Touch
East Texas Homes & Land
Call: 903.991.3850 -

-
Menu