| Price: | $759,000 |
| Property Type: | residential |
| MLS #: | 26013053 |
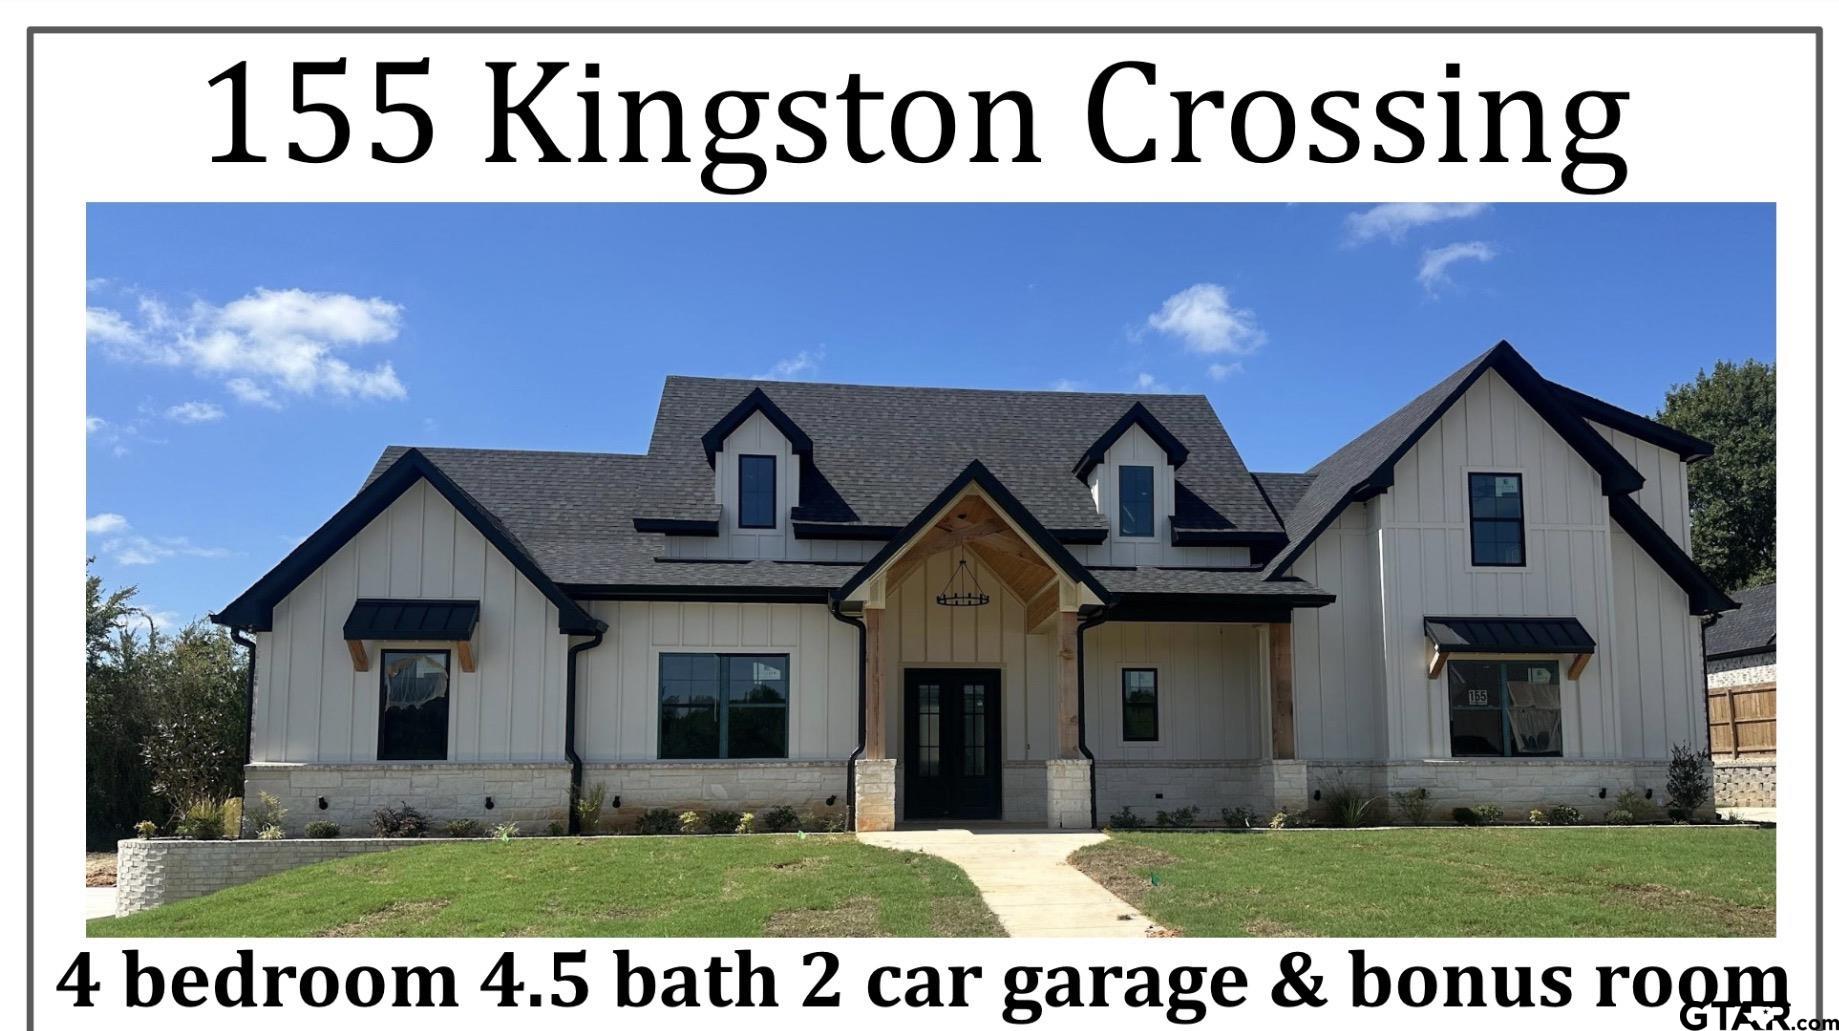
| !!!10K Builder Incentive!!!Welcome to exceptional new construction in Vintage Oaks, located in highly sought-after Bullard ISD! This beautifully crafted 4-bedroom, 4.5-bath home offers 3,218 sq ft of thoughtfully designed living space, a 2-car garage, and a versatile upstairs bonus room. Situated on a spacious 0.50-acre lot, this home combines elevated finishes, custom craftsmanship, and functional design for today lifestyle. Beautiful double doors welcome you into a stunning main living area featuring soaring vaulted ceilings and an open, inviting layout. The designer kitchen is a true showpiece with quartz countertops, an oversized island, farmhouse sink, custom pull-outs, dual-fuel range, double ovens, generous pantry, and abundant storage. The spacious primary retreat offers a relaxing escape with a spa-inspired bath featuring a walk-in shower and freestanding soaking tub. The oversized walk-in closet provides exceptional storage and convenient direct access to the laundry room. Three generous guest bedrooms offer plenty of space for family and guests, with two featuring built-in desk areas perfect for homework, work-from-home needs, or everyday organization. One guest suite includes a private ensuite bath for added comfort and privacy. Upstairs, the versatile bonus room provides endless possibilities as a second living area, media room, game room, home gym, or office. Outside, the half-acre lot provides plenty of room to enjoy peaceful East Texas evenings with family, friends, and neighbors. Vintage Oaks is a growing new community that will feature a neighborhood pool, adding another opportunity to relax and enjoy the community. With its custom details, spacious layout, exceptional finishes, and Bullard ISD location, this home is designed to be enjoyed for years to come! All of this and so much more so make this one yours today! | |
| Area: | Smith |
| Year Built: | 2026 |
| Bedrooms: | Four |
| Bathrooms: | Four+ |
| 1/2 Bathrooms: | 1 |
| Garage: | 2 |
| Acres: | 0.5 |
| FIREPLACE : | Gas |
| FENCING : | Wood |
| DRIVEWAY : | Concrete |
| DRIVEWAY : | Inside Entrance |
| FLOORING : | Vinyl |
| FLOORING : | Tile |
| STYLE : | Traditional |
| SEWER : | Aerobic Septic |
| Construction Materials : | Cement Siding |
| Construction Materials : | Stone |
| Terrain : | Subdivision Lot |
| Terrain : | Rectangular Lot |
| Water Source : | Public |
| HVAC : | Central Electric |
| HVAC : | Zoned-2 |
| Interior Features : | Vaulted Ceiling(s) |
| Interior Features : | Breakfast Bar |
| Interior Features : | Ceiling Fan |
| Interior Features : | Smart Home |
| Kitchen : | ENERGY STAR Qualified Appliances |
| Kitchen : | Double Oven |
| Kitchen : | Gas Range |
| Kitchen : | Dishwasher |
| Kitchen : | Disposal |
| Kitchen : | Microwave |
| Kitchen : | Tankless Water Heater |
| Porch : | Porch |
| Porch : | Covered |
Courtesy: Crouch, Wana • National Agent Network • 903-533-1659 
The data relating to real estate for sale on this website comes in part from the Internet Data Exchange (IDX) of the Greater Tyler Association of REALTORS Multiple Listing Service. The IDX logo indicates listings of other real estate firms that are identified in the detailed listing information. The information being provided is for consumers' personal, non-commercial use and may not be used for any purpose other than to identify prospective properties consumers may be interested in purchasing. This information is deemed reliable, but not guaranteed.
This content last refreshed on 09/22/2026 10:45 PM. Some properties which appear for sale on this web site may subsequently have sold or may no longer be available.
-
Get In Touch
East Texas Homes & Land
Call: 903.991.3850 -

-
Menu